
4455 Burgundy DR, Flint, MI 48506
Local realty services provided by:ERA Prime Real Estate Group
4455 Burgundy DR,Flint, MI 48506
$145,000
- 2 Beds
- 2 Baths
- 1,028 sq. ft.
- Single family
- Active
Listed by: zack lessner
Office: new michigan realty
MLS#:20261082603
Source:MI_REALCOMP
Price summary
- Price:$145,000
- Price per sq. ft.:$141.05
About this home
Discover the potential of this charming 1957 ranch, offering comfortable one-story living with room to make it your own! Featuring 2 bedrooms, 2 full bathrooms, and 1,024 square feet of main-level living space, this home offers a functional layout with plenty of opportunity to personalize. Enjoy the spacious backyard, perfect for outdoor activities, gardening, entertaining, or simply relaxing outdoors. The large unfinished basement offers excellent potential for additional living space, a recreation area, storage, or a workshop. Completing the home is a convenient attached 2-car garage. Located within the Kearsley School District, this property combines classic ranch-style living with plenty of possibilities to make it your own!
Contact an agent
Home facts
- Year built:1957
- Subdivision & Development:MITCHELL ACRES 3
- Listing ID #:20261082603
- Added:2 day(s) ago
- Updated:October 13, 2026 at 10:02 AM
Rooms and interior
- Bedrooms:2
- Total bathrooms:2
- Full bathrooms:2
- Rooms Total:4
- Basement Description:Unfinished
- Living area:1,028 sq. ft.
Heating and cooling
- Heating:Forced Air, Natural Gas
Structure and exterior
- Year built:1957
- Building area:1,028 sq. ft.
- Lot area:0.33 Acres
- Architectural Style:Ranch
- Construction Materials:Vinyl Siding
- Foundation Description:Basement, Block
- Levels:One
Utilities
- Water:Well
- Sewer:Sewer at Street
Finances and disclosures
- Price:$145,000
- Price per sq. ft.:$141.05
- Tax amount:$3,048
Parking
- Parking description:Attached, Two Car Garage
- Garage spaces:2

New listings near 4455 Burgundy DR
- New
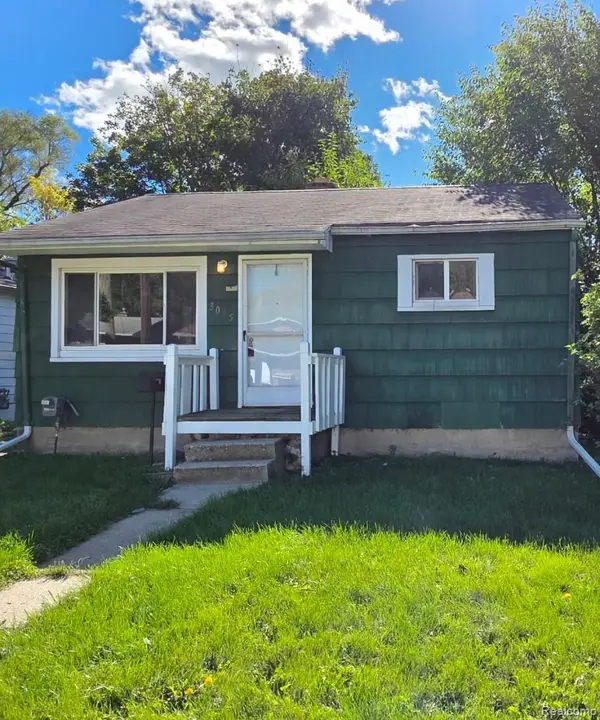 $40,000Active2 beds 1 baths684 sq. ft.
3035 Raskob ST, Flint, MI 48504
MLS# 20261082548Listed by: HAMADY ROBINSON, REALTORS - New
 $29,900Active2 beds 1 baths748 sq. ft.
1817 Nebraska AVE, Flint, MI 48506
MLS# 5050224713Listed by: TDM INC.  $60,000Pending3 beds 1 baths1,092 sq. ft.
3206 Cheyenne RD, Flint, MI 48507
MLS# 5050224686Listed by: HAMADYROBINSON, REALTORS- New
 $40,000Active3 beds 1 baths855 sq. ft.
2550 Swayze ST, Flint, MI 48503
MLS# 20261082522Listed by: HAMADY ROBINSON, REALTORS - New
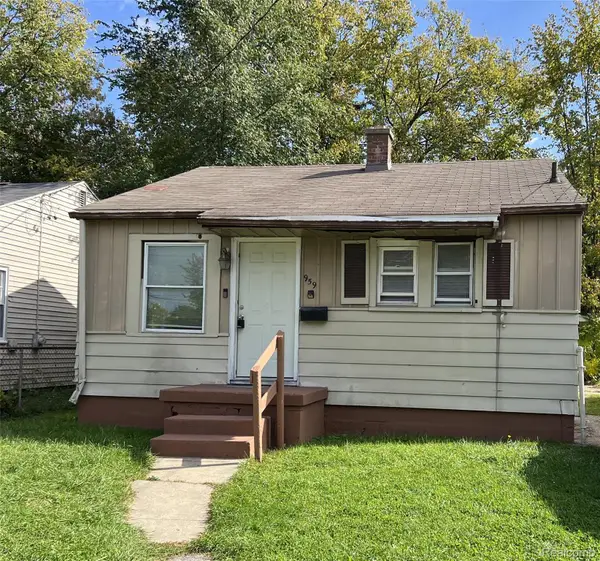 $40,000Active2 beds 1 baths708 sq. ft.
959 S Ballenger HWY, Flint, MI 48532
MLS# 20261082538Listed by: HAMADY ROBINSON, REALTORS - New
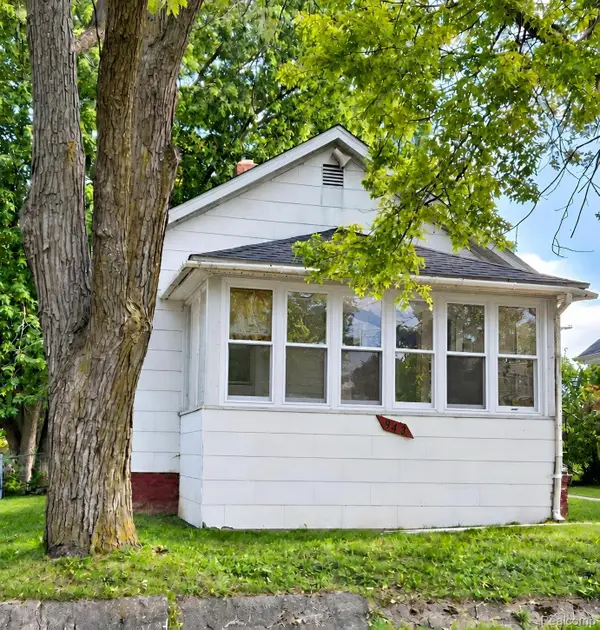 $40,000Active2 beds 1 baths680 sq. ft.
943 Stocker AVE, Flint, MI 48503
MLS# 20261082695Listed by: HAMADY ROBINSON, REALTORS - New
 $32,500Active2 beds 1 baths1,245 sq. ft.
2947 Mackin RD, Flint, MI 48504
MLS# 20261082484Listed by: IKON PROPERTY GROUP - New
 $68,000Active2 beds 1 baths720 sq. ft.
923 Mann, Flint, MI 48503
MLS# 5050224649Listed by: KELLER WILLIAMS FIRST - New
 $74,900Active2 beds 1 baths950 sq. ft.
5043 Watson DR, Flint, MI 48506
MLS# 61050224608Listed by: KELLER WILLIAMS PREFERRED


Protect your home and budget from life's surprises with an Assurant Home Warranty, backed by a partner that supports you through every step of homeownership. Explore Plans.
© 2023 - 2026 ERA Franchise Systems LLC. All rights reserved. ERA Franchise Systems LLC fully supports the principles of the Fair Housing Act and the Equal Opportunity Act. ERA, ERA Real Estate powered, and their respective logos are registered service marks of ERA Franchise Systems LLC. Each office is independently owned and operated.