
5043 Watson DR, Flint, MI 48506
Local realty services provided by:ERA Prime Real Estate Group
5043 Watson DR,Flint, MI 48506
$74,900
- 2 Beds
- 1 Baths
- 950 sq. ft.
- Single family
- Active
Listed by: justin ferullo
Office: keller williams preferred
MLS#:61050224608
Source:MI_REALCOMP
Price summary
- Price:$74,900
- Price per sq. ft.:$78.84
About this home
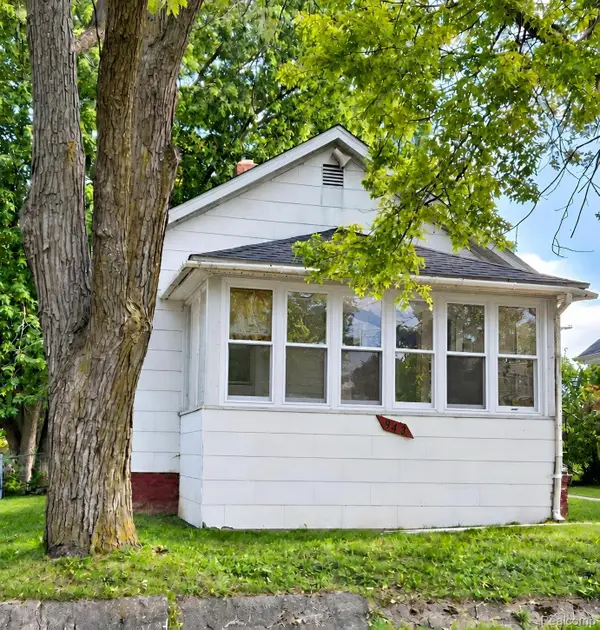
Welcome to 5043 Watson Drive! This charming 2-bedroom, 1-bath ranch is situated on approximately one-third of an acre in the desirable Kearsley School District. Tucked away on a quiet, dead-end street, this home offers a spacious living room, convenient single-story living, and plenty of room to make it your own. Step outside to enjoy the large, fenced backyard, perfect for entertaining, gardening, pets, or simply relaxing outdoors. The attached garage adds everyday convenience and additional storage. Located in Genesee Township, just minutes from shopping, dining, schools, and major roadways, this property combines a peaceful setting with easy access to everyday amenities. Whether you're looking for your next home or an opportunity to add your personal touches, 5043 Watson Drive offers space, convenience, and potential. Schedule your private showing today! Contact us to see this novation and we will help you live beyond the ordinary.
Contact an agent
Home facts
- Year built:1952
- Subdivision & Development:COLEMAN
- Listing ID #:61050224608
- Added:7 day(s) ago
- Updated:October 13, 2026 at 04:28 PM
Rooms and interior
- Bedrooms:2
- Total bathrooms:1
- Full bathrooms:1
- Rooms Total:3
- Living area:950 sq. ft.
Heating and cooling
- Cooling:Central Air
- Heating:Forced Air, Natural Gas
Structure and exterior
- Year built:1952
- Building area:950 sq. ft.
- Lot area:0.31 Acres
- Architectural Style:Bungalow
- Construction Materials:Vinyl Siding
- Foundation Description:Crawl Space
- Levels:One
Utilities
- Water:Public
- Sewer:Public Sewer
Finances and disclosures
- Price:$74,900
- Price per sq. ft.:$78.84
- Tax amount:$1,356
Parking
- Parking description:Attached, One Car Garage
- Garage spaces:1

New listings near 5043 Watson DR
- New
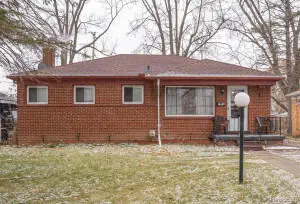 $49,900Active3 beds 1 baths999 sq. ft.
5409 Fleming Road, Flint, MI 48504
MLS# 26055473Listed by: REAL BROKER, LLC - New
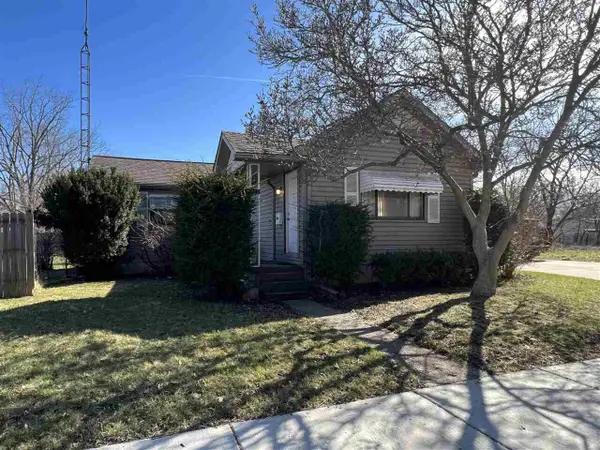 $54,900Active2 beds 1 baths896 sq. ft.
833 W Atherton Road, Flint, MI 48507
MLS# 26055469Listed by: REAL BROKER, LLC - New
 $59,900Active3 beds 2 baths1,026 sq. ft.
3810 Kellar Avenue, Flint, MI 48504
MLS# 26055470Listed by: REAL BROKER, LLC - New
 $399,900Active4 beds 4 baths4,140 sq. ft.
6173 Sierra Pass, Flint, MI 48532
MLS# 299958Listed by: EXP REALTY, LLC - New
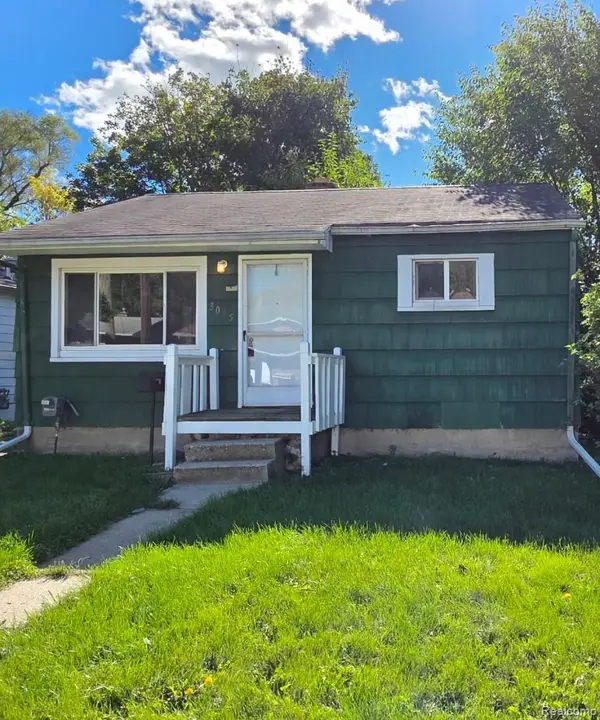 $40,000Active2 beds 1 baths684 sq. ft.
3035 Raskob ST, Flint, MI 48504
MLS# 20261082548Listed by: HAMADY ROBINSON, REALTORS - New
 $29,900Active2 beds 1 baths748 sq. ft.
1817 Nebraska AVE, Flint, MI 48506
MLS# 5050224713Listed by: TDM INC.  $60,000Pending3 beds 1 baths1,092 sq. ft.
3206 Cheyenne RD, Flint, MI 48507
MLS# 5050224686Listed by: HAMADYROBINSON, REALTORS- New
 $40,000Active3 beds 1 baths855 sq. ft.
2550 Swayze ST, Flint, MI 48503
MLS# 20261082522Listed by: HAMADY ROBINSON, REALTORS - New
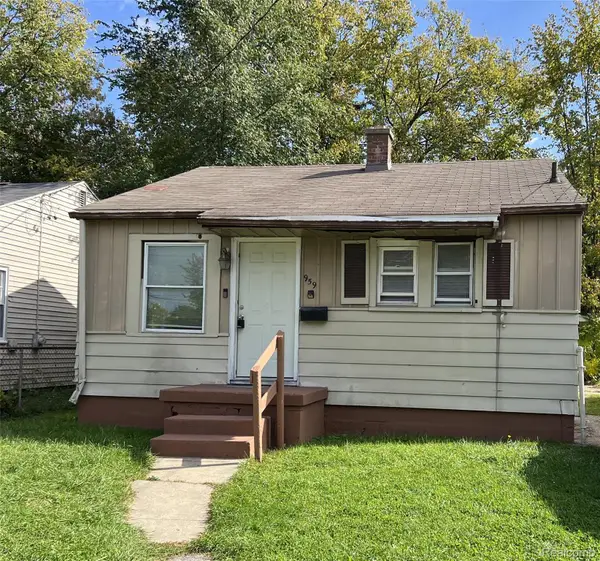 $40,000Active2 beds 1 baths708 sq. ft.
959 S Ballenger HWY, Flint, MI 48532
MLS# 20261082538Listed by: HAMADY ROBINSON, REALTORS - New
 $40,000Active2 beds 1 baths680 sq. ft.
943 Stocker AVE, Flint, MI 48503
MLS# 20261082695Listed by: HAMADY ROBINSON, REALTORS


Protect your home and budget from life's surprises with an Assurant Home Warranty, backed by a partner that supports you through every step of homeownership. Explore Plans.
© 2023 - 2026 ERA Franchise Systems LLC. All rights reserved. ERA Franchise Systems LLC fully supports the principles of the Fair Housing Act and the Equal Opportunity Act. ERA, ERA Real Estate powered, and their respective logos are registered service marks of ERA Franchise Systems LLC. Each office is independently owned and operated.