
4483 Old Colony Drive, Flint, MI 48507
Local realty services provided by:ERA Prime Real Estate Group
4483 Old Colony Drive,Flint, MI 48507
$150,000
- 3 Beds
- 1 Baths
- 2,270 sq. ft.
- Single family
- Active
Listed by: shane adams
Office: re/max select
MLS#:20261026841
Source:MI_REALCOMP
Price summary
- Price:$150,000
- Price per sq. ft.:$66.08
About this home
Priced to sell! This 3-bedroom, 1-bath ranch in Flint Township offers 1,270 square feet of living space plus an additional 1,000 square feet of finished basement space. Situated on a spacious 0.32-acre lot with mature trees, this home features an attached 2-car garage, central air, natural gas, a deck, and a porch. Recent updates include a new furnace and new hot water heater, giving buyers a great head start on the major systems. The finished basement provides plenty of additional space for a family room, recreation area, home office, or storage. This property does need work and updating, but the price reflects the condition and creates an excellent opportunity for a buyer looking to build equity and make the home their own. Conveniently located near major roads, shopping, dining, and local amenities. Whether you're looking for a project, an investment, or a home you can customize to your own vision, this one is priced to sell quickly!
Contact an agent
Home facts
- Year built:1962
- Subdivision & Development:VAN SLYKE MANOR 1
- Listing ID #:20261026841
- Added:1 day(s) ago
- Updated:October 09, 2026 at 03:10 AM
Rooms and interior
- Bedrooms:3
- Total bathrooms:1
- Full bathrooms:1
- Rooms Total:7
- Basement Description:Finished
- Living area:2,270 sq. ft.
Heating and cooling
- Cooling:Central Air
- Heating:Forced Air, Natural Gas
Structure and exterior
- Year built:1962
- Building area:2,270 sq. ft.
- Lot area:0.32 Acres
- Architectural Style:Ranch
- Construction Materials:Brick, Vinyl Siding
- Exterior Features:Deck, Porch
- Foundation Description:Basement, Poured
- Levels:One
Utilities
- Water:Well
- Sewer:Public Sewer
Finances and disclosures
- Price:$150,000
- Price per sq. ft.:$66.08
- Tax amount:$2,001
Features and amenities
- Appliances:Free Standing Electric Range, Free Standing Refrigerator, Range Hood
Parking
- Parking description:Attached, Direct Access, Electricity In Garage, Two Car Garage
- Garage spaces:2

New listings near 4483 Old Colony Drive
- New
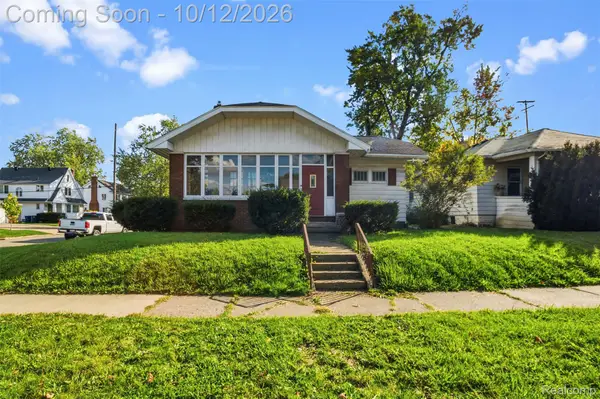 $209,000Active3 beds 1 baths1,380 sq. ft.
1622 E Court ST, Flint, MI 48503
MLS# 20261081838Listed by: RED FOX REALTY LLC - New
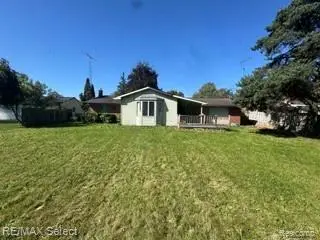 $150,000Active3 beds 1 baths2,270 sq. ft.
4483 Old Colony Drive, Flint, MI 48507
MLS# 20261026841Listed by: RE/MAX SELECT - New
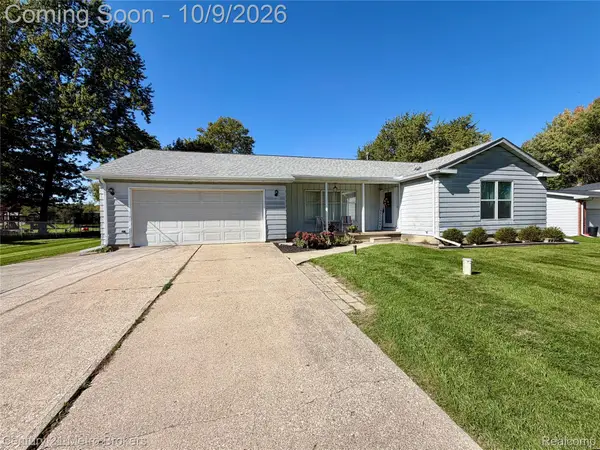 $249,900Active3 beds 3 baths1,600 sq. ft.
7048 Brittwood Lane, Flint, MI 48507
MLS# 20261081034Listed by: CENTURY 21 METRO BROKERS - Open Sun, 1 to 3pmNew
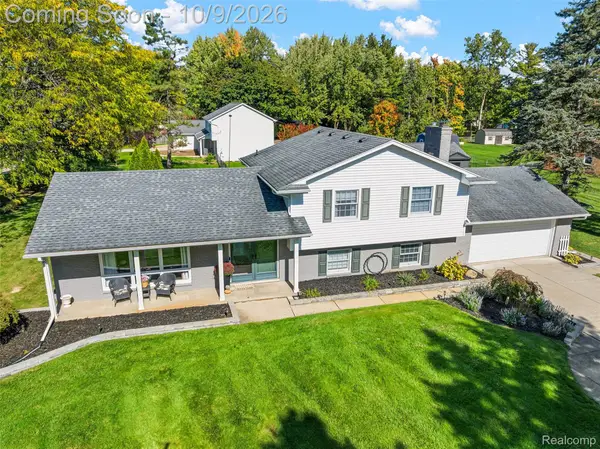 $325,000Active4 beds 2 baths2,333 sq. ft.
1168 Woodview DR, Flint, MI 48507
MLS# 20261081785Listed by: RE/MAX EDGE - New
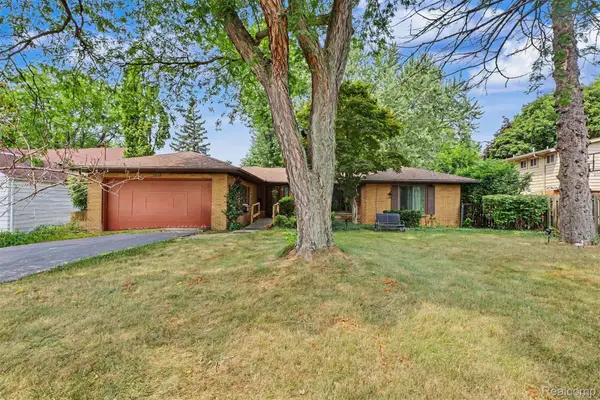 $229,000Active3 beds 3 baths2,975 sq. ft.
3216 Circle DR, Flint, MI 48507
MLS# 20261081800Listed by: KELLER WILLIAMS LEGACY - New
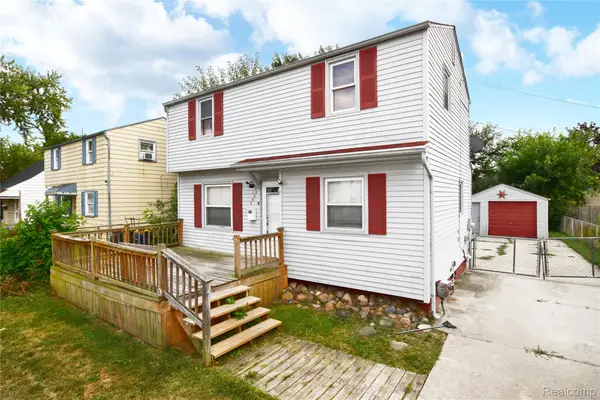 $85,000Active3 beds 1 baths1,450 sq. ft.
3606 Dale AVE, Flint, MI 48506
MLS# 20261081706Listed by: REAL ESTATE BY TREMAINE - New
 $149,000Active4 beds 3 baths2,328 sq. ft.
4013 Greenbrook Lane, Flint, MI 48507
MLS# 20261069811Listed by: REAL ESTATE FOR A CAUSE - New
 $94,900Active3 beds 1 baths808 sq. ft.
3525 Lippincott BLVD, Flint, MI 48507
MLS# 20261081448Listed by: KW DOMAIN - New
 $8,900Active0.21 Acres
1029 W Williamson AVE, Flint, MI 48507
MLS# 20261081664Listed by: HOWARD HOMES 4 YOU LLC - Open Sun, 1 to 3pmNew
 $130,000Active2 beds 3 baths2,413 sq. ft.
2495 Valley Oaks Circle, Flint, MI 48532
MLS# 20261080774Listed by: WENTWORTH REAL ESTATE GROUP


Protect your home and budget from life's surprises with an Assurant Home Warranty, backed by a partner that supports you through every step of homeownership. Explore Plans.
© 2023 - 2026 ERA Franchise Systems LLC. All rights reserved. ERA Franchise Systems LLC fully supports the principles of the Fair Housing Act and the Equal Opportunity Act. ERA, ERA Real Estate powered, and their respective logos are registered service marks of ERA Franchise Systems LLC. Each office is independently owned and operated.