
5104 Esta Drive, Flint, MI 48506
Local realty services provided by:ERA Prime Real Estate Group
5104 Esta Drive,Flint, MI 48506
$179,950
- 3 Beds
- 2 Baths
- 1,152 sq. ft.
- Single family
- Pending
Listed by: bradley swadling
Office: allstate properties.com
MLS#:20261003314
Source:MI_REALCOMP
Price summary
- Price:$179,950
- Price per sq. ft.:$156.21
About this home
A perfect location for this thoughtfully designed and beautifully remodeled 1152 sq ft, 3 bedroom 2 full bath ranch home with a 2 car attached/finished garage on a large, private 1/2 acre fenced property in the Kearsley School district, Genesee Twp MI.
The beautiful kitchen is brand new! Both bathrooms are also brand new and sparkling clean.
There are fresh new modern finishes throughout including all new paint & flooring. A large living room is filled with natural light and welcomes relaxing times. This property's standout feature is an expansive 320 sq ft family room offering incredible layout versatility. Sliding glass doors lead to a brand new, 12x24 ground level deck designed for dining out with friends and family. The deck overlooks a private, fully fenced 1/2 acre yard backing up to a wooded area for peaceful, neighbor free living. The large covered front porch is a great spot to start your day with your morning coffee. Brand new roof, vinyl windows, water heater, garage door and opener plus 6 panel doors throughout. Central air-conditioning. Genesee twp provides the water/sewer service. This is truly a move-in ready ranch home in a small, well maintained subdivision that is located near lakes and a walking/biking path for outdoor recreation. Immediate occupancy. Easy carefree living awaits!
Taxes are non-homestead and will be lower for owner-occupied buyer....
Contact an agent
Home facts
- Year built:1955
- Subdivision & Development:JAMES ELLIOTTS SUB
- Listing ID #:20261003314
- Added:49 day(s) ago
- Updated:September 06, 2026 at 07:38 AM
Rooms and interior
- Bedrooms:3
- Total bathrooms:2
- Full bathrooms:2
- Rooms Total:5
- Living area:1,152 sq. ft.
Heating and cooling
- Cooling:Central Air
- Heating:Forced Air, Natural Gas
Structure and exterior
- Year built:1955
- Building area:1,152 sq. ft.
- Lot area:0.58 Acres
- Architectural Style:Ranch
- Construction Materials:Vinyl Siding
- Foundation Description:Crawl Space
- Levels:One
Utilities
- Water:Public
- Sewer:Public Sewer
Finances and disclosures
- Price:$179,950
- Price per sq. ft.:$156.21
- Tax amount:$2,687
Features and amenities
- Appliances:Microwave
Parking
- Parking description:Attached, Two Car Garage
- Garage spaces:2

New listings near 5104 Esta Drive
- New
 $229,900Active4 beds 2 baths1,797 sq. ft.
4338 Crosby Road, Flint, MI 48506
MLS# 20261071401Listed by: EXP REALTY - FENTON - New
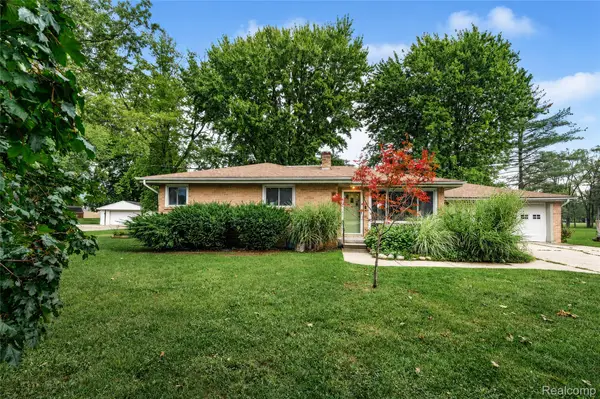 $249,999Active3 beds 1 baths1,140 sq. ft.
4499 S Linden Road, Flint, MI 48507
MLS# 20261071506Listed by: 3DX REAL ESTATE-BRIGHTON - New
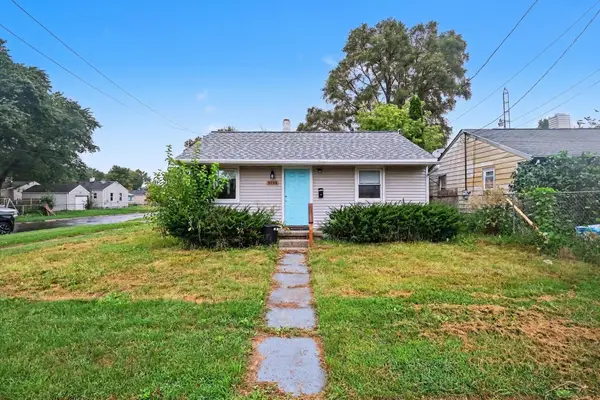 $64,900Active2 beds 1 baths740 sq. ft.
3001 Montana AVE, Flint, MI 48506
MLS# 61050220888Listed by: BERKSHIRE HATHAWAY HOMESERVICES - New
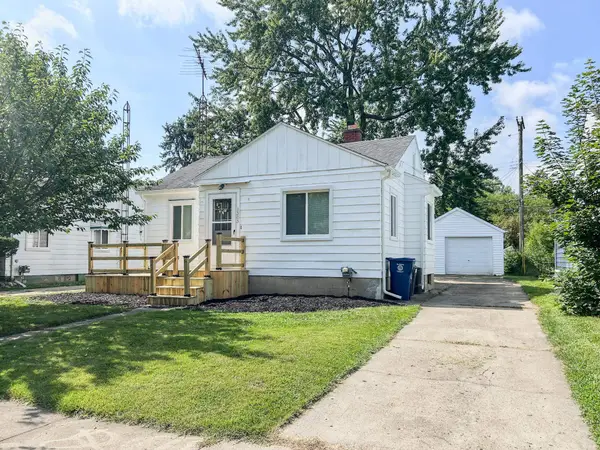 $84,900Active2 beds 1 baths756 sq. ft.
3505 Gratiot AVE, Flint, MI 48503
MLS# 5050220879Listed by: PIPER REALTY COMPANY - New
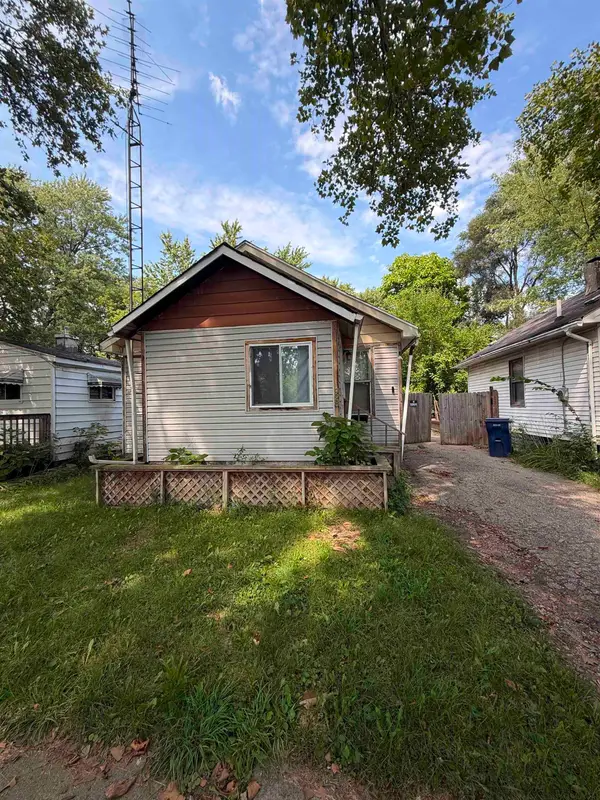 $35,000Active2 beds 1 baths858 sq. ft.
928 Huron ST, Flint, MI 48507
MLS# 5050220880Listed by: GEBRAEL MANAGEMENT - New
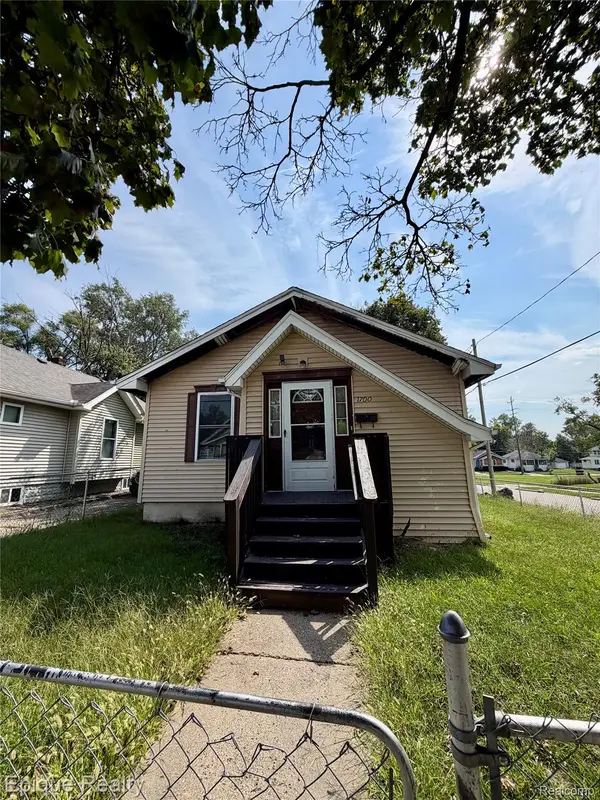 $9,900Active2 beds 1 baths864 sq. ft.
1700 Delaware Avenue, Flint, MI 48506
MLS# 20261069074Listed by: EPIQUE REALTY - New
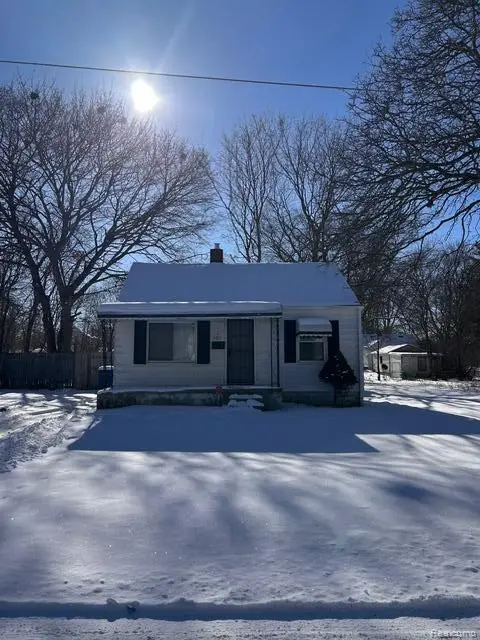 $59,900Active2 beds 1 baths652 sq. ft.
3413 Augusta Street, Flint, MI 48503
MLS# 20261071392Listed by: KELLER WILLIAMS FIRST - New
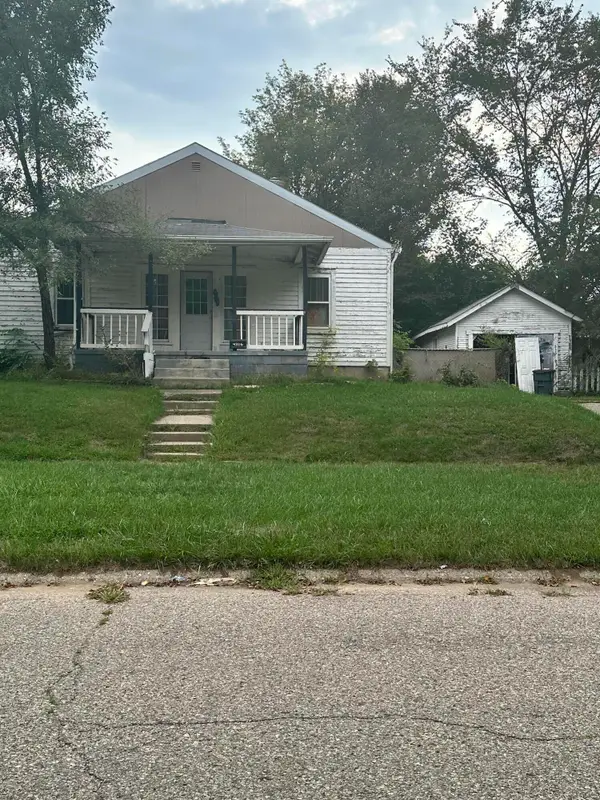 $55,000Active-- beds -- baths1,896 sq. ft.
4326 Circle Drive, Flint, MI 48507
MLS# 81026047142Listed by: RL JORDAN REAL ESTATE PC - New
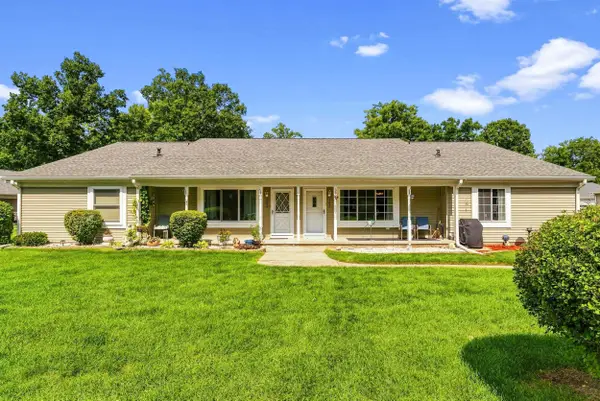 $149,900Active2 beds 2 baths1,562 sq. ft.
1250 Leisure DR, Flint, MI 48507
MLS# 5050220822Listed by: PIPER REALTY COMPANY 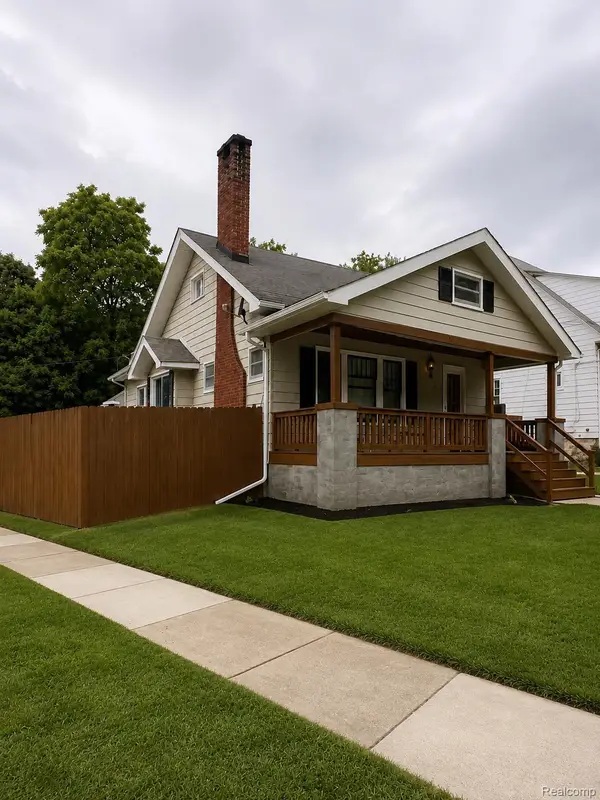 $120,000Pending4 beds 2 baths1,506 sq. ft.
1128 Boston Avenue, Flint, MI 48503
MLS# 20261071292Listed by: EXIT AHEAD REALTY


Protect your home and budget from life's surprises with an Assurant Home Warranty, backed by a partner that supports you through every step of homeownership. Explore Plans.
© 2023 - 2026 ERA Franchise Systems LLC. All rights reserved. ERA Franchise Systems LLC fully supports the principles of the Fair Housing Act and the Equal Opportunity Act. ERA, ERA Real Estate powered, and their respective logos are registered service marks of ERA Franchise Systems LLC. Each office is independently owned and operated.