
5189 Webster Road, Flint, MI 48504
Local realty services provided by:ERA Prime Real Estate Group
5189 Webster Road,Flint, MI 48504
$174,900
- 3 Beds
- 2 Baths
- 1,500 sq. ft.
- Single family
- Active
Listed by: bethany a brokaw, joshua holbrook
Office: the brokaw group
MLS#:20261066381
Source:MI_REALCOMP
Price summary
- Price:$174,900
- Price per sq. ft.:$116.6
About this home
Welcome home to nearly 2 acres of privacy in Flushing schools! This 3 bedroom, 2 bath home is ready for its next chapter, set back on 165x486 of level ground so you get room to spread out without sacrificing convenience. The roof was replaced in 2021, and the spacious living room leads right into the kitchen and dining for an open concept feel. The primary bedroom offers its own private bath with dual entry access, while two additional bedrooms share a full bath down the hall. With main level laundry, stay comfortable year round and enjoy the outdoors from the back deck overlooking your own private acreage. A detached 2 car garage covers parking and storage, and well and septic keep utility costs simple. This one won't last - schedule a showing today!
Contact an agent
Home facts
- Year built:1996
- Listing ID #:20261066381
- Added:56 day(s) ago
- Updated:October 23, 2026 at 10:05 AM
Rooms and interior
- Bedrooms:3
- Total bathrooms:2
- Full bathrooms:2
- Rooms Total:7
- Living area:1,500 sq. ft.
Heating and cooling
- Cooling:Ceiling Fans, Window Units
- Heating:Propane, Wall Furnace
Structure and exterior
- Year built:1996
- Building area:1,500 sq. ft.
- Lot area:1.97 Acres
- Architectural Style:Manufactured with Land, Ranch
- Construction Materials:Vinyl Siding
- Exterior Features:Deck, Porch
- Foundation Description:Block, Crawl Space
- Levels:One
Utilities
- Water:Well
- Sewer:Septic Tank
Finances and disclosures
- Price:$174,900
- Price per sq. ft.:$116.6
- Tax amount:$2,795
Features and amenities
- Appliances:Dishwasher, Dryer, Free Standing Gas Oven, Free Standing Refrigerator, Microwave, Washer
Parking
- Parking description:Detached, Two Car Garage
- Garage spaces:2

New listings near 5189 Webster Road
- New
 $25,000Active3 beds 1 baths1,008 sq. ft.
967 Gainey AVE, Flint, MI 48503
MLS# 20261085338Listed by: LEGENDS MANAGEMENT GROUP - New
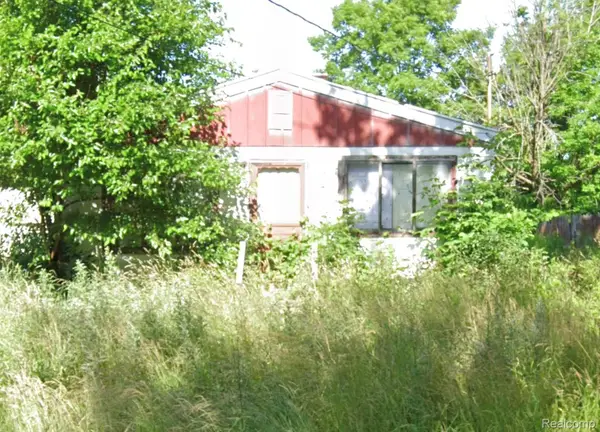 $18,500Active4 beds 2 baths1,005 sq. ft.
3410 Chambers ST, Flint, MI 48507
MLS# 20261085339Listed by: LEGENDS MANAGEMENT GROUP - New
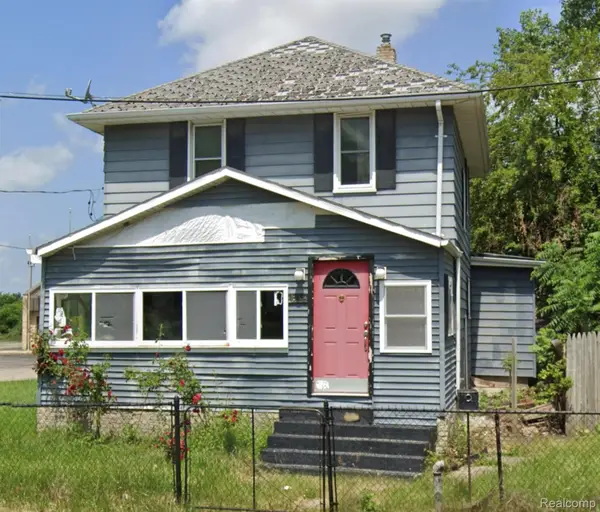 $18,500Active3 beds 2 baths1,215 sq. ft.
401 E 12th ST, Flint, MI 48503
MLS# 20261085340Listed by: LEGENDS MANAGEMENT GROUP - New
 $669,000Active5 beds 4 baths4,294 sq. ft.
7471 Brewer RD, Flint, MI 48507
MLS# 20261085396Listed by: BERKSHIRE HATHAWAY HOMESERVICES KEE REALTY CLINTON - New
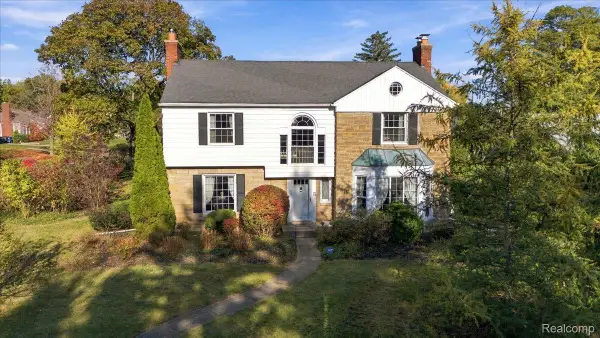 $299,900Active4 beds 3 baths3,300 sq. ft.
1701 Lincoln DR, Flint, MI 48503
MLS# 20261083173Listed by: BERKSHIRE HATHAWAY HOMESERVICES MICHIGAN REAL EST - New
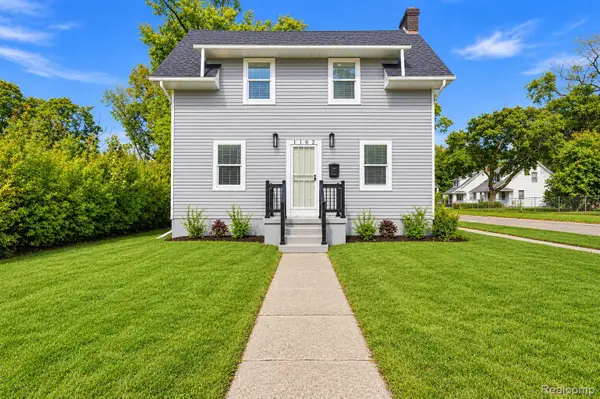 $99,900Active3 beds 1 baths1,038 sq. ft.
1102 W Dayton ST, Flint, MI 48504
MLS# 20261083598Listed by: BERKSHIRE HATHAWAY HOMESERVICES MICHIGAN REAL EST - New
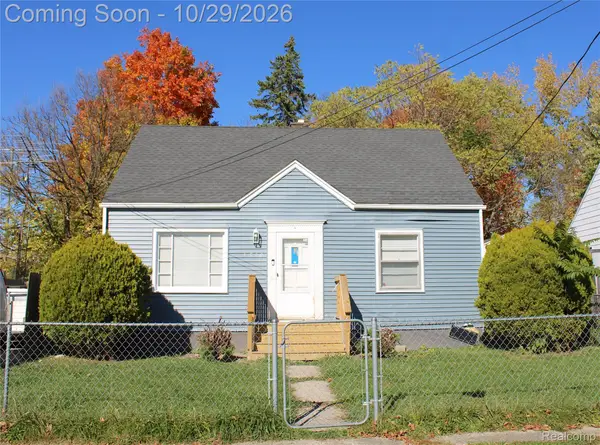 $84,900Active3 beds 1 baths975 sq. ft.
1510 W Stewart AVE, Flint, MI 48504
MLS# 20261085307Listed by: AMERICAN ASSOCIATES INC - New
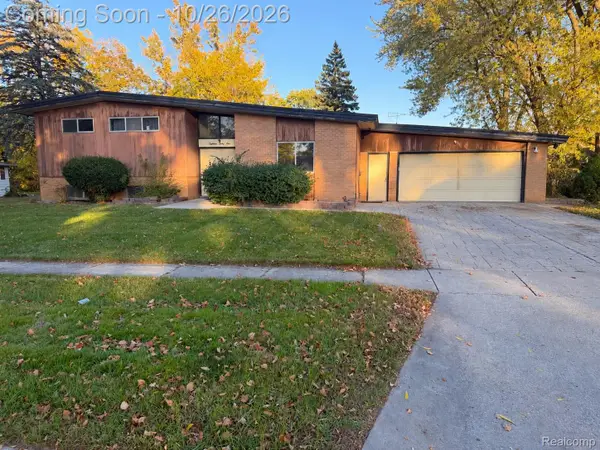 $162,000Active3 beds 3 baths2,076 sq. ft.
1831 & 1835 McPhail ST, Flint, MI 48503
MLS# 20261085476Listed by: EXP REALTY MAIN - New
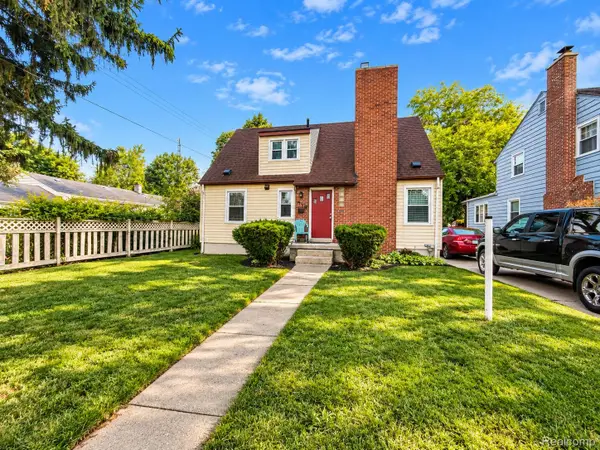 $125,000Active4 beds 3 baths1,337 sq. ft.
618 Chandler ST, Flint, MI 48503
MLS# 20261085758Listed by: EXP REALTY MAIN - New
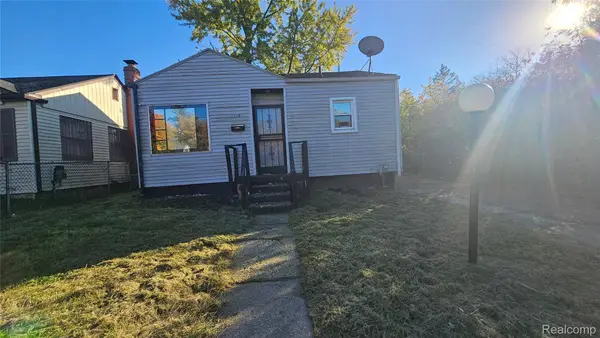 $34,900Active2 beds 1 baths663 sq. ft.
112 E Marengo AVE, Flint, MI 48505
MLS# 20261085895Listed by: PRIME REAL ESTATE & ASSOCIATES


Protect your home and budget from life's surprises with an Assurant Home Warranty, backed by a partner that supports you through every step of homeownership. Explore Plans.
© 2023 - 2026 ERA Franchise Systems LLC. All rights reserved. ERA Franchise Systems LLC fully supports the principles of the Fair Housing Act and the Equal Opportunity Act. ERA, ERA Real Estate powered, and their respective logos are registered service marks of ERA Franchise Systems LLC. Each office is independently owned and operated.