
613 E Atherton Road, Flint, MI 48507
Local realty services provided by:ERA Prime Real Estate Group
613 E Atherton Road,Flint, MI 48507
$109,900
- 3 Beds
- 2 Baths
- 1,000 sq. ft.
- Single family
- Active
Listed by: jill foss
Office: the brokerage real estate enthusiasts
MLS#:20261081060
Source:MI_REALCOMP
Price summary
- Price:$109,900
- Price per sq. ft.:$109.9
About this home
Cute as a button and full of classic Cape Cod charm! This well-cared-for 1953 home offers 3 bedrooms, 1.5 baths and approximately 1,000 sq. ft. with a spacious and flexible layout. Two bedrooms and a full bath are conveniently located on the main floor, while upstairs you'll find a roomy private third bedroom with its own half bath, walk-in closet and loads of built-in storage. Original hardwood floors peek out in several areas, with hints that there may be even more treasures hiding beneath some of the existing carpeting! The bright living room features a large picture window, and the cheerful dining area opens through an Anderson sliding door to a spacious rear deck overlooking the deep, fully fenced backyard. An oversized detached garage provides excellent space for vehicles, storage or hobbies. The full basement offers a dedicated laundry area, abundant storage and plenty of flexible space for projects and more. Major updates include a newer roof, furnace and central air- all within approximately the last 10 years. Vinyl windows. All appliances included! Spacious, comfortable and lovingly maintained, this charming Cape Cod is ready for its next owner to add their personal touches and make it home!...
Contact an agent
Home facts
- Year built:1953
- Subdivision & Development:COUNTRY CLUB
- Listing ID #:20261081060
- Added:1 day(s) ago
- Updated:October 08, 2026 at 10:04 AM
Rooms and interior
- Bedrooms:3
- Total bathrooms:2
- Full bathrooms:1
- Half bathrooms:1
- Rooms Total:6
- Basement Description:Full, Unfinished
- Living area:1,000 sq. ft.
Heating and cooling
- Cooling:Ceiling Fans, Central Air
- Heating:Forced Air, Natural Gas
Structure and exterior
- Roof:Asphalt
- Year built:1953
- Building area:1,000 sq. ft.
- Lot area:0.25 Acres
- Architectural Style:Cape Cod
- Construction Materials:Aluminum Siding
- Exterior Features:Deck, Porch
- Foundation Description:Basement, Block
Utilities
- Water:Public
- Sewer:Public Sewer
Finances and disclosures
- Price:$109,900
- Price per sq. ft.:$109.9
- Tax amount:$1,258
Features and amenities
- Appliances:Disposal, Dryer, Free Standing Electric Range, Free Standing Refrigerator, Microwave, Washer
Parking
- Parking description:Detached, Garage Door Opener, Two and Half Car Garage, Workshop in Garage
- Garage spaces:2.5

New listings near 613 E Atherton Road
- New
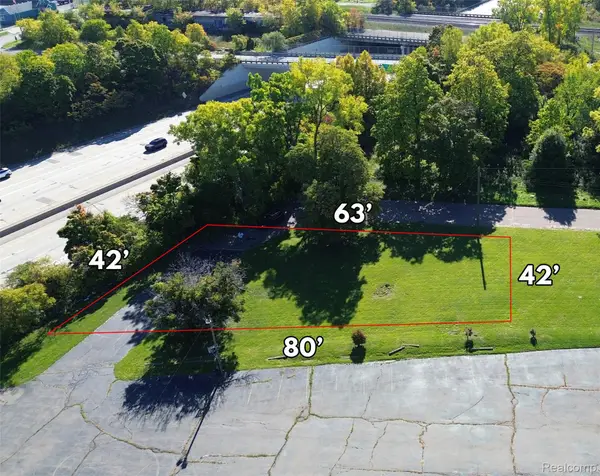 $5,900Active0.02 Acres
000 Elm, Flint, MI 48503
MLS# 20261081524Listed by: HOWARD HOMES 4 YOU LLC  Listed by ERA$239,900Pending3 beds 2 baths2,576 sq. ft.
6483 Bluejay, Flint, MI 48506
MLS# 5050224165Listed by: ERA PRIME REAL ESTATE GROUP- New
 $499,000Active5 beds 3 baths3,600 sq. ft.
3380 W Hill Road, Flint, MI 48507
MLS# 20261079717Listed by: THE BROKAW GROUP - New
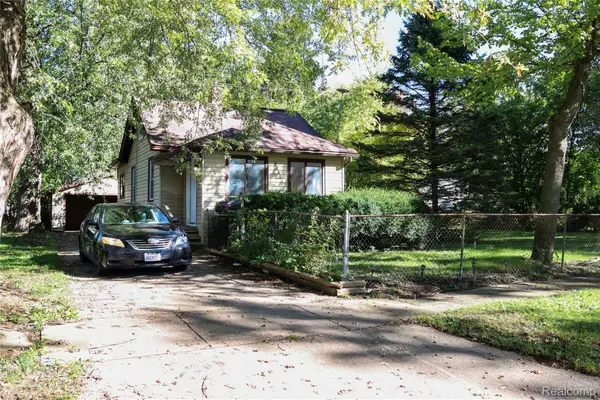 $39,999Active2 beds 1 baths850 sq. ft.
3119 Churchill Avenue, Flint, MI 48506
MLS# 20261079880Listed by: KEY EXCHANGE REALTY - New
 $145,000Active2 beds 1 baths1,128 sq. ft.
5072 Mobile Drive, Flint, MI 48507
MLS# 20261081015Listed by: RED FOX REALTY LLC - Open Sun, 12 to 2pmNew
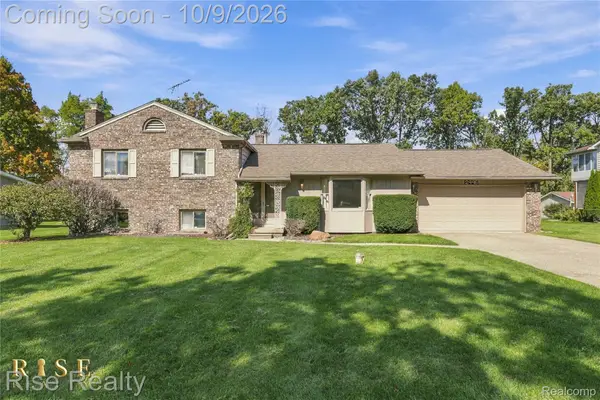 $224,900Active4 beds 2 baths1,980 sq. ft.
2446 Hutchinson Lane, Flint, MI 48507
MLS# 20261081100Listed by: RISE REALTY - New
 $110,000Active3 beds 1 baths1,012 sq. ft.
1305 Markham, Flint, MI 48507
MLS# 5050224170Listed by: CENTURY 21 SIGNATURE REALTY - New
 $46,000Active3 beds 1 baths1,235 sq. ft.
227 E Alma Avenue, Flint, MI 48505
MLS# 20261079229Listed by: IKON PROPERTY GROUP - New
 $13,900Active2 beds 1 baths1,152 sq. ft.
722 Ridgeway Avenue, Flint, MI 48505
MLS# 20261079998Listed by: IKON PROPERTY GROUP


Protect your home and budget from life's surprises with an Assurant Home Warranty, backed by a partner that supports you through every step of homeownership. Explore Plans.
© 2023 - 2026 ERA Franchise Systems LLC. All rights reserved. ERA Franchise Systems LLC fully supports the principles of the Fair Housing Act and the Equal Opportunity Act. ERA, ERA Real Estate powered, and their respective logos are registered service marks of ERA Franchise Systems LLC. Each office is independently owned and operated.