
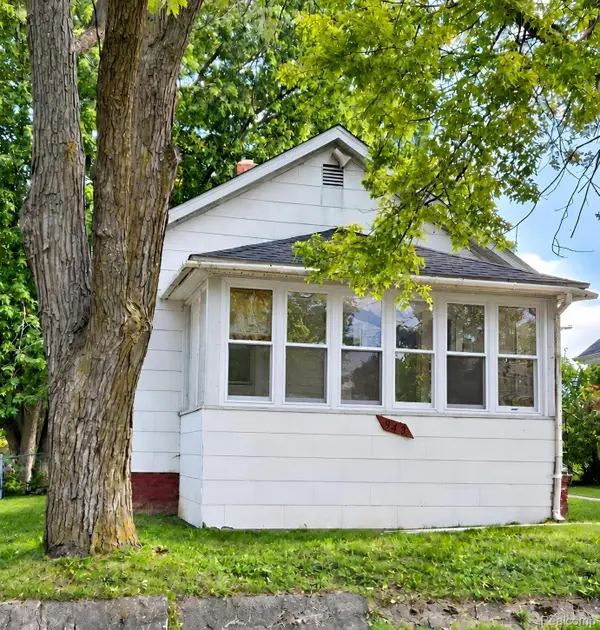
621 Campbell Street, Flint, MI 48507
Local realty services provided by:ERA Reardon Realty
621 Campbell Street,Flint, MI 48507
$119,500
- 3 Beds
- 1 Baths
- 1,404 sq. ft.
- Single family
- Active
Listed by: joshua conti
Office: re/max real estate professionals
MLS#:298767
Source:MI_GLAR
Price summary
- Price:$119,500
- Price per sq. ft.:$56.26
About this home
FRESH PRICE DROP! Move-in ready under $120,000! Welcome home to 621 Campbell Street! This charming 3-bedroom, 1-bathroom property perfectly blends timeless character with essential modern updates. Step inside to discover beautiful original hardwood floors flowing seamlessly throughout the entire home. Enjoy complete peace of mind with a brand-new roof and a brand-new furnace ensuring year-round comfort and efficiency. The spacious, fully fenced-in backyard offers a private oasis perfect for pets, play, or outdoor entertaining. Strategically located with quick access to major highways and just minutes from the General Motors Flint Assembly facility, this home is an exceptional find for commuters and local professionals alike. Schedule your private tour today!
Contact an agent
Home facts
- Year built:1946
- Subdivision & Development:None
- Listing ID #:298767
- Added:54 day(s) ago
- Updated:October 19, 2026 at 04:11 PM
Rooms and interior
- Bedrooms:3
- Total bathrooms:1
- Full bathrooms:1
- Rooms Total:6
- Flooring:Hardwood, Wood
- Kitchen Description:Microwave
- Basement Description:Block, Concrete, Daylight, Full
- Living area:1,404 sq. ft.
Heating and cooling
- Heating:Central, Forced Air, Heating, Natural Gas
Structure and exterior
- Roof:Shingle
- Year built:1946
- Building area:1,404 sq. ft.
- Lot area:0.13 Acres
- Lot Features:Back Yard, City Lot, Cleared, Front Yard, Landscaped, Level, Near Public Transit, Private
- Architectural Style:Cape Cod
- Construction Materials:Aluminum Siding
- Exterior Features:Covered, Front Porch, Patio
- Foundation Description:Block
- Levels:One and One Half
Utilities
- Water:Public, Water Connected
- Sewer:Public Sewer, Sewer Connected
Finances and disclosures
- Price:$119,500
- Price per sq. ft.:$56.26
- Tax amount:$1,564 (2025)
Features and amenities
- Appliances:Gas Water Heater, Microwave
- Laundry features:Electric Dryer Hookup, In Basement, Sink, Washer Hookup
- Amenities:Blinds, Ceiling Fan(s), Double Pane Windows, Low Flow Plumbing Fixtures, Screens, Window Treatments
Parking
- Parking description:Detached, Driveway, Garage, Garage Faces Front
- Garage spaces:1
New listings near 621 Campbell Street
- New
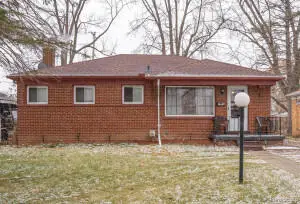 $49,900Active3 beds 1 baths999 sq. ft.
5409 Fleming Road, Flint, MI 48504
MLS# 26055473Listed by: REAL BROKER, LLC - New
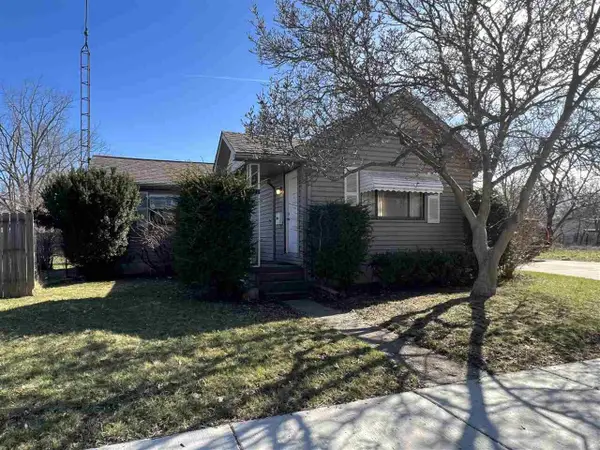 $54,900Active2 beds 1 baths896 sq. ft.
833 W Atherton Road, Flint, MI 48507
MLS# 26055469Listed by: REAL BROKER, LLC - New
 $59,900Active3 beds 2 baths1,026 sq. ft.
3810 Kellar Avenue, Flint, MI 48504
MLS# 26055470Listed by: REAL BROKER, LLC - New
 $399,900Active4 beds 4 baths4,140 sq. ft.
6173 Sierra Pass, Flint, MI 48532
MLS# 299958Listed by: EXP REALTY, LLC - New
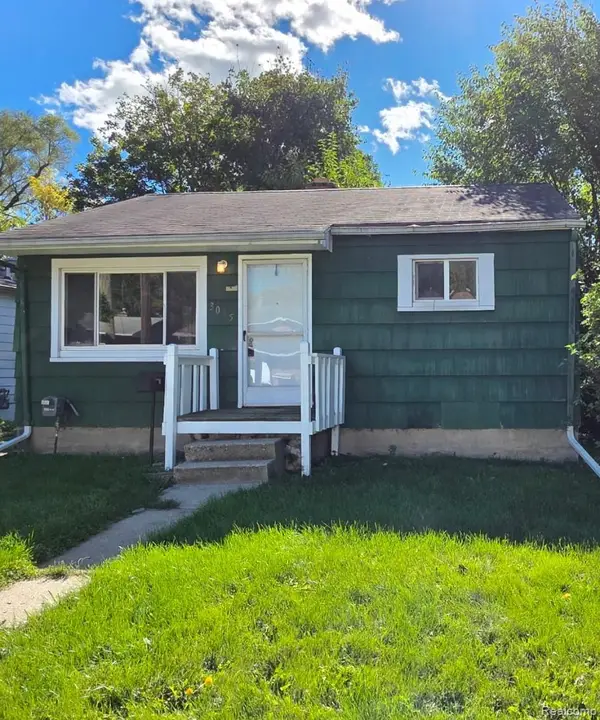 $40,000Active2 beds 1 baths684 sq. ft.
3035 Raskob ST, Flint, MI 48504
MLS# 20261082548Listed by: HAMADY ROBINSON, REALTORS
- New
 $29,900Active2 beds 1 baths748 sq. ft.
1817 Nebraska AVE, Flint, MI 48506
MLS# 5050224713Listed by: TDM INC.  $60,000Pending3 beds 1 baths1,092 sq. ft.
3206 Cheyenne RD, Flint, MI 48507
MLS# 5050224686Listed by: HAMADYROBINSON, REALTORS- New
 $40,000Active3 beds 1 baths855 sq. ft.
2550 Swayze ST, Flint, MI 48503
MLS# 20261082522Listed by: HAMADY ROBINSON, REALTORS - New
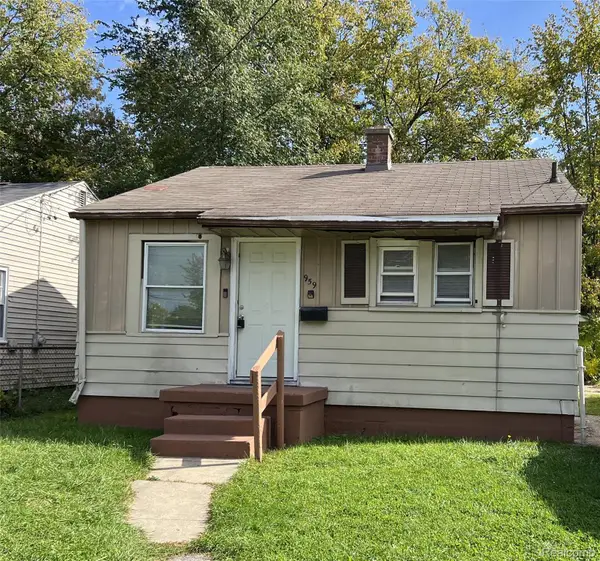 $40,000Active2 beds 1 baths708 sq. ft.
959 S Ballenger HWY, Flint, MI 48532
MLS# 20261082538Listed by: HAMADY ROBINSON, REALTORS - New
 $40,000Active2 beds 1 baths680 sq. ft.
943 Stocker AVE, Flint, MI 48503
MLS# 20261082695Listed by: HAMADY ROBINSON, REALTORS


Protect your home and budget from life's surprises with an Assurant Home Warranty, backed by a partner that supports you through every step of homeownership. Explore Plans.
© 2023 - 2026 ERA Franchise Systems LLC. All rights reserved. ERA Franchise Systems LLC fully supports the principles of the Fair Housing Act and the Equal Opportunity Act. ERA, ERA Real Estate powered, and their respective logos are registered service marks of ERA Franchise Systems LLC. Each office is independently owned and operated.