
7152 Saratoga Drive, Flint, MI 48532
Local realty services provided by:ERA Prime Real Estate Group
7152 Saratoga Drive,Flint, MI 48532
$299,900
- 3 Beds
- 2 Baths
- 2,400 sq. ft.
- Single family
- Active
Listed by: polly ballmer
Office: berkshire hathaway homeservices michigan real est
MLS#:20261073371
Source:MI_REALCOMP
Price summary
- Price:$299,900
- Price per sq. ft.:$124.96
- Monthly HOA dues:$9.58
About this home
One level. Nearly half an acre. Zero settling required. This remodeled 3-bedroom, 2-full-bath ranch delivers 1,400 square feet of comfortable, move-in-ready living in the Swartz Creek School District. Brick and vinyl siding create classic curb appeal, while the porch and deck offer two perfect places to slow down and stay awhile. Inside, a fireplace anchors the living room, and a second fireplace adds warmth and character to the partially finished basement—ideal for additional living, entertaining or recreation space. Thoughtfully updated in 2024 and situated on 0.46 acres, this home gives you the space you want without the upkeep you don’t.
Contact an agent
Home facts
- Year built:2004
- Subdivision & Development:SARATOGA ESTATES
- Listing ID #:20261073371
- Added:3 day(s) ago
- Updated:September 15, 2026 at 05:01 AM
Rooms and interior
- Bedrooms:3
- Total bathrooms:2
- Full bathrooms:2
- Rooms Total:6
- Basement Description:Partially Finished
- Living area:2,400 sq. ft.
Heating and cooling
- Cooling:Ceiling Fans, Central Air
- Heating:Forced Air, Natural Gas
Structure and exterior
- Roof:Asphalt
- Year built:2004
- Building area:2,400 sq. ft.
- Lot area:0.46 Acres
- Architectural Style:Ranch
- Construction Materials:Brick, Vinyl Siding
- Exterior Features:Deck, Porch, Spa/Hot-tub
- Foundation Description:Basement, Poured
- Levels:One
Utilities
- Water:Public
- Sewer:Public Sewer
Finances and disclosures
- Price:$299,900
- Price per sq. ft.:$124.96
- Tax amount:$4,497
Features and amenities
- Appliances:Convection Oven, Dishwasher, Disposal, Dryer, ENERGY STAR Qualified Washer, Free Standing Gas Oven, Free Standing Gas Range, Gas Cooktop, Microwave, Range Hood, Self Cleaning Oven, Stainless Steel Appliances, Washer
Parking
- Parking description:Attached, Garage Door Opener, Two Car Garage
- Garage spaces:2

New listings near 7152 Saratoga Drive
- New
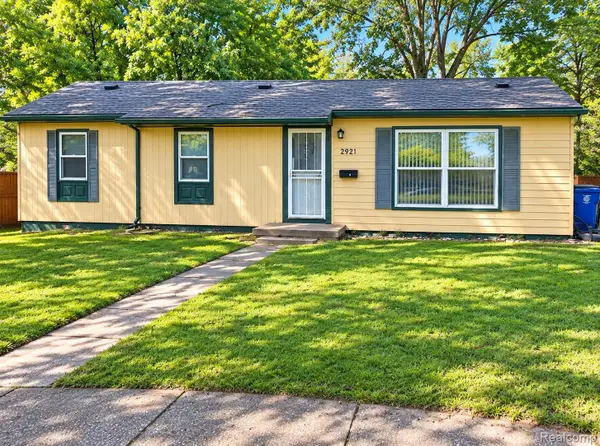 $78,000Active4 beds 2 baths1,255 sq. ft.
2921 E Pierson Road, Flint, MI 48506
MLS# 20261073881Listed by: HAND MAP REAL ESTATE LLC 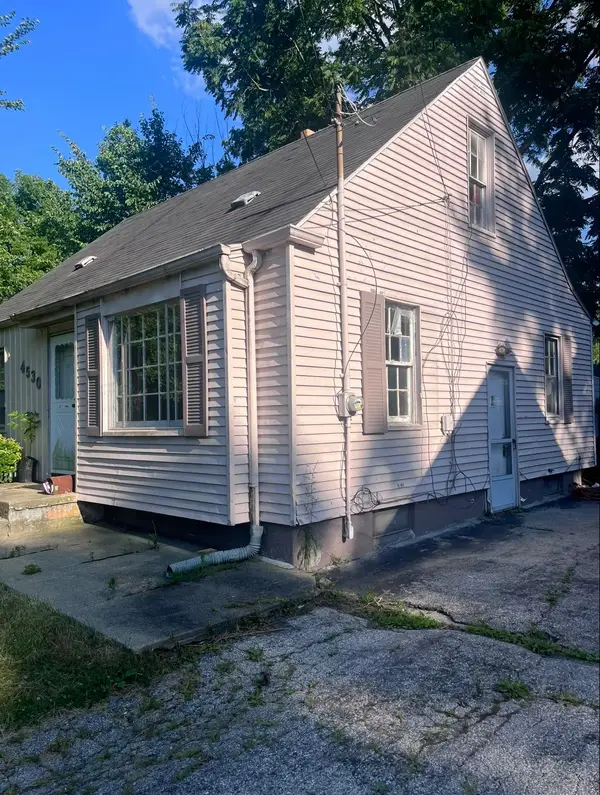 $35,000Pending3 beds 1 baths934 sq. ft.
4530 Milton DR, Flint, MI 48507
MLS# 5050221778Listed by: HAMADYROBINSON, REALTORS- New
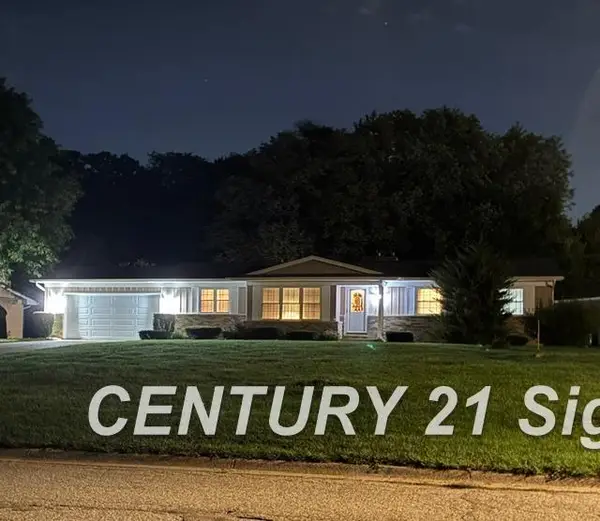 $225,000Active3 beds 2 baths1,593 sq. ft.
1220 Dyemeadow, Flint, MI 48532
MLS# 5050221772Listed by: CENTURY 21 SIGNATURE REALTY - New
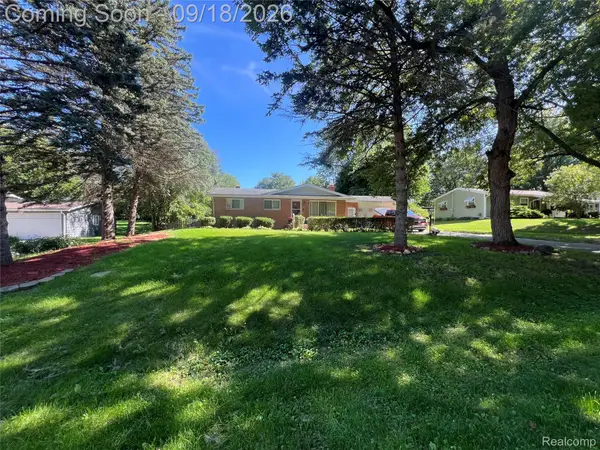 $190,000Active3 beds 2 baths1,908 sq. ft.
1490 Autumn Drive, Flint, MI 48532
MLS# 20261073928Listed by: BURRELL REAL ESTATE - New
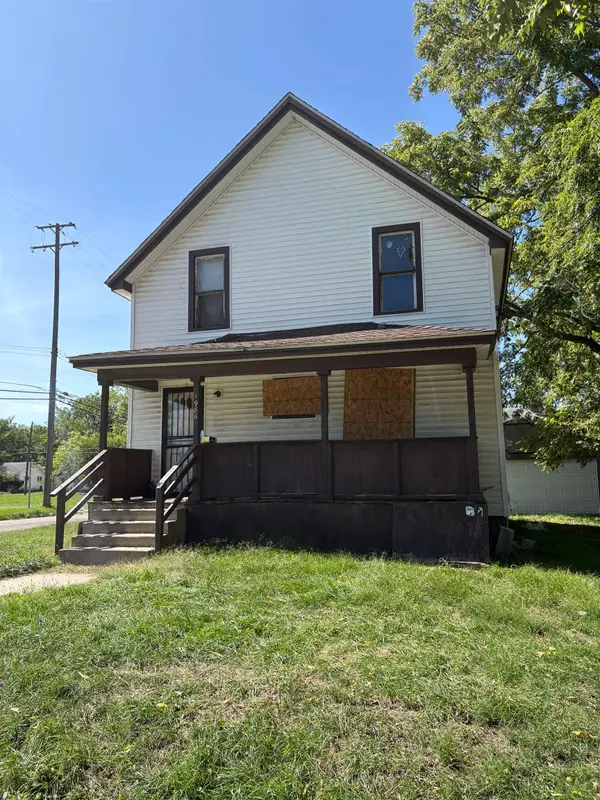 $43,000Active4 beds 1 baths1,001 sq. ft.
1986 Howard, Flint, MI 48503
MLS# 5050221763Listed by: BANACKI PROPERTIES - New
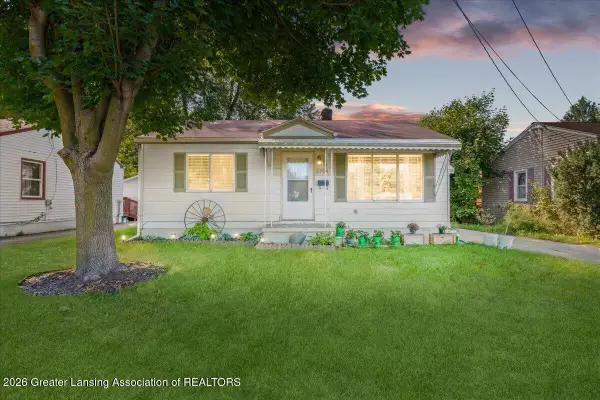 $75,000Active2 beds 1 baths744 sq. ft.
3704 Leith Street, Flint, MI 48506
MLS# 299206Listed by: EXP REALTY - HASLETT - New
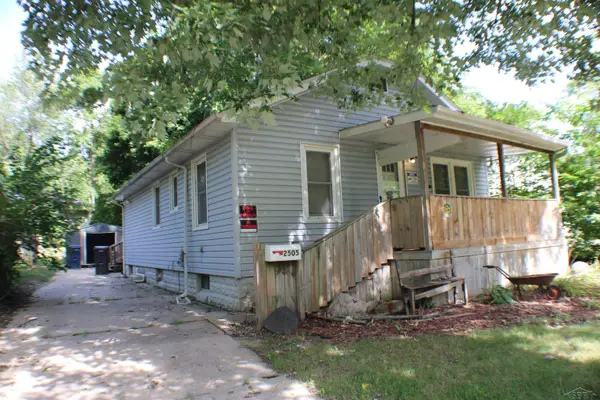 $55,000Active2 beds 1 baths816 sq. ft.
2505 Woodrow AVE, Flint, MI 48506
MLS# 61050221662Listed by: CENTURY 21 AFFILIATED - New
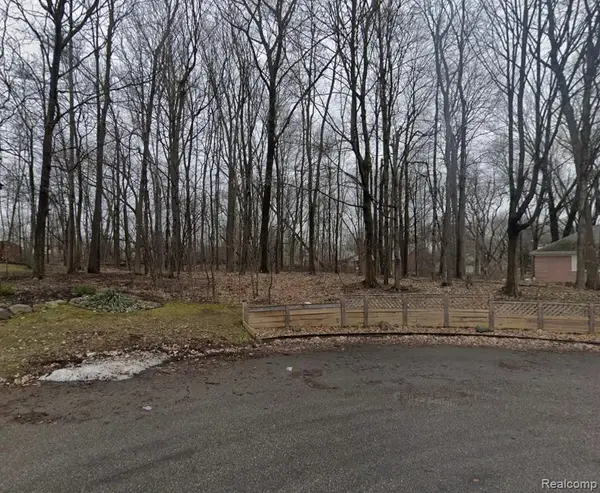 $30,000Active0.55 Acres
5127 Dye Hill Ct, Flint, MI 48532
MLS# 20261073824Listed by: IKON PROPERTY GROUP - New
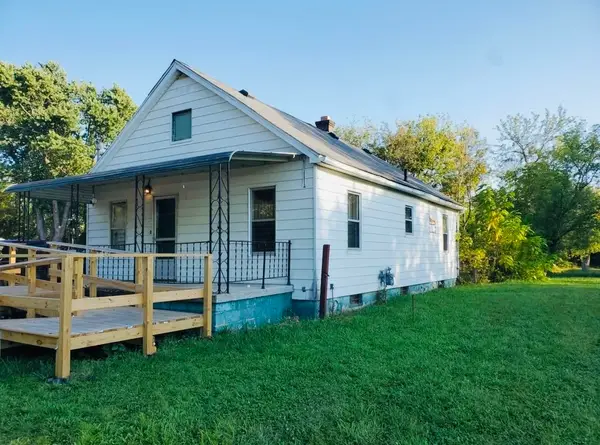 $27,000Active2 beds 1 baths864 sq. ft.
818 E Dewey, Flint, MI 48505
MLS# 5050221653Listed by: HAMADYROBINSON, REALTORS - New
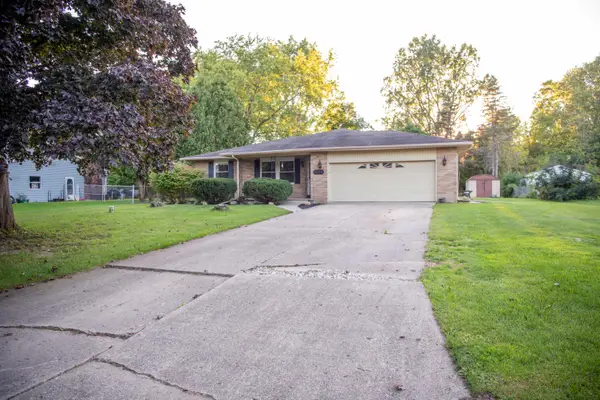 $200,000Active3 beds 2 baths1,560 sq. ft.
1282 Yorktown Drive, Flint, MI 48532
MLS# 81026048685Listed by: FATHOM REALTY


Protect your home and budget from life's surprises with an Assurant Home Warranty, backed by a partner that supports you through every step of homeownership. Explore Plans.
© 2023 - 2026 ERA Franchise Systems LLC. All rights reserved. ERA Franchise Systems LLC fully supports the principles of the Fair Housing Act and the Equal Opportunity Act. ERA, ERA Real Estate powered, and their respective logos are registered service marks of ERA Franchise Systems LLC. Each office is independently owned and operated.