
724 Kensington Avenue, Flint, MI 48503
Local realty services provided by:ERA Prime Real Estate Group
724 Kensington Avenue,Flint, MI 48503
$215,000
- 4 Beds
- 2 Baths
- 1,974 sq. ft.
- Single family
- Pending
Listed by: jeff kermath
Office: kermath realty llc.
MLS#:20261063731
Source:MI_REALCOMP
Price summary
- Price:$215,000
- Price per sq. ft.:$108.92
About this home
Charming colonial in Flints College Cultural neighborhood with plenty of character and recent updates throughout. Hardwood floors, coved ceilings and a living room fireplace add to the original charm of the home. The kitchen offers plenty of cabinet and counter space along with recently installed appliances. Both bathrooms have been completely remodeled with custom finishes, and the interior has been freshly painted throughout. The flexible floor plan also offers the possibility of a fifth bedroom, home office or additional living space. Outside, the garage has a recently replaced roof. Spacious rooms and classic architectural details give this home a warm, comfortable feel. Conveniently located near shopping, dining and major roadways, with many of Flints cultural attractions nearby. A nice combination of classic character and updated spaces, ready for its next owner.
Contact an agent
Home facts
- Year built:1941
- Subdivision & Development:WOODLAWN PARK 2
- Listing ID #:20261063731
- Added:50 day(s) ago
- Updated:October 11, 2026 at 07:55 AM
Rooms and interior
- Bedrooms:4
- Total bathrooms:2
- Full bathrooms:2
- Rooms Total:8
- Basement Description:Full, Unfinished
- Living area:1,974 sq. ft.
Heating and cooling
- Cooling:Ceiling Fans
- Heating:Hot Water, Natural Gas
Structure and exterior
- Roof:Asphalt
- Year built:1941
- Building area:1,974 sq. ft.
- Lot area:0.14 Acres
- Architectural Style:Colonial
- Construction Materials:Vinyl Siding
- Exterior Features:Deck, Patio, Porch
- Foundation Description:Basement, Poured
- Levels:Two
Utilities
- Water:Public
- Sewer:Public Sewer
Finances and disclosures
- Price:$215,000
- Price per sq. ft.:$108.92
- Tax amount:$3,568
Features and amenities
- Appliances:Dishwasher, Free Standing Refrigerator, Microwave
- Laundry features:Laundry Room
- Amenities:Entrance Foyer, High Speed Internet
Parking
- Parking description:Detached, Electricity In Garage, Two Car Garage
- Garage spaces:2

New listings near 724 Kensington Avenue
- New
 $112,900Active3 beds 3 baths2,317 sq. ft.
2020 Stoney Brook CT, Flint, MI 48507
MLS# 20261081514Listed by: AMERICAN ASSOCIATES INC - New
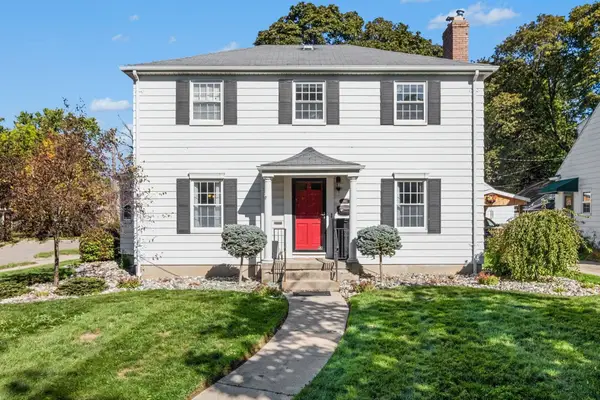 $229,900Active3 beds 2 baths2,222 sq. ft.
1901 Montclair AVE, Flint, MI 48503
MLS# 5050224555Listed by: HAMADYROBINSON, REALTORS - New
 $89,900Active4 beds 1 baths2,103 sq. ft.
4437 W Court ST, Flint, MI 48532
MLS# 20261081822Listed by: IKON PROPERTY GROUP - New
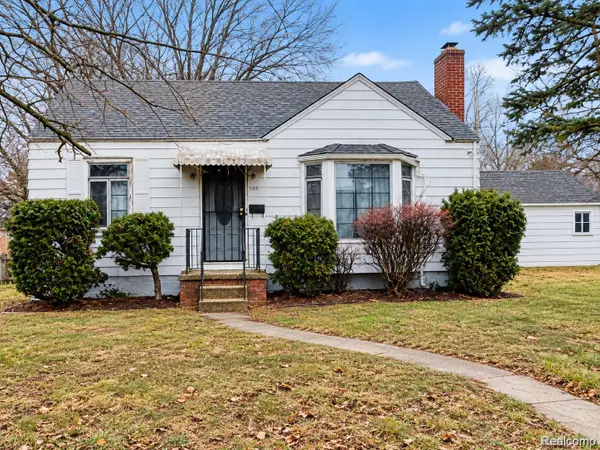 $19,900Active2 beds 1 baths1,468 sq. ft.
3302 Van Buren AVE, Flint, MI 48503
MLS# 20261082112Listed by: IKON PROPERTY GROUP - New
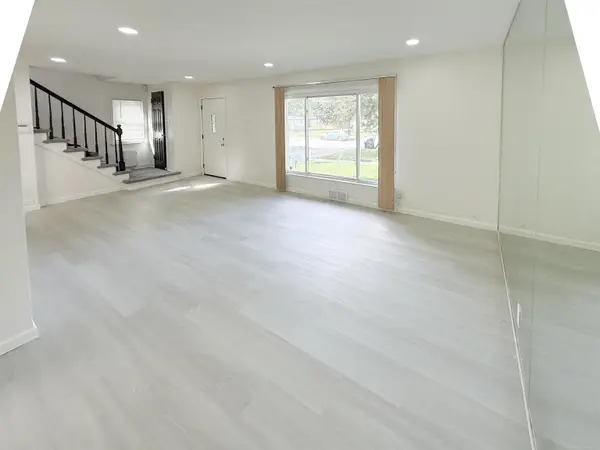 $144,900Active3 beds 2 baths1,196 sq. ft.
209 Commonwealth AVE, Flint, MI 48503
MLS# 58050224530Listed by: HOMECOIN.COM - Open Sun, 1 to 3pmNew
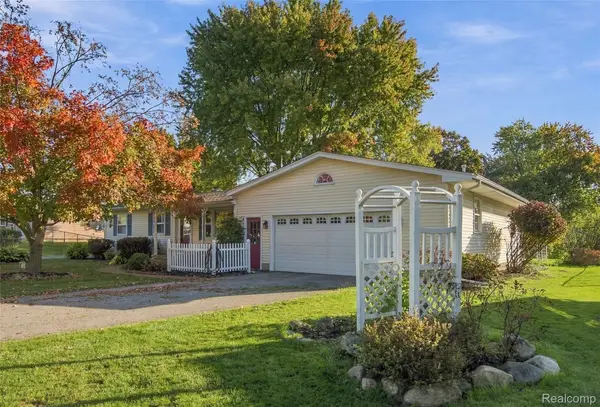 $220,000Active3 beds 2 baths1,428 sq. ft.
5086 N Belsay RD, Flint, MI 48506
MLS# 20261082159Listed by: WENTWORTH REAL ESTATE GROUP - New
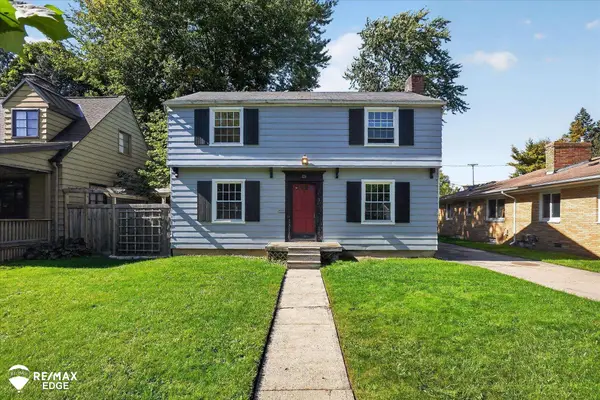 $89,900Active2 beds 2 baths1,308 sq. ft.
520 Lafayette ST, Flint, MI 48503
MLS# 5050224444Listed by: REMAX EDGE - New
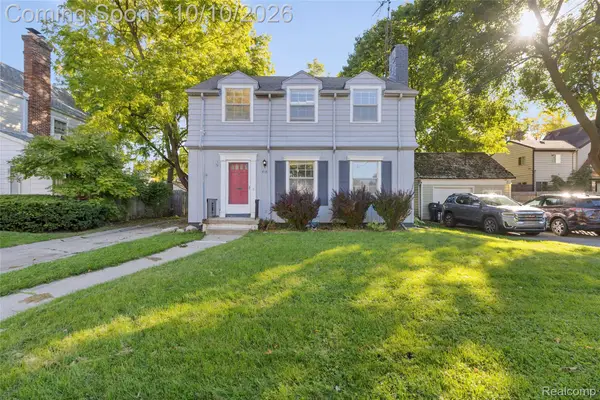 $89,900Active3 beds 3 baths1,682 sq. ft.
813 Kensington AVE, Flint, MI 48503
MLS# 20261081680Listed by: CROWN REAL ESTATE GROUP - New
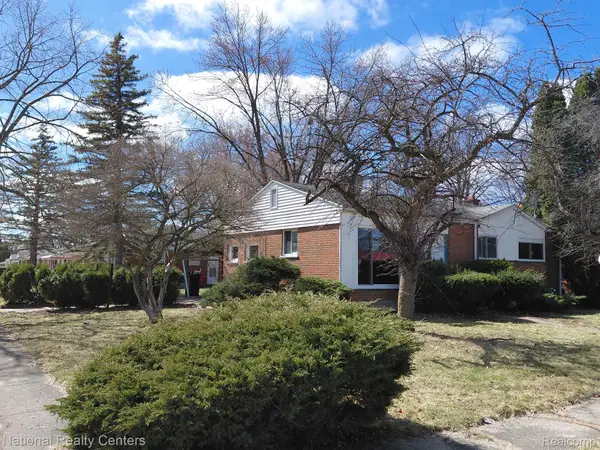 $37,000Active3 beds 1 baths931 sq. ft.
1801 W Hobson AVE, Flint, MI 48504
MLS# 20261081998Listed by: NATIONAL REALTY CENTERS, INC - New
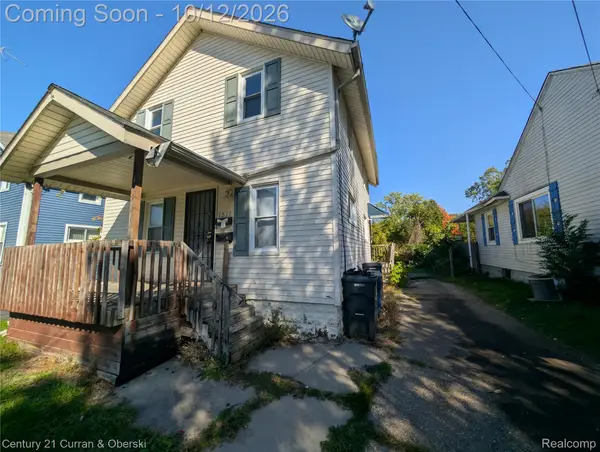 $49,900Active-- beds 2 baths1,001 sq. ft.
1511 Tacoma ST, Flint, MI 48503
MLS# 20261081766Listed by: CENTURY 21 CURRAN & OBERSKI


Protect your home and budget from life's surprises with an Assurant Home Warranty, backed by a partner that supports you through every step of homeownership. Explore Plans.
© 2023 - 2026 ERA Franchise Systems LLC. All rights reserved. ERA Franchise Systems LLC fully supports the principles of the Fair Housing Act and the Equal Opportunity Act. ERA, ERA Real Estate powered, and their respective logos are registered service marks of ERA Franchise Systems LLC. Each office is independently owned and operated.