
725 Freemont ST, Flint, MI 48504
Local realty services provided by:ERA Prime Real Estate Group
725 Freemont ST,Flint, MI 48504
$85,000
- 3 Beds
- 2 Baths
- 1,029 sq. ft.
- Single family
- Active
Listed by: jeremy j rayburn
Office: rayburn real estate llc.
MLS#:5050222880
Source:MI_REALCOMP
Price summary
- Price:$85,000
- Price per sq. ft.:$82.6
About this home
Welcome to this versatile and charming home, ideally suited as a first family residence, investment property, or rental. Located in a vibrant neighborhood of Mott Park just moments from Kettering University and McLaren Hospital, this property combines comfort, convenience, and community with playground, basketball courts, Dry hockey rink, tennis and pickleball courts and frisbee golf course. Main level features a bright living room, a functional kitchen, a comfortable breakfast area, two well-sized bedrooms and a full bathroom. Upstairs offers private study or office space that flows directly into a spacious master bedroom complete with a convenient half bath. Basement cleverly separated into two distinct zones-a practical laundry and workspace area, alongside a media and game room equipped with a built-in bar for entertaining. Step out through the sliding glass doors onto a fantastic two-tier back deck for outdoor dining and relaxing. Large attic providing ample storage. Situated in a prime location that includes a washer and dryer and is equipped with ADT alarm system....
Contact an agent
Home facts
- Year built:1947
- Subdivision & Development:MOTT PARK
- Listing ID #:5050222880
- Added:1 day(s) ago
- Updated:September 25, 2026 at 12:02 AM
Rooms and interior
- Bedrooms:3
- Total bathrooms:2
- Full bathrooms:1
- Half bathrooms:1
- Rooms Total:6
- Living area:1,029 sq. ft.
Heating and cooling
- Heating:Forced Air, Natural Gas
Structure and exterior
- Year built:1947
- Building area:1,029 sq. ft.
- Lot area:0.12 Acres
- Architectural Style:Cape Cod
- Construction Materials:Aluminum Siding
- Exterior Features:Deck, Patio
- Foundation Description:Basement
Utilities
- Water:Public
- Sewer:Public Sewer
Finances and disclosures
- Price:$85,000
- Price per sq. ft.:$82.6
- Tax amount:$1,276
Features and amenities
- Appliances:Dryer, Oven, Range, Refrigerator, Washer
Parking
- Parking description:Attached, One Car Garage
- Garage spaces:1

New listings near 725 Freemont ST
- New
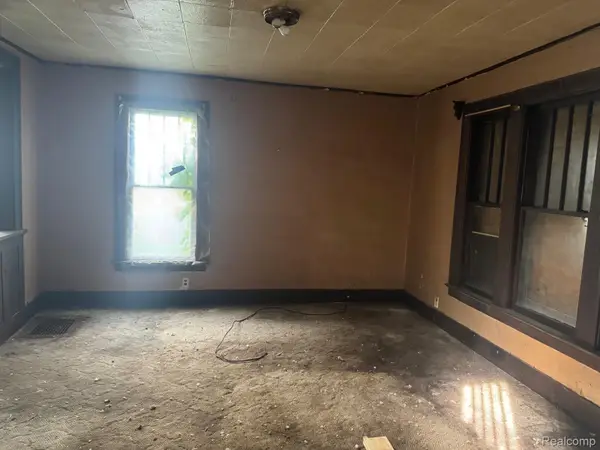 $19,500Active3 beds 2 baths1,258 sq. ft.
1534 Bennett Avenue, Flint, MI 48506
MLS# 20261077177Listed by: IKON PROPERTY GROUP - New
 $204,900Active3 beds 2 baths1,188 sq. ft.
4426 Maple Leaf Trail, Flint, MI 48506
MLS# 20261075421Listed by: THE BROKAW GROUP - New
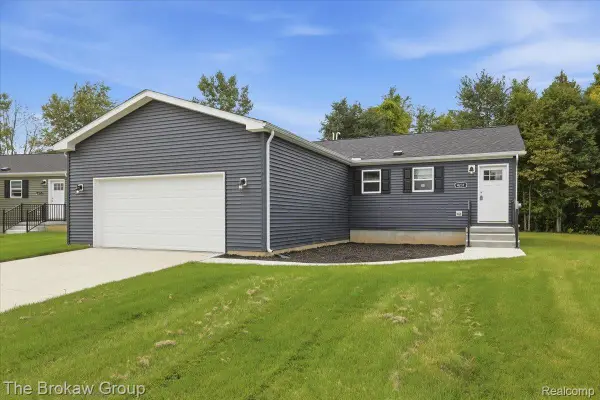 $214,900Active3 beds 2 baths1,188 sq. ft.
4231 Sugar Maple Run, Flint, MI 48506
MLS# 20261075562Listed by: THE BROKAW GROUP - Open Sun, 1 to 3pmNew
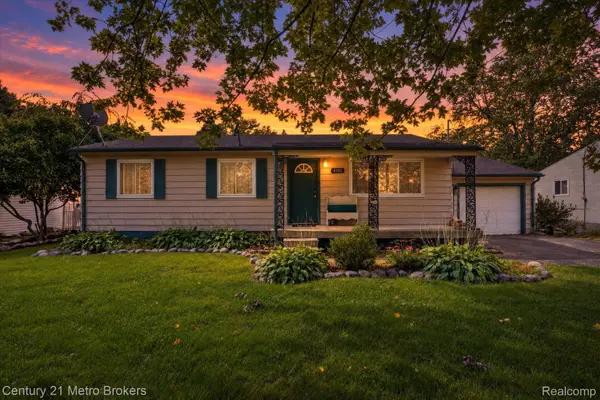 $172,000Active3 beds 2 baths1,216 sq. ft.
4188 Carmanwood Drive, Flint, MI 48507
MLS# 20261077277Listed by: CENTURY 21 METRO BROKERS - New
 $79,900Active3 beds 2 baths1,350 sq. ft.
3417 Miller RD, Flint, MI 48503
MLS# 5050222790Listed by: GEBRAEL MANAGEMENT - New
 $69,900Active5 beds 2 baths1,586 sq. ft.
218 W Pulaski ST, Flint, MI 48505
MLS# 5050222785Listed by: LUCIA PROPERTIES - New
 $59,900Active4 beds 2 baths1,003 sq. ft.
6701 Dana Lane, Flint, MI 48504
MLS# 26050789Listed by: REAL BROKER, LLC - New
 $69,000Active4 beds 2 baths1,813 sq. ft.
1535 Kearsley Park BLVD, Flint, MI 48506
MLS# 5050222733Listed by: HAM GROUP REALTY - New
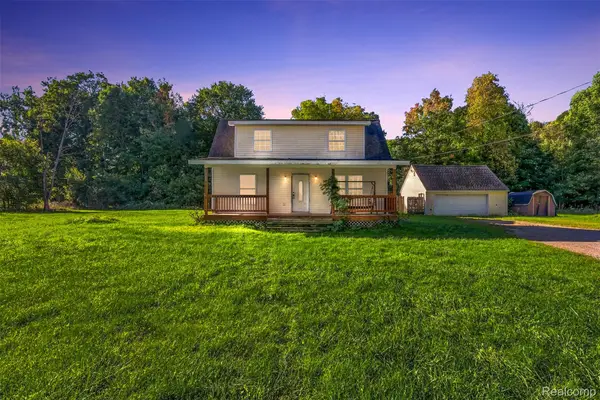 Listed by ERA$139,900Active5 beds 2 baths1,736 sq. ft.
5492 Hubbard Drive, Flint, MI 48506
MLS# 20261076772Listed by: ERA PRIME REAL ESTATE GROUP


Protect your home and budget from life's surprises with an Assurant Home Warranty, backed by a partner that supports you through every step of homeownership. Explore Plans.
© 2023 - 2026 ERA Franchise Systems LLC. All rights reserved. ERA Franchise Systems LLC fully supports the principles of the Fair Housing Act and the Equal Opportunity Act. ERA, ERA Real Estate powered, and their respective logos are registered service marks of ERA Franchise Systems LLC. Each office is independently owned and operated.