
923 Maxine Street, Flint, MI 48503
Local realty services provided by:ERA Prime Real Estate Group
923 Maxine Street,Flint, MI 48503
$250,000
- 4 Beds
- 4 Baths
- 2,724 sq. ft.
- Single family
- Active
Listed by: andrew belson
Office: wentworth real estate group
MLS#:20261064029
Source:MI_REALCOMP
Price summary
- Price:$250,000
- Price per sq. ft.:$91.78
About this home
Timeless curb appeal, spacious rooms, and a sought-after location come together in this inviting 4-bedroom, 2-full and 2-half-bath colonial. Filled with character, the main level offers a traditional floor plan with formal living and dining rooms perfect for gathering and entertaining. The living room features a cozy fireplace, while the dining room showcases hardwood flooring and glass French doors opening to the backyard. The kitchen includes a charming breakfast nook with hardwood flooring and large windows creating a bright, welcoming spot to start the day. A library/study provides a dedicated space for working from home, reading, or relaxing, and a convenient half bath completes the main level. Upstairs, you'll find four spacious bedrooms, including a primary suite with its own private ensuite bath. A second full bath serves the additional three bedrooms. The finished basement adds even more room to enjoy with a family room centered around a second fireplace, plus a half bath and dedicated storage room. Outside, a detached garage is connected to the home by a convenient breezeway, and the oversized, double lot offers plenty of space to enjoy. With its classic architecture, two fireplaces, hardwood details, generous living spaces, and location in Flint’s desirable College Cultural District, this home offers plenty of character and room to make it your own....
Contact an agent
Home facts
- Year built:1936
- Subdivision & Development:WOODLAWN PARK 1
- Listing ID #:20261064029
- Added:3 day(s) ago
- Updated:August 17, 2026 at 10:03 AM
Rooms and interior
- Bedrooms:4
- Total bathrooms:4
- Full bathrooms:2
- Half bathrooms:2
- Rooms Total:11
- Basement Description:Finished
- Living area:2,724 sq. ft.
Heating and cooling
- Heating:Forced Air, Natural Gas
Structure and exterior
- Year built:1936
- Building area:2,724 sq. ft.
- Lot area:0.23 Acres
- Architectural Style:Traditional
- Construction Materials:Brick
- Exterior Features:Breezeway, Covered, Patio, Porch
- Foundation Description:Basement, Block
- Levels:Two
Utilities
- Water:Public
- Sewer:Public Sewer
Finances and disclosures
- Price:$250,000
- Price per sq. ft.:$91.78
- Tax amount:$2,594
Parking
- Parking description:Detached, Two Car Garage
- Garage spaces:2

New listings near 923 Maxine Street
- New
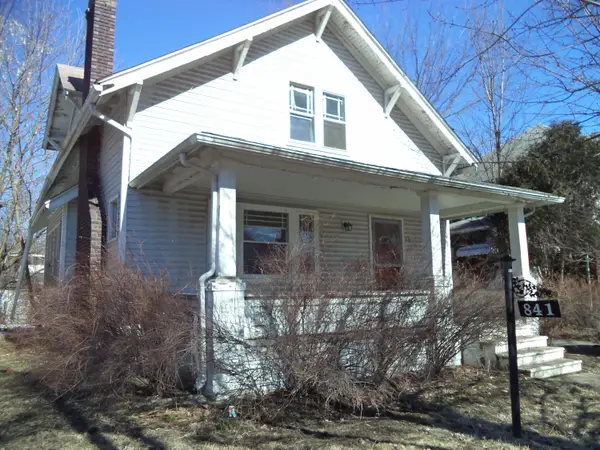 $34,900Active4 beds 2 baths1,565 sq. ft.
841 E 8th Street, Flint, MI 48503
MLS# 81026043116Listed by: REAL BROKER LLC - New
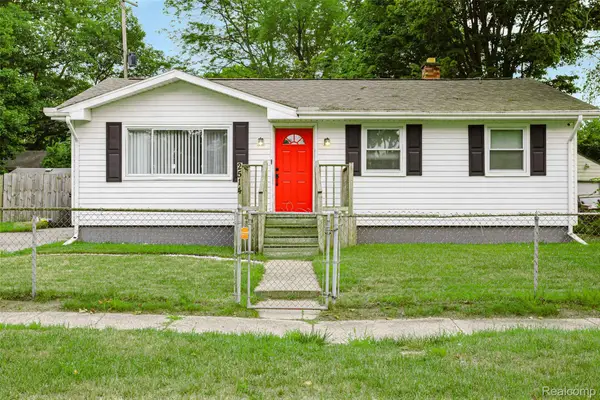 $94,900Active3 beds 1 baths963 sq. ft.
2514 Alpha Way, Flint, MI 48506
MLS# 20261064056Listed by: EXP REALTY MAIN - New
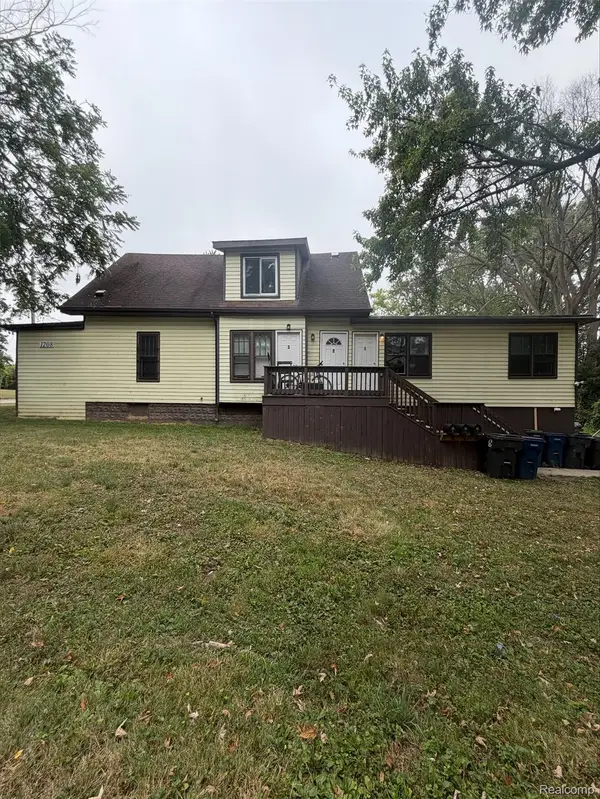 $128,000Active-- beds 3 baths1,857 sq. ft.
1208 W 4th Avenue, Flint, MI 48504
MLS# 20261064485Listed by: RED FOX REALTY LLC - New
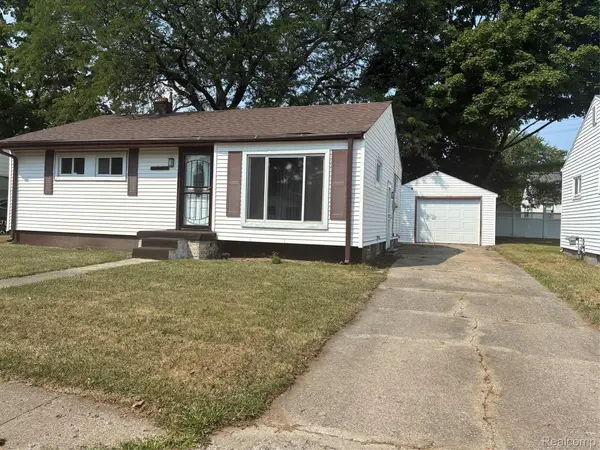 $120,000Active3 beds 1 baths986 sq. ft.
1846 Hosler Street, Flint, MI 48503
MLS# 20261064894Listed by: BURRELL REAL ESTATE - New
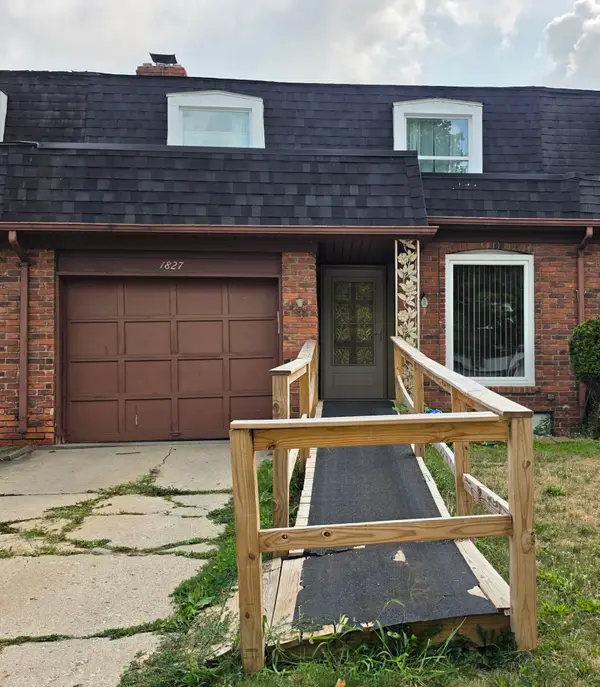 $140,000Active3 beds 3 baths2,056 sq. ft.
1827 Willowbrook Circle, Flint, MI 48507
MLS# 26042932Listed by: FAMILY HOUSING REALTY, LLC - New
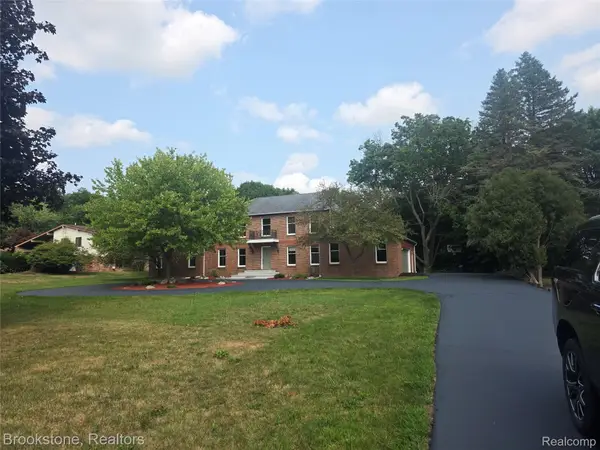 $350,000Active4 beds 4 baths3,012 sq. ft.
1210 Springborrow Drive, Flint, MI 48532
MLS# 20261064783Listed by: BROOKSTONE, REALTORS LLC - New
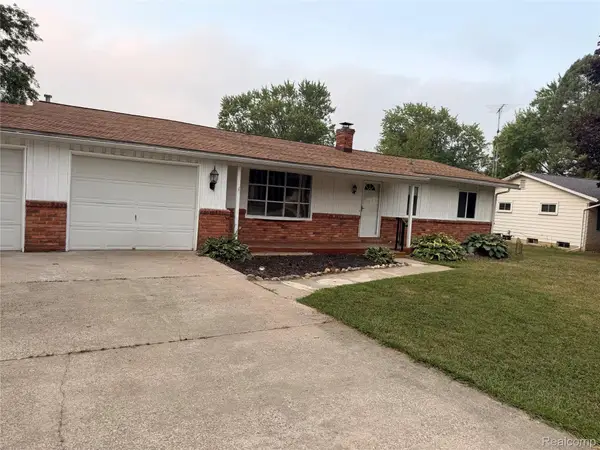 $199,900Active4 beds 3 baths1,482 sq. ft.
5347 Mapletree Drive, Flint, MI 48532
MLS# 20261064251Listed by: REAL ESTATE FOR A CAUSE - New
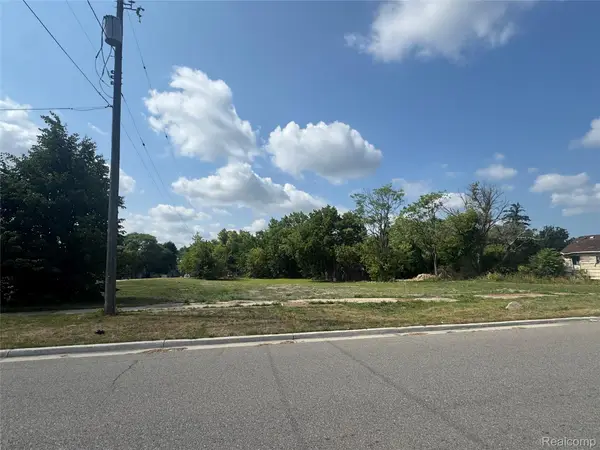 $20,000Active0.51 Acres
3037 Flushing Road, Flint, MI 48504
MLS# 20261064720Listed by: HOWARD HOMES 4 YOU LLC - New
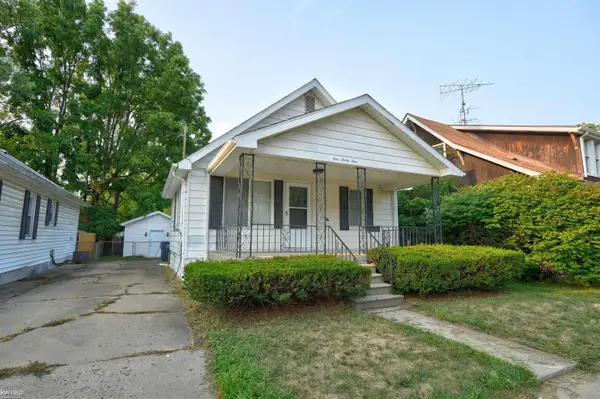 $74,900Active3 beds 1 baths972 sq. ft.
131 E Lkeview AVE, Flint, MI 48503
MLS# 5050218550Listed by: KELLER WILLIAMS FIRST - New
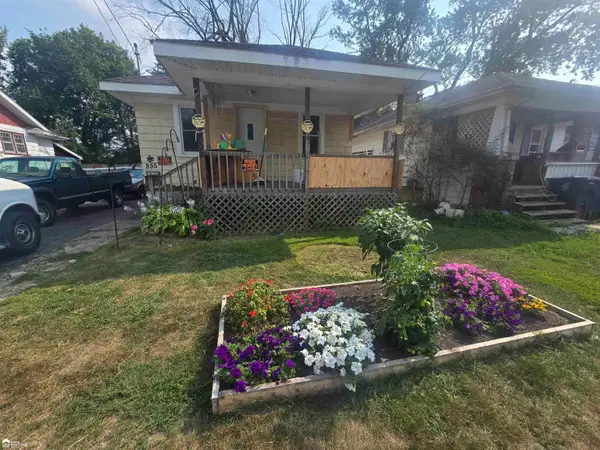 Listed by ERA$37,500Active2 beds 1 baths800 sq. ft.
855 Victoria AVE, Flint, MI 48507
MLS# 5050218511Listed by: ERA PRIME REAL ESTATE GROUP


Protect your home and budget from life's surprises with an Assurant Home Warranty, backed by a partner that supports you through every step of homeownership. Explore Plans.
© 2023 - 2026 ERA Franchise Systems LLC. All rights reserved. ERA Franchise Systems LLC fully supports the principles of the Fair Housing Act and the Equal Opportunity Act. ERA, ERA Real Estate powered, and their respective logos are registered service marks of ERA Franchise Systems LLC. Each office is independently owned and operated.