
52039 Kern Drive, Flowerfield, MI 49093
Local realty services provided by:ERA Prime Real Estate Group
52039 Kern Drive,Threerivers, MI 49093
$735,000
- 5 Beds
- 4 Baths
- 3,382 sq. ft.
- Single family
- Active
Listed by: mary s licavoli, joseph g licavoli
Office: jaqua, realtors
MLS#:66026012882
Source:MI_REALCOMP
Price summary
- Price:$735,000
- Price per sq. ft.:$214.16
About this home
~KALAMAZOO EXECUTIVE COMMUTE~CONVENIENT LOCATION~LOW TOWNSHIP TAXES~STUNNING CUSTOM BUILT WALKOUT~NEARLY 3,400 FIN SQ-FT~5 BR 3.5 BATH~2 PRIMARY EN SUITES~IMMEDIATE POSSESSION~36-HOLE GOLF COMMUNITY "Unique Living" offers concept living at its finest, featuring a remarkable blend of natural beauty and contemporary design. This exceptional 5-bedroom, 3.5-bathroom home is located on a quiet cul-de-sac in the striking Pine View neighborhood. Thoughtfully designed great room, with exceptional architectural windows, soaring vaulted ceilings, and beautiful hardwood floors are prominent features of this main floor, therefore creating an open and inviting space for everyday living. The kitchen features custom granite countertops, stainless steel appliances, a gas cooktop, a pantry, and a generous island with ample counter space that flows seamlessly into the dining area. Double doors open directly to the main-level deck,offering the perfect vantage point to enjoy your morning refreshment. The laundry room and half bath plus entry to the 3 vehicle garage sit off the kitchen. A primary ensuite is located on the main level as well as a nicely located bedroom and can be used as an office. The open stairway leads to the finished lower level walkout, extending the living space to include a large family room, two additional bedrooms, and full bath. The second private ensuite is a bonus for family and guest! The impressive seamless entry to the outdoor patio which overlooks the tranquil natural surroundings. Additional amenities include: main floor laundry; convenient guest power room; oversized 3-vehicle garage; unfinished fitness/bonus space offering more possibilities; quality finishes; abundant natural light; beautifully professional landscaped; conveniently located 1 mile from US- 131, and 7 miles from Schoolcraft. This property offers easy access for commuting while maintaining a peaceful residential setting....
Contact an agent
Home facts
- Year built:2018
- Subdivision & Development:PINEVIEW ESTATES
- Listing ID #:66026012882
- Added:188 day(s) ago
- Updated:October 06, 2026 at 08:02 PM
Rooms and interior
- Bedrooms:5
- Total bathrooms:4
- Full bathrooms:3
- Half bathrooms:1
- Rooms Total:5
- Flooring:Ceramic Tile
- Kitchen Description:Pantry
- Basement Description:Finished, Walk-Out Access
- Living area:3,382 sq. ft.
Heating and cooling
- Cooling:Ceiling Fans, Central Air
- Heating:Forced Air, Natural Gas
Structure and exterior
- Roof:Asphalt
- Year built:2018
- Building area:3,382 sq. ft.
- Lot area:0.68 Acres
- Lot Features:Cul-de-Sac, Level
- Architectural Style:Traditional
- Construction Materials:Vinyl Siding
- Exterior Features:Covered, Patio, Porch, Spa/Hot-tub
Utilities
- Water:Well
- Sewer:Septic Tank
Finances and disclosures
- Price:$735,000
- Price per sq. ft.:$214.16
- Tax amount:$4,908
Features and amenities
- Appliances:Cooktop, Dishwasher, Double Oven, Microwave, Refrigerator
- Laundry features:Gas Dryer Hookup, Laundry Room, Main Level, Sink, Washer Hookup
- Amenities:Pantry, Vaulted Ceilings
Parking
- Parking description:Attached, Concrete, Garage Door Opener, Garage Faces Front
- Garage spaces:3

New listings near 52039 Kern Drive
- New
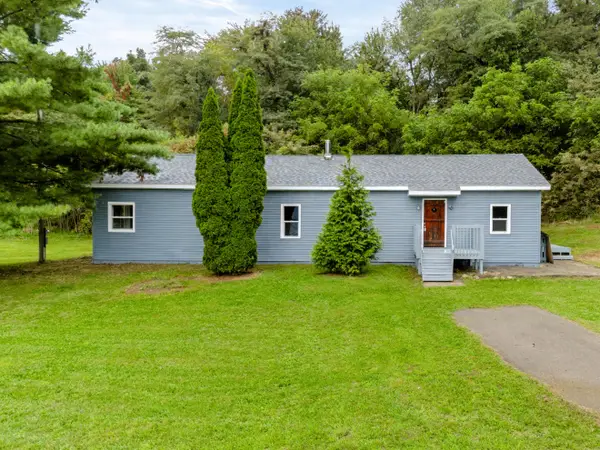 $280,000Active4 beds 1 baths1,798 sq. ft.
55470 Flatbush Road, Three Rivers, MI 49093
MLS# 26052791Listed by: RE/MAX ADVANTAGE 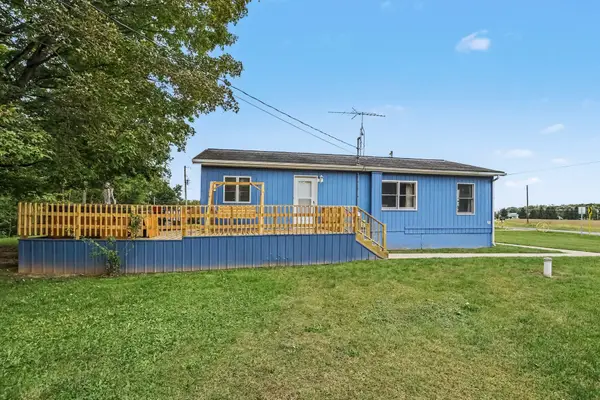 $262,000Active2 beds 2 baths1,032 sq. ft.
12151 M 216, Marcellus, MI 49067
MLS# 26051070Listed by: BERKSHIRE HATHAWAY HOMESERVICES MI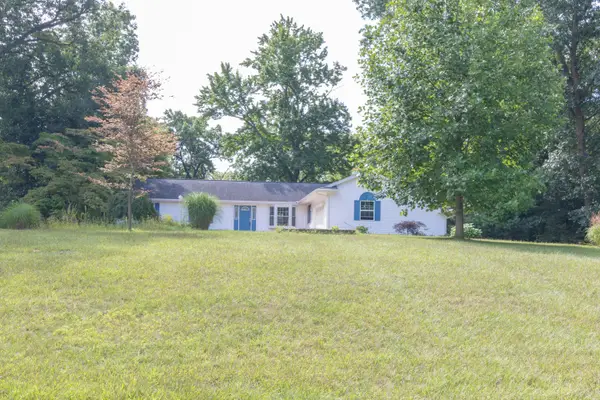 $449,000Active4 beds 4 baths3,728 sq. ft.
15593 Shady Lane, Three Rivers, MI 49093
MLS# 26048433Listed by: GREY HOUSE MARKET REAL ESTATE $49,900Active3.57 Acres
10391 Cranberry Lake Street, Marcellus, MI 49067
MLS# 26046030Listed by: FIVE STAR REAL ESTATE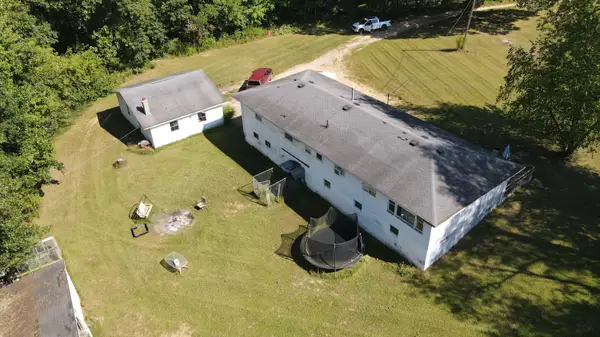 $349,900Active36 Acres
52524 Johnson Road, Three Rivers, MI 49093
MLS# 26047949Listed by: BERKSHIRE HATHAWAY HOMESERVICES MICHIGAN REAL ESTATE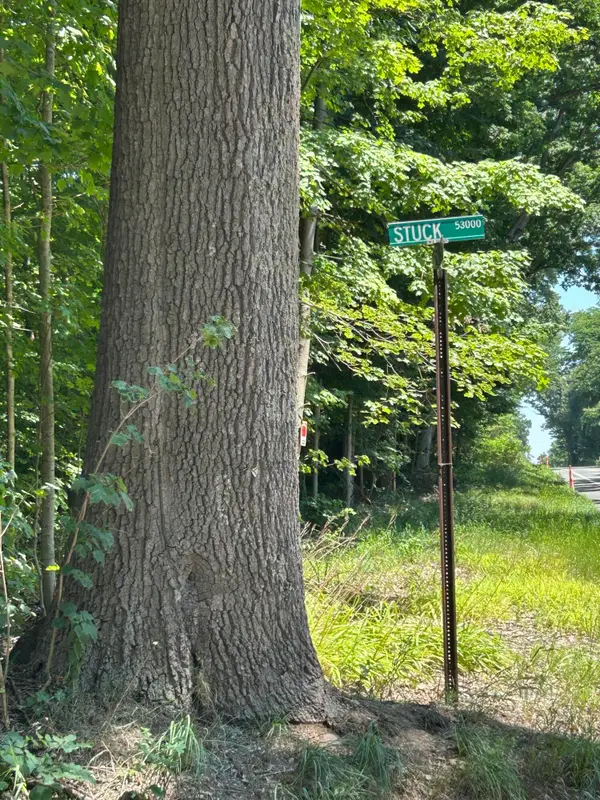 $399,900Active40 Acres
Stuck Road, Marcellus, MI 49067
MLS# 26041950Listed by: BERKSHIRE HATHAWAY HOMESERVICES MI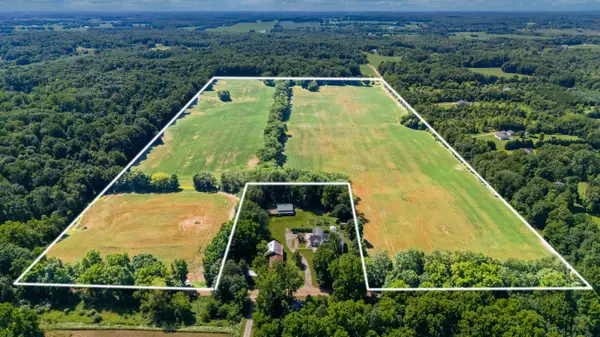 $780,000Active77.6 Acres
12753 Bliss Road, Marcellus, MI 49067
MLS# 26040761Listed by: MOSSY OAK PROPERTIES MICHIGAN OUTDOORS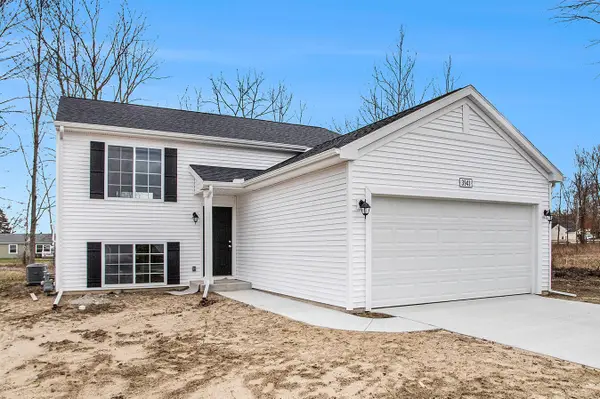 $369,900Active4 beds 2 baths2,072 sq. ft.
51997 Pulver Road, Three Rivers, MI 49093
MLS# 26039673Listed by: ALLEN EDWIN REALTY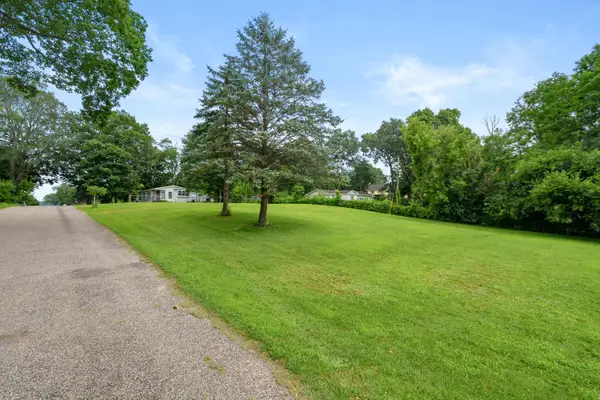 $35,000Active0.41 Acres
15437 North Street, Three Rivers, MI 49093
MLS# 26035368Listed by: M2 REAL ESTATE COLLECTIVE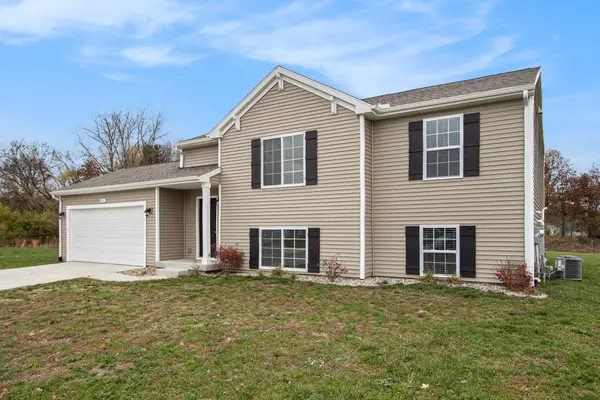 $374,900Active4 beds 2 baths2,192 sq. ft.
52011 Pulver Road, Three Rivers, MI 49093
MLS# 26034506Listed by: ALLEN EDWIN REALTY


Protect your home and budget from life's surprises with an Assurant Home Warranty, backed by a partner that supports you through every step of homeownership. Explore Plans.
© 2023 - 2026 ERA Franchise Systems LLC. All rights reserved. ERA Franchise Systems LLC fully supports the principles of the Fair Housing Act and the Equal Opportunity Act. ERA, ERA Real Estate powered, and their respective logos are registered service marks of ERA Franchise Systems LLC. Each office is independently owned and operated.