
1440 Beaumont CIR, Flushing, MI 48433
Local realty services provided by:ERA Prime Real Estate Group
1440 Beaumont CIR,Flushing, MI 48433
$199,000
- 3 Beds
- 3 Baths
- 2,238 sq. ft.
- Single family
- Active
Listed by: pharen n scott
Office: kw realty livingston
MLS#:20261087366
Source:MI_REALCOMP
Price summary
- Price:$199,000
- Price per sq. ft.:$88.92
- Monthly HOA dues:$25
About this home
Explore this spacious condo in Flushing. Featuring soaring ceilings, ample natural lighting, and character from room-to-room. The foyer welcomes you into the home - the coat closet is the perfect place to stash jackets and shoes before entering. The kitchen offers two passthrough windows to the dining room, perfect for creating an openness and flow from one room to the next. Plus, abundant countertop space, ideal for cooking and food prep, and massive pantry. The dining room features beautiful hardwood flooring and large built-ins, great for adding some of your personal flair to the space. Opening to the living room, a vaulted ceiling and gas fireplace with beautiful mantel - plus a door wall allowing easy access to the deck in the backyard. One bedroom sits off the living room, featuring a ceiling fan, mirrored closet doors, and its own personal doorway to the deck outside. This space could also double as an office, play room, or workout space. A full-bath is conveniently located on the first floor. Upstairs, an additional two bedrooms and full bath. The primary bedroom has vaulted ceilings, creating a spaciousness to the already sizable room, plus its own private bathroom. The basement is unfinished, offering additional functional living space for your pleasure - whether you want to use for entertaining, working out, or storage, bring your ideas to life! Outside, a deck overlooking the wooded yard, with some trees and a fence conveniently placed to enhance privacy, perfect for starting the day with a cup of coffee or unwinding in the evening. Located right outside downtown Flushing, this home is advantageously located near local businesses, restaurants, a few miles from the freeway and entertainment. Schedule your private tour today!...
Contact an agent
Home facts
- Year built:1983
- Subdivision & Development:BEAUMONT PLACE
- Listing ID #:20261087366
- Added:14 day(s) ago
- Updated:November 13, 2026 at 11:11 AM
Rooms and interior
- Bedrooms:3
- Total bathrooms:3
- Full bathrooms:3
- Rooms Total:7
- Basement Description:Unfinished
- Living area:2,238 sq. ft.
Heating and cooling
- Cooling:Central Air
- Heating:Forced Air, Natural Gas
Structure and exterior
- Roof:Asphalt
- Year built:1983
- Building area:2,238 sq. ft.
- Architectural Style:Townhouse
- Construction Materials:Brick, Vinyl Siding
- Exterior Features:Deck, Grounds Maintenance, Lighting, Porch
- Foundation Description:Basement, Poured
- Levels:Two
Utilities
- Water:Public
- Sewer:Public Sewer
Finances and disclosures
- Price:$199,000
- Price per sq. ft.:$88.92
- Tax amount:$2,709
Features and amenities
- Appliances:Dishwasher, Disposal, Dryer, Electric Cooktop, Free Standing Electric Oven, Free Standing Refrigerator, Washer
- Laundry features:In Unit, Laundry Room
- Amenities:Entrance Foyer, High Speed Internet
Parking
- Parking description:Attached, Direct Access, Driveway, Two Car Garage
- Garage spaces:2

New listings near 1440 Beaumont CIR
- New
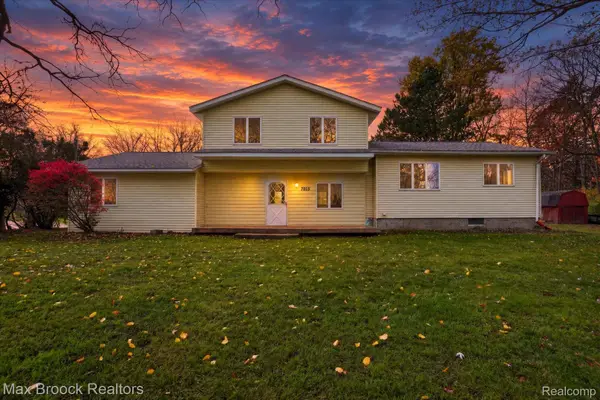 $217,000Active5 beds 1 baths2,088 sq. ft.
7013 N Seymour RD, Flushing, MI 48433
MLS# 20261089935Listed by: MAX BROOCK, REALTORS-CLARKSTON - New
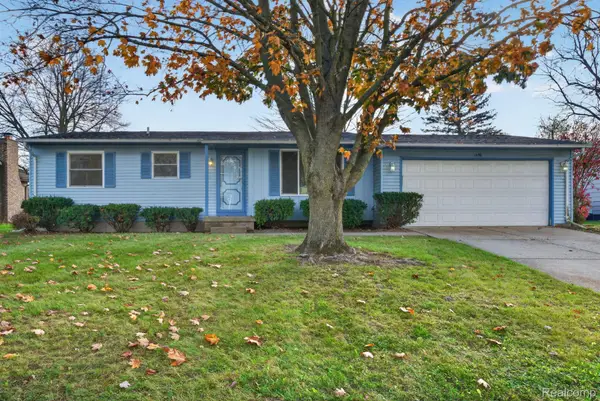 $168,000Active2 beds 2 baths990 sq. ft.
1456 Cedarwood DR, Flushing, MI 48433
MLS# 20261088155Listed by: RED FOX REALTY LLC - New
 $920,000Active5 beds 4 baths6,319 sq. ft.
2758 Timber Lane DR, Flushing, MI 48433
MLS# 20261090502Listed by: HOWARD HOMES 4 YOU LLC - New
 $169,900Active3 beds 1 baths1,152 sq. ft.
2148 Disch ST, Flushing, MI 48433
MLS# 5050227151Listed by: GEBRAEL MANAGEMENT - Open Sun, 11am to 1pmNew
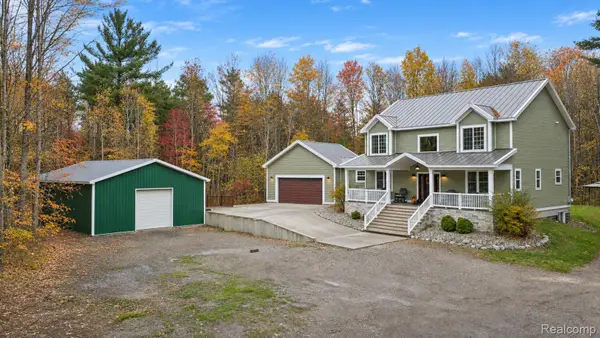 $549,900Active5 beds 3 baths2,400 sq. ft.
7242 N Seymour RD, Flushing, MI 48433
MLS# 20261090391Listed by: ERIC STAMM TEAM REAL ESTATE - New
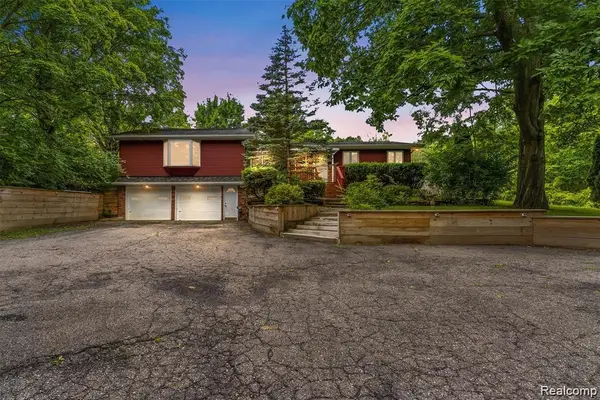 $324,900Active4 beds 3 baths3,032 sq. ft.
7313 River RD, Flushing, MI 48433
MLS# 20261088535Listed by: AMERICAN ASSOCIATES INC - New
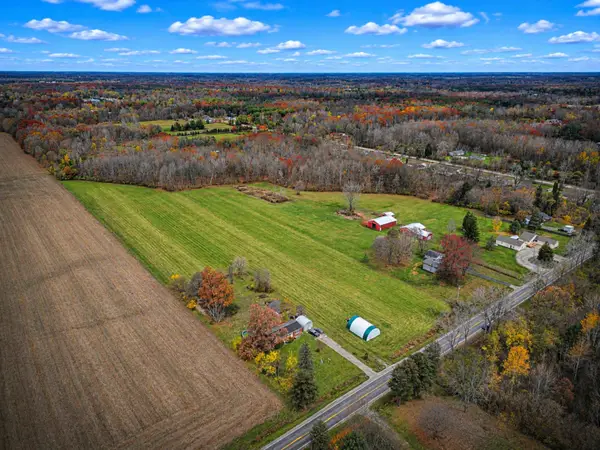 $85,000Active9.27 Acres
7415 Frances RD, Flushing, MI 48433
MLS# 5050226993Listed by: REMAX RIGHT CHOICE - New
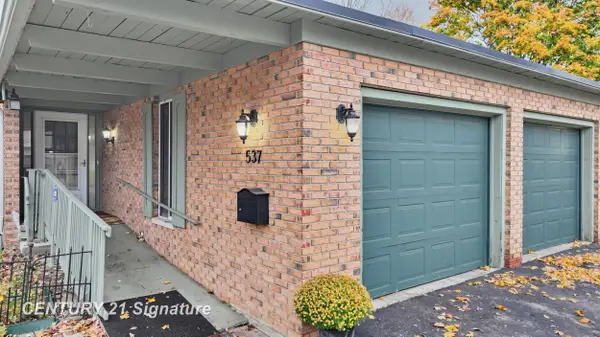 $239,900Active3 beds 3 baths2,424 sq. ft.
537 Oakbrook CIR, Flushing, MI 48433
MLS# 5050226972Listed by: CENTURY 21 SIGNATURE REALTY - Open Sun, 2 to 4pmNew
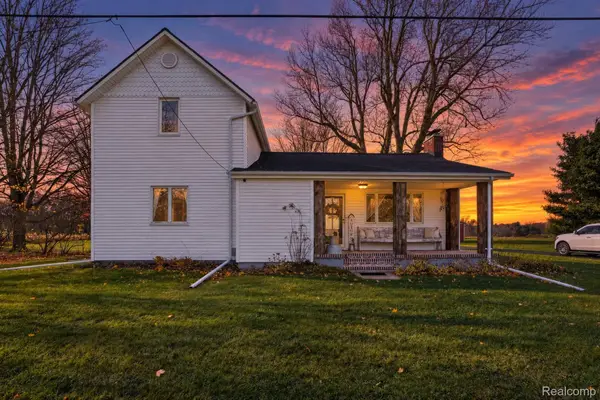 $319,500Active3 beds 2 baths1,828 sq. ft.
7063 N Elms RD, Flushing, MI 48433
MLS# 20261089060Listed by: REAL ESTATE FOR A CAUSE - New
 $244,900Active4 beds 2 baths1,544 sq. ft.
418 Holland RD, Flushing, MI 48433
MLS# 5050226850Listed by: HAM GROUP REALTY


Protect your home and budget from life's surprises with an Assurant Home Warranty, backed by a partner that supports you through every step of homeownership. Explore Plans.
© 2023 - 2026 ERA Franchise Systems LLC. All rights reserved. ERA Franchise Systems LLC fully supports the principles of the Fair Housing Act and the Equal Opportunity Act. ERA, ERA Real Estate powered, and their respective logos are registered service marks of ERA Franchise Systems LLC. Each office is independently owned and operated.