
7313 River RD, Flushing, MI 48433
Local realty services provided by:ERA Prime Real Estate Group
7313 River RD,Flushing, MI 48433
$324,900
- 4 Beds
- 3 Baths
- 3,032 sq. ft.
- Single family
- Active
Listed by: stacey reel
Office: american associates inc
MLS#:20261088535
Source:MI_REALCOMP
Price summary
- Price:$324,900
- Price per sq. ft.:$107.16
About this home
Welcome to River Road, one of the areas of high demand in Flushing. This unique home has a ton of space for a large family or someone that needs the room for a daycare or in-home offices, or taking care of a loved one, or if you need space for crafts you make. There are 4 large bedrooms to choose from, and there are 3 full baths available. You'll love the huge kitchen and dining area, and a room that could be used as a den or study. There are endless possibilities for the use of this home and the many rooms to choose from. There are so many updates, it's like your getting a new home. There is a 2-car garage and a full basement. There is newer flooring, recently painted with neutral colors, an updated kitchen with newer appliances. Hot water radiant heat uses less energy and reduces costs. It's also a nice remedy for those dust and allergens. The home sits on a beautiful wood lot and nearly 1/2 acres with a fenced-in backyard for your kids and pets to stay safe. Just 5 minutes to downtown Flushing where you have Bueche's Grocery Store, Townline Ace Hardware, Trackside Cafe, Dentist-Doctors and many other shopping and restaurant choices. Great house!! Great location! A home you must see in person to appreciate all it has to offer....
Contact an agent
Home facts
- Year built:1960
- Subdivision & Development:SHADOW LAND
- Listing ID #:20261088535
- Added:7 day(s) ago
- Updated:November 15, 2026 at 11:24 AM
Rooms and interior
- Bedrooms:4
- Total bathrooms:3
- Full bathrooms:3
- Rooms Total:9
- Basement Description:Finished
- Living area:3,032 sq. ft.
Heating and cooling
- Cooling:Window Units
- Heating:Hot Water, Natural Gas
Structure and exterior
- Year built:1960
- Building area:3,032 sq. ft.
- Lot area:0.46 Acres
- Lot Features:Wooded
- Architectural Style:Contemporary, Ranch
- Construction Materials:Aluminum Siding, Brick
- Exterior Features:Deck, Porch
- Foundation Description:Basement, Block
- Levels:Two
Utilities
- Water:Public
- Sewer:Public Sewer
Finances and disclosures
- Price:$324,900
- Price per sq. ft.:$107.16
- Tax amount:$2,265
Features and amenities
- Appliances:Dishwasher, Dryer, Free Standing Gas Oven, Free Standing Refrigerator, Microwave, Washer
- Laundry features:Electric Dryer Hookup, Gas Dryer Hookup, Laundry Room, Washer Hookup
- Amenities:Entrance Foyer, Programmable Thermostat
Parking
- Parking description:Attached, Two Car Garage
- Garage spaces:2

New listings near 7313 River RD
 Listed by ERA$340,000Pending3 beds 2 baths1,408 sq. ft.
618 E Main ST, Flushing, MI 48433
MLS# 20261092204Listed by: ERA PRIME REAL ESTATE GROUP- New
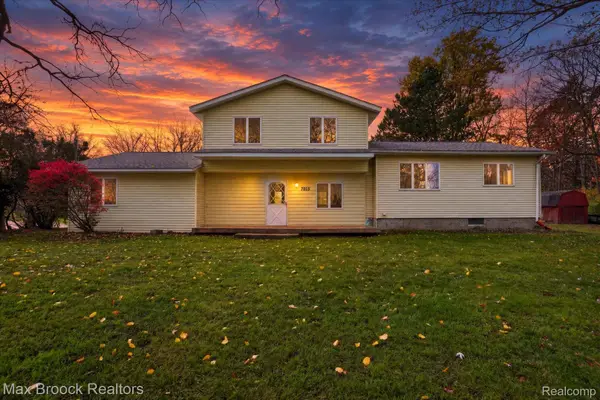 $217,000Active5 beds 1 baths2,088 sq. ft.
7013 N Seymour RD, Flushing, MI 48433
MLS# 20261089935Listed by: MAX BROOCK, REALTORS-CLARKSTON - New
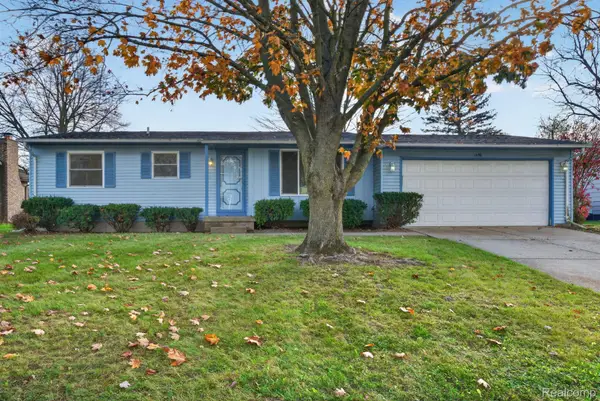 $168,000Active2 beds 2 baths990 sq. ft.
1456 Cedarwood DR, Flushing, MI 48433
MLS# 20261088155Listed by: RED FOX REALTY LLC - New
 $920,000Active5 beds 4 baths6,319 sq. ft.
2758 Timber Lane DR, Flushing, MI 48433
MLS# 20261090502Listed by: HOWARD HOMES 4 YOU LLC - New
 $169,900Active3 beds 1 baths1,152 sq. ft.
2148 Disch ST, Flushing, MI 48433
MLS# 5050227151Listed by: GEBRAEL MANAGEMENT - Open Sun, 11am to 1pmNew
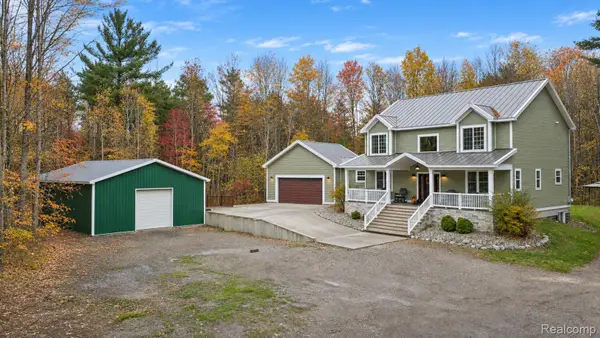 $549,900Active5 beds 3 baths2,400 sq. ft.
7242 N Seymour RD, Flushing, MI 48433
MLS# 20261090391Listed by: ERIC STAMM TEAM REAL ESTATE 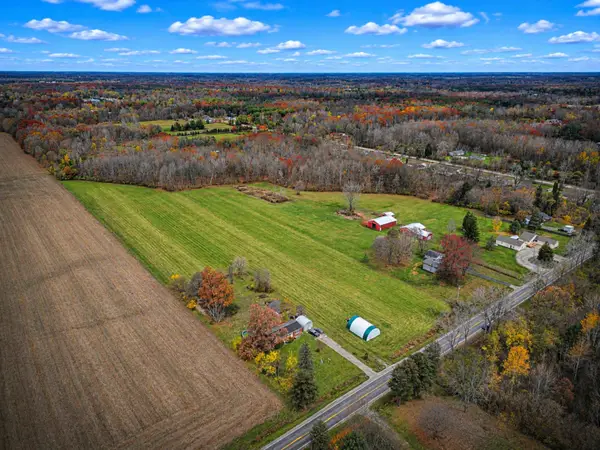 $85,000Pending9.27 Acres
7415 Frances RD, Flushing, MI 48433
MLS# 5050226993Listed by: REMAX RIGHT CHOICE- New
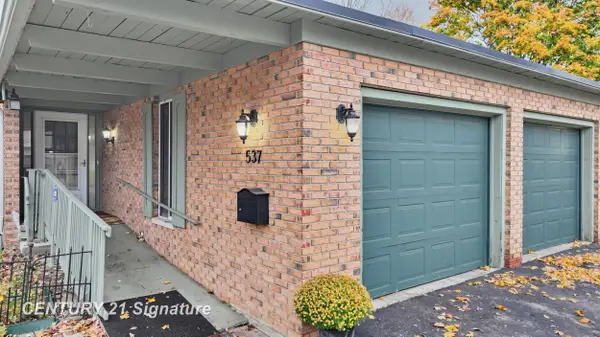 $239,900Active3 beds 3 baths2,424 sq. ft.
537 Oakbrook CIR, Flushing, MI 48433
MLS# 5050226972Listed by: CENTURY 21 SIGNATURE REALTY - Open Sun, 2 to 4pmNew
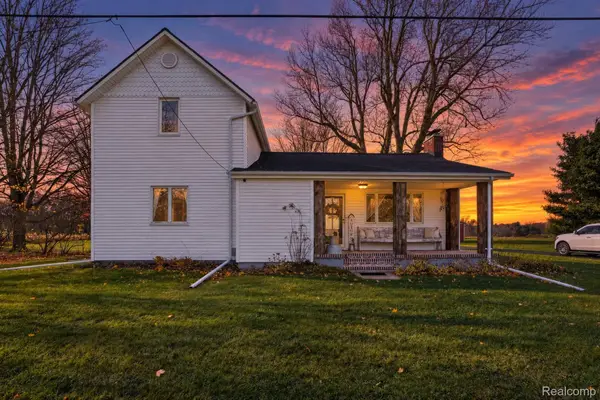 $319,500Active3 beds 2 baths1,828 sq. ft.
7063 N Elms RD, Flushing, MI 48433
MLS# 20261089060Listed by: REAL ESTATE FOR A CAUSE


Protect your home and budget from life's surprises with an Assurant Home Warranty, backed by a partner that supports you through every step of homeownership. Explore Plans.
© 2023 - 2026 ERA Franchise Systems LLC. All rights reserved. ERA Franchise Systems LLC fully supports the principles of the Fair Housing Act and the Equal Opportunity Act. ERA, ERA Real Estate powered, and their respective logos are registered service marks of ERA Franchise Systems LLC. Each office is independently owned and operated.