
1448 Beaumont Court, Flushing, MI 48433
Local realty services provided by:ERA Prime Real Estate Group
1448 Beaumont Court,Flushing, MI 48433
- 3 Beds
- 4 Baths
- - sq. ft.
- Single family
- Sold
Listed by: brian abraham
Office: keller williams first
MLS#:20261042115
Source:MI_REALCOMP
Sorry, we are unable to map this address
Price summary
- Price:
- Monthly HOA dues:$25
About this home
Flushing Townhouse hitting the market for the first time since its original build sale. This home offers 3 bedrooms and with 4 full bathrooms. Just under 2000 sq foot of main living space and 1035 of finished basement area this unit will check all the boxes for many buyers. Located very close to Flushing golf courses, downtown car shows, shopping, eateries, nature trails and more. Another bonus is you will have close access to expressways as all these conveniences will make living in a townhouse enjoyable. This attached unit offers first floor laundry off the spacious open kitchen area. The kitchen overlooks the dining room and fire lite living room spaces so you will always be in the conversation. There is a main bedroom of this first level and a full bath so you can navigate around the entire first floor and not have to use the stairs. Upstairs offers a large 2nd master bedroom upstairs which includes plenty of room with its own full bathroom and walk in closet. There is another bedroom and full bathroom upstairs as well. The basement area is fully finished for plenty of room for your hobbies or entertaining. Another full bathroom is also located in the basement area along with all the mechanicals to the home. Off the rear of the home is a nice slider door that opens to a private deck for relaxing as the day goes by.
All appliances stay with the home and you can move in with immediate access....
Contact an agent
Home facts
- Year built:1984
- Subdivision & Development:BEAUMONT PLACE
- Listing ID #:20261042115
- Added:85 day(s) ago
- Updated:September 06, 2026 at 07:06 AM
Rooms and interior
- Bedrooms:3
- Total bathrooms:4
- Full bathrooms:4
- Rooms Total:8
- Basement Description:Finished, Full, Interior Entry
Heating and cooling
- Cooling:Ceiling Fans, Central Air
- Heating:Forced Air, Natural Gas
Structure and exterior
- Roof:Asphalt
- Year built:1984
- Architectural Style:Townhouse
- Construction Materials:Brick, Wood Siding
- Foundation Description:Basement, Block, Brick Mortar
Utilities
- Water:Public
- Sewer:Public Sewer
Finances and disclosures
- Price:
- Tax amount:$2,825
Features and amenities
- Appliances:Dishwasher, Disposal, Dryer, Free Standing Electric Oven, Free Standing Electric Range, Free Standing Refrigerator, Range Hood, Washer
- Laundry features:Electric Dryer Hookup, Laundry Room, Washer Hookup
- Amenities:High Speed Internet
Parking
- Parking description:Attached, Direct Access, Driveway, Electricity In Garage, Garage Door Opener, Garage Faces Front, Two Car Garage
- Garage spaces:2

New listings near 1448 Beaumont Court
- New
 $239,900Active3 beds 3 baths1,777 sq. ft.
1450 Beaumont Circle, Flushing, MI 48433
MLS# 20261071583Listed by: AAA MCNAMARA PROPERTIES INC - New
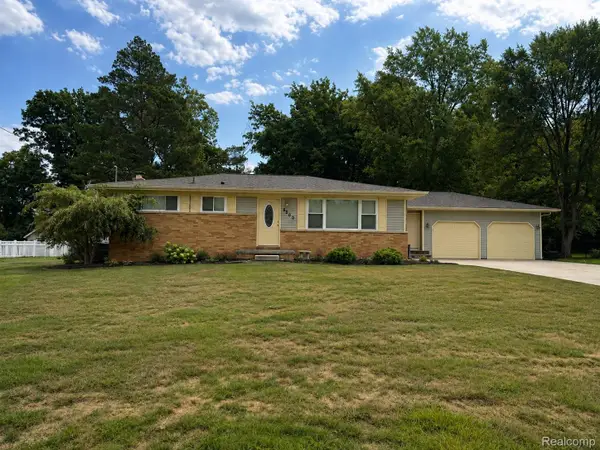 $275,000Active3 beds 2 baths2,228 sq. ft.
5060 Tahquamenon Trail, Flushing, MI 48433
MLS# 20261069689Listed by: REAL ESTATE FOR A CAUSE - New
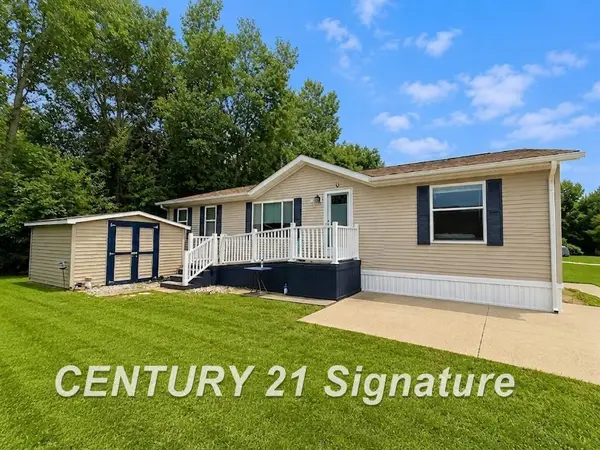 $60,000Active3 beds 2 baths1,222 sq. ft.
277 Armstrong AVE, Flushing, MI 48433
MLS# 5050220781Listed by: CENTURY 21 SIGNATURE REALTY - New
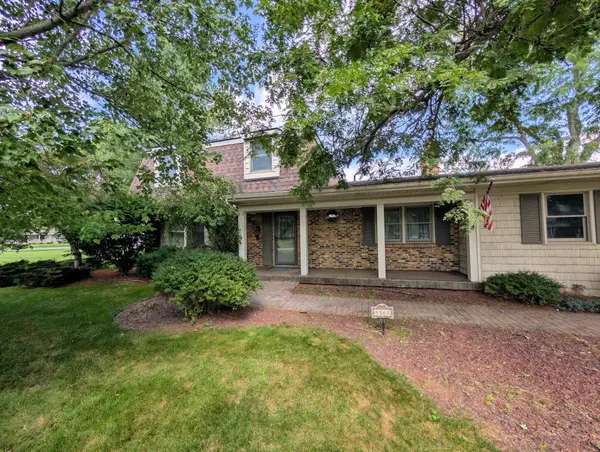 $338,900Active3 beds 2 baths2,488 sq. ft.
8560 Appleblossom LN, Flushing, MI 48433
MLS# 5050220667Listed by: HAM GROUP REALTY 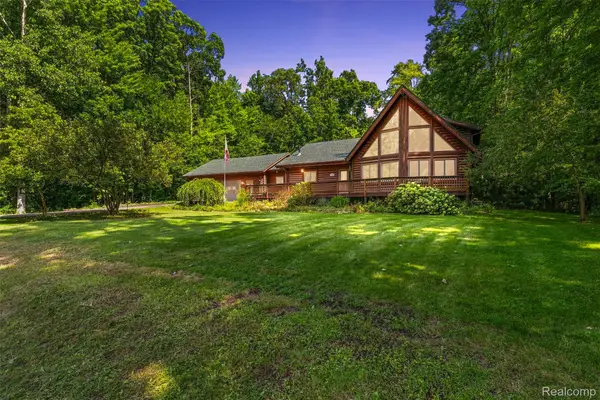 $430,000Pending4 beds 4 baths2,672 sq. ft.
8340 Nichols Road, Flushing, MI 48433
MLS# 20261070682Listed by: KEY EXCHANGE REALTY- New
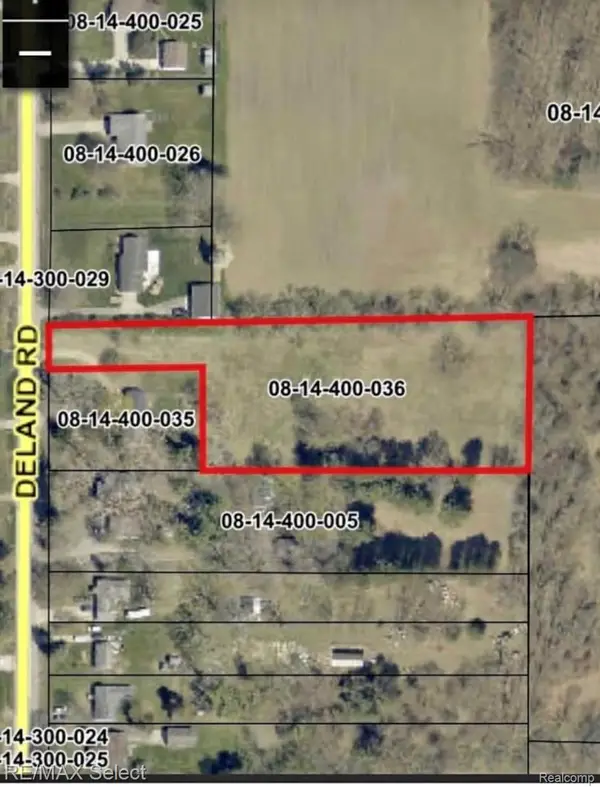 $48,900Active2.18 Acres
0 Deland, Flushing, MI 48433
MLS# 20261069883Listed by: RE/MAX SELECT - New
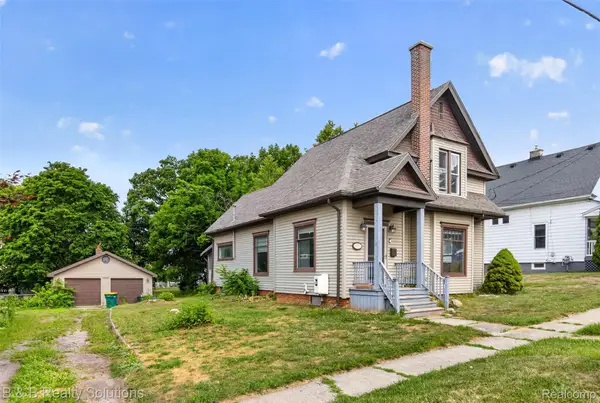 $215,000Active3 beds 2 baths1,674 sq. ft.
307 N Cherry Street, Flushing, MI 48433
MLS# 20261070455Listed by: B & B REALTY SOLUTIONS - Open Sun, 1 to 3pmNew
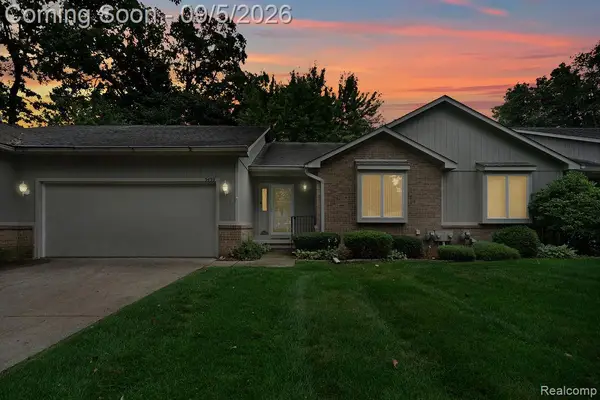 $214,900Active2 beds 2 baths2,809 sq. ft.
5439 Hickory Circle, Flushing, MI 48433
MLS# 20261070165Listed by: SMITH STREET - New
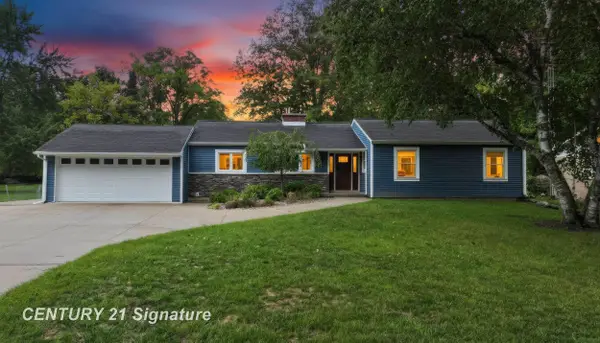 $269,900Active3 beds 1 baths1,350 sq. ft.
541 Warren AVE, Flushing, MI 48433
MLS# 5050220467Listed by: CENTURY 21 SIGNATURE REALTY - New
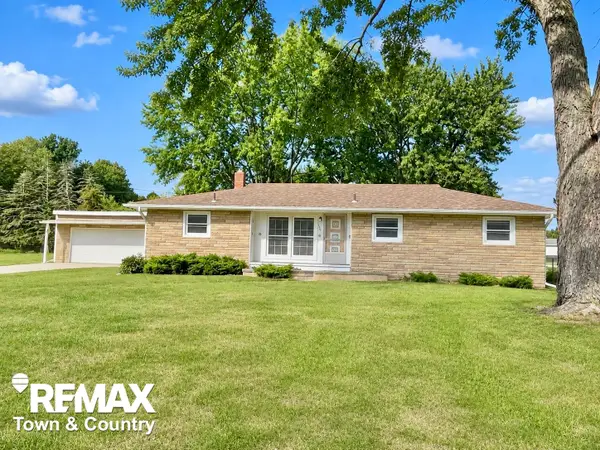 $239,900Active3 beds 2 baths1,462 sq. ft.
626 S Mckinley RD, Flushing, MI 48433
MLS# 5050220416Listed by: REMAX TOWN & COUNTRY


Protect your home and budget from life's surprises with an Assurant Home Warranty, backed by a partner that supports you through every step of homeownership. Explore Plans.
© 2023 - 2026 ERA Franchise Systems LLC. All rights reserved. ERA Franchise Systems LLC fully supports the principles of the Fair Housing Act and the Equal Opportunity Act. ERA, ERA Real Estate powered, and their respective logos are registered service marks of ERA Franchise Systems LLC. Each office is independently owned and operated.