
8560 Appleblossom LN, Flushing, MI 48433
Local realty services provided by:ERA Prime Real Estate Group
8560 Appleblossom LN,Flushing, MI 48433
$295,000
- 3 Beds
- 2 Baths
- 2,488 sq. ft.
- Single family
- Active
Listed by: lucy w ham
Office: ham group realty
MLS#:5050220667
Source:MI_REALCOMP
Price summary
- Price:$295,000
- Price per sq. ft.:$118.57
About this home
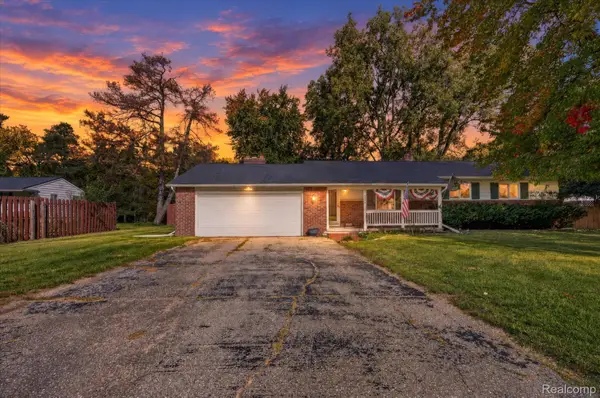
Step into this immaculate one owner home, spacious and full of charm. Nestled on a 1/2 acre setting, this home boasts a newer kitchen with granite countertops, custom cabinetry, all appliances, and gleaming hardwood floors that flow into a cozy family room with a stunning stone fireplace. The newer remodeled bathrooms include a whirlpool tub. The main floor laundry room is equipped with washer and dryer. The quality Anderson windows, sprinkler system, and an inviting Michigan room overlooking the fenced backyard and stamped concrete patio make this home a treasure. A stamped concrete front walk leads up to the covered front porch and the entryway with french doors opening to the great room. Include: office shelving.
Contact an agent
Home facts
- Year built:1967
- Subdivision & Development:APPLE HILL ESTATES
- Listing ID #:5050220667
- Added:49 day(s) ago
- Updated:October 23, 2026 at 10:05 AM
Rooms and interior
- Bedrooms:3
- Total bathrooms:2
- Full bathrooms:1
- Half bathrooms:1
- Rooms Total:12
- Bathrooms Description:Jetted Tub
- Basement Description:Sump Pump, Unfinished
- Living area:2,488 sq. ft.
Heating and cooling
- Cooling:Central Air
- Heating:Forced Air, Humidity Control, Natural Gas
Structure and exterior
- Year built:1967
- Building area:2,488 sq. ft.
- Lot area:0.46 Acres
- Lot Features:Corner Lot, Sprinklers, Wooded
- Architectural Style:Colonial
- Construction Materials:Brick, Vinyl Siding
- Exterior Features:Patio, Porch
- Foundation Description:Basement
- Levels:Two
Utilities
- Water:Public
- Sewer:Septic Tank
Finances and disclosures
- Price:$295,000
- Price per sq. ft.:$118.57
- Tax amount:$3,308
Features and amenities
- Appliances:Dryer, Freezer, Microwave, Oven, Range, Refrigerator, Washer
- Amenities:High Speed Internet
Parking
- Parking description:Attached, Direct Access, Electricity In Garage, Garage Door Opener, Side Entrance, Two Car Garage
- Garage spaces:2

New listings near 8560 Appleblossom LN
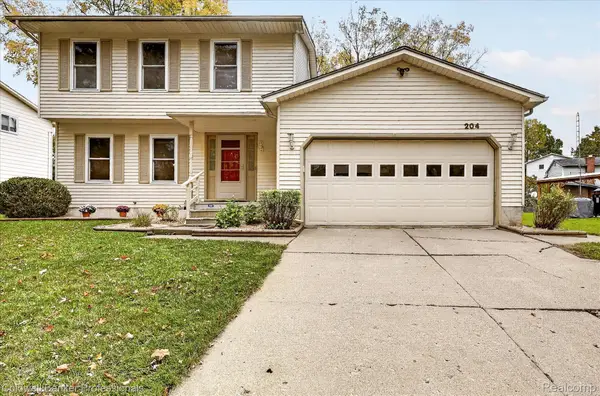 $239,900Pending3 beds 2 baths2,159 sq. ft.
204 Dutch Mill DR, Flushing, MI 48433
MLS# 20261083361Listed by: COLDWELL BANKER PROFESSIONALS- New
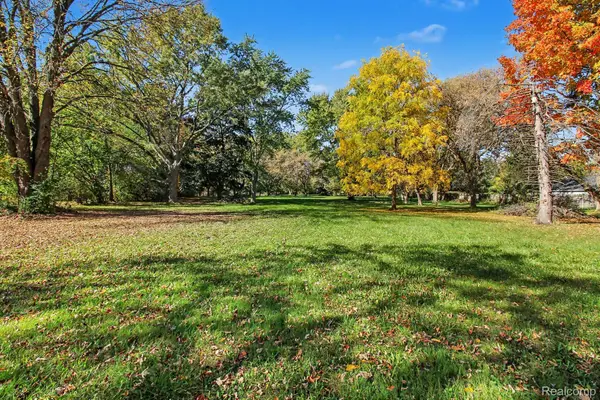 $49,900Active2.52 Acres
213 N Elms RD, Flushing, MI 48433
MLS# 20261083603Listed by: REAL BROKER, LLC CLARKSTON - New
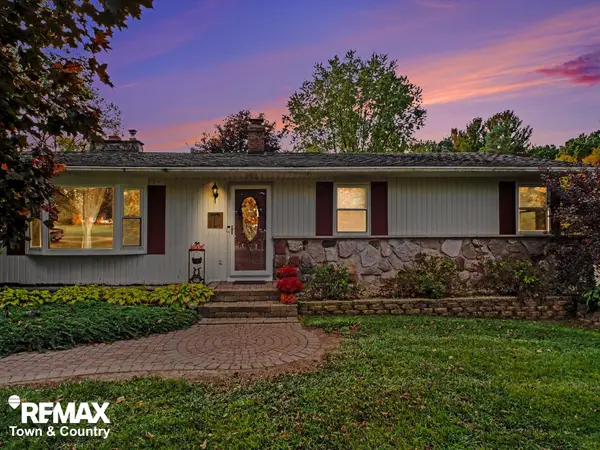 $269,000Active4 beds 2 baths1,589 sq. ft.
7117 Stanley RD, Flushing, MI 48433
MLS# 5050224756Listed by: REMAX TOWN & COUNTRY - New
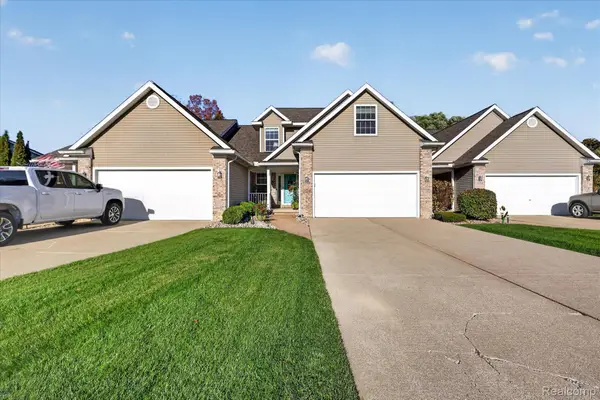 $295,000Active3 beds 4 baths2,760 sq. ft.
7202 Kings WAY, Flushing, MI 48433
MLS# 20261081978Listed by: @PROPERTIES CHRISTIE'S INT'L R E CLARKSTON - New
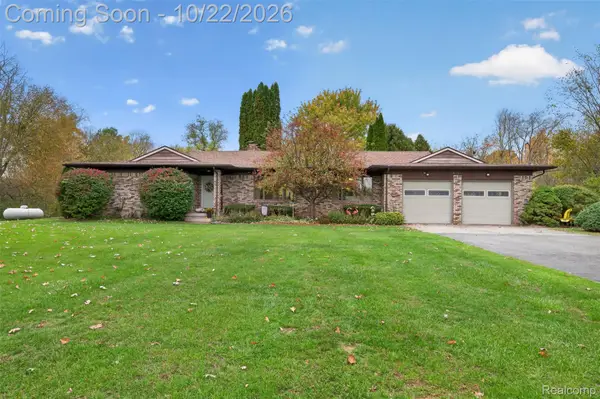 $389,000Active4 beds 3 baths2,932 sq. ft.
8141 N Elms RD, Flushing, MI 48433
MLS# 20261084533Listed by: RED FOX REALTY LLC - New
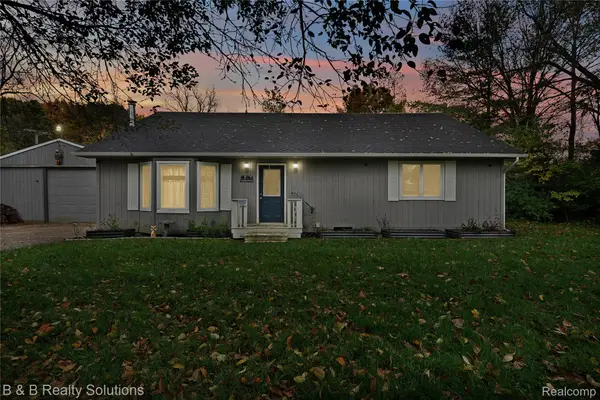 $260,000Active3 beds 2 baths1,288 sq. ft.
7171 Stanley RD, Flushing, MI 48433
MLS# 20261084602Listed by: B & B REALTY SOLUTIONS - New
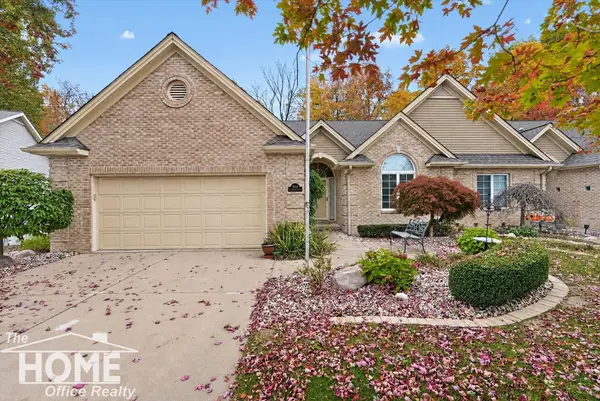 $399,000Active4 beds 4 baths3,191 sq. ft.
2257 Emeraldwood TRL, Flushing, MI 48433
MLS# 5050225183Listed by: THE HOME OFFICE REALTY LLC - New
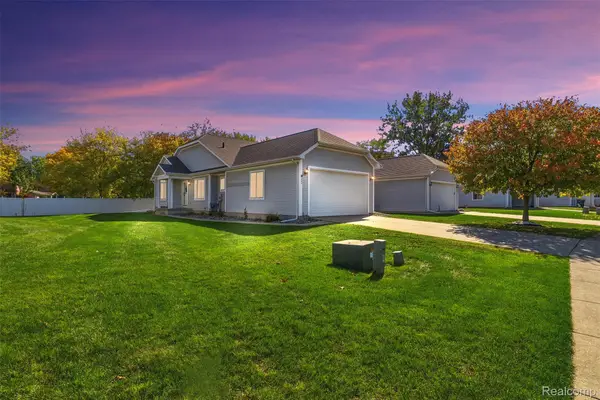 $239,900Active2 beds 2 baths1,389 sq. ft.
261 Aberdeen CT, Flushing, MI 48433
MLS# 20261082786Listed by: MOTIVATED REAL ESTATE - New
 $268,900Active3 beds 2 baths2,107 sq. ft.
9096 Carpenter RD, Flushing, MI 48433
MLS# 20261082422Listed by: OUTLIER REAL ESTATE LLC 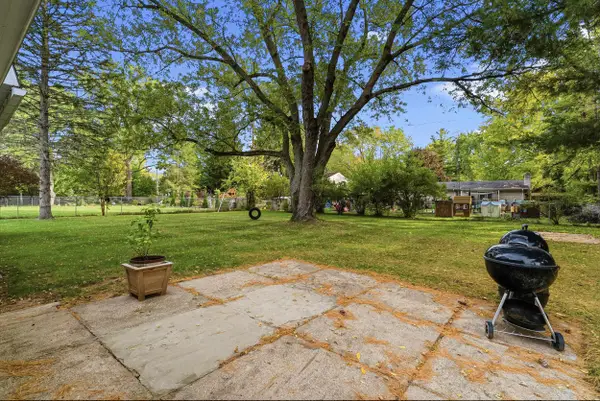 $279,000Active4 beds 2 baths2,640 sq. ft.
5325 Lamp Lighter, Flushing, MI 48433
MLS# 5050224566Listed by: GREAT LAKES REAL ESTATE ADVISORS


Protect your home and budget from life's surprises with an Assurant Home Warranty, backed by a partner that supports you through every step of homeownership. Explore Plans.
© 2023 - 2026 ERA Franchise Systems LLC. All rights reserved. ERA Franchise Systems LLC fully supports the principles of the Fair Housing Act and the Equal Opportunity Act. ERA, ERA Real Estate powered, and their respective logos are registered service marks of ERA Franchise Systems LLC. Each office is independently owned and operated.