
2399 Plainview DR, Flushing, MI 48433
Local realty services provided by:ERA Prime Real Estate Group
2399 Plainview DR,Flushing, MI 48433
$259,900
- 3 Beds
- 2 Baths
- 1,760 sq. ft.
- Single family
- Pending
Listed by: donna m masiulis
Office: century 21 signature realty
MLS#:5050212981
Source:MI_REALCOMP
Price summary
- Price:$259,900
- Price per sq. ft.:$147.67
About this home
Beautiful all-brick custom-built ranch nestled on a spacious lot in desirable Hidden Creek Subdivision. Offering 1,760 sq. ft. of comfortable living space featuring a bright Living Room and cozy Family Room with fireplace and sliding door leading to a large deck, perfect for entertaining family and guests. Spacious kitchen with center island and appliances included. Home offers 3 bedrooms, primary bedroom has direct access to main bath, 1.5 baths, convenient first-floor laundry, and stunning hardwood floors throughout much of the home. Full basement (1760 sq ft) ready to finish. Enjoy peaceful backyard views as the property backs up to 40 acres of open space, providing breathtaking sunsets and abundant wildlife. Storage shed included for added convenience. Convenient to shopping, restaurants, and just a short drive to Downtown Flushing. Don't miss out on this home!
Contact an agent
Home facts
- Year built:1978
- Listing ID #:5050212981
- Added:22 day(s) ago
- Updated:July 16, 2026 at 07:56 AM
Rooms and interior
- Bedrooms:3
- Total bathrooms:2
- Full bathrooms:1
- Half bathrooms:1
- Rooms Total:10
- Flooring:Ceramic Tile, Hardwood
- Kitchen Description:Eat-in Kitchen, Pantry
- Basement Description:Concrete, Full, Sump Pump, Unfinished
- Living area:1,760 sq. ft.
Heating and cooling
- Cooling:Ceiling Fans, Central Air
- Heating:Forced Air, Natural Gas
Structure and exterior
- Year built:1978
- Building area:1,760 sq. ft.
- Lot area:0.4 Acres
- Architectural Style:Ranch
- Construction Materials:Brick
- Exterior Features:Deck, Porch
- Foundation Description:Basement
- Levels:One
Utilities
- Water:Public
- Sewer:Public Sewer
Finances and disclosures
- Price:$259,900
- Price per sq. ft.:$147.67
- Tax amount:$2,973
Features and amenities
- Appliances:Dishwasher, Oven, Range, Refrigerator, Washer
- Amenities:High Speed Internet, Pantry
Parking
- Parking description:Assigned 2 Spaces, Attached, Direct Access, Electricity In Garage, Garage, Paved, Two Car Garage
- Garage spaces:2

New listings near 2399 Plainview DR
- New
 $214,900Active3 beds 2 baths1,704 sq. ft.
7027 Stratford Lane, Flushing, MI 48433
MLS# 20261055411Listed by: REAL ESTATE FOR A CAUSE - New
 $142,500Active2 beds 1 baths781 sq. ft.
6217 Coldwater RD, Flushing, MI 48433
MLS# 5050215270Listed by: CENTURY 21 SIGNATURE REALTY - New
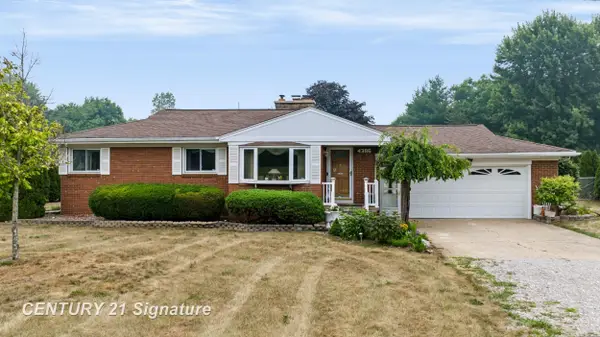 $269,900Active3 beds 1 baths1,084 sq. ft.
4386 N Elms RD, Flushing, MI 48433
MLS# 5050215251Listed by: CENTURY 21 SIGNATURE REALTY - New
 $36,900Active0.6 Acres
3488 Woodridge Drive, Flushing, MI 48433
MLS# 20261054896Listed by: WENTWORTH REAL ESTATE GROUP - New
 $219,900Active2 beds 2 baths2,121 sq. ft.
232 Brookside Drive, Flushing, MI 48433
MLS# 26036222Listed by: SERENITY REALTY - New
 $154,900Active2 beds 1 baths1,108 sq. ft.
825 E River RD, Flushing, MI 48433
MLS# 5050215048Listed by: HAM GROUP REALTY - New
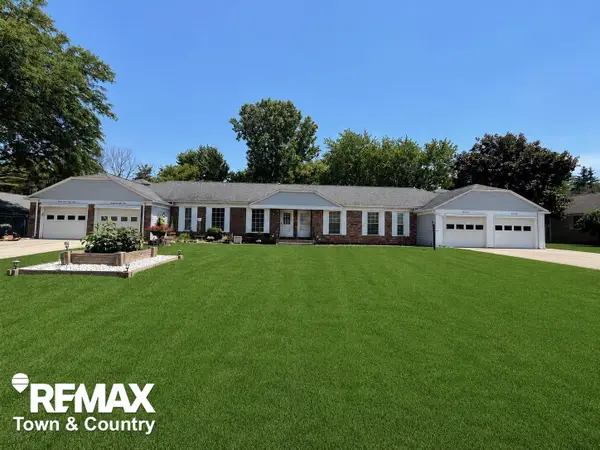 $159,900Active3 beds 2 baths1,549 sq. ft.
3130 Pinegate, Flushing, MI 48433
MLS# 5050215015Listed by: REMAX TOWN & COUNTRY - New
 $19,900Active0.91 Acres
9036 N Island Drive, Flushing, MI 48433
MLS# 20261054452Listed by: RE/MAX PLATINUM - GRAND BLANC - New
 $389,900Active4 beds 3 baths3,037 sq. ft.
7313 River Road, Flushing, MI 48433
MLS# 20261052773Listed by: AMERICAN ASSOCIATES INC - New
 $345,000Active3 beds 3 baths3,222 sq. ft.
6524 Kelly Road, Flushing, MI 48433
MLS# 20261052775Listed by: REAL ESTATE FOR A CAUSE


Protect your home and budget from life's surprises with an Assurant Home Warranty, backed by a partner that supports you through every step of homeownership. Explore Plans.
© 2023 - 2026 ERA Franchise Systems LLC. All rights reserved. ERA Franchise Systems LLC fully supports the principles of the Fair Housing Act and the Equal Opportunity Act. ERA, ERA Real Estate powered, and their respective logos are registered service marks of ERA Franchise Systems LLC. Each office is independently owned and operated.