
7027 Stratford Lane, Flushing, MI 48433
Local realty services provided by:ERA Prime Real Estate Group
7027 Stratford Lane,Flushing, MI 48433
- 3 Beds
- 2 Baths
- - sq. ft.
- Single family
- Sold
Listed by: joshua lee
Office: real estate for a cause
MLS#:20261055411
Source:MI_REALCOMP
Sorry, we are unable to map this address
Price summary
- Price:
- Monthly HOA dues:$240
About this home
Don't miss out on this 2 possible 3 bedroom ranch home built in 2003 with over 1600 Sq Ft, 2 full baths, full finished basement with egress window, brand new carpet throughout condo and fresh paint in some rooms. 1st floor laundry, attached garage, brand new composite deck off back of home. All appliances included.. Call today for your private showing before this one slips away!
Contact an agent
Home facts
- Year built:2003
- Subdivision & Development:DEVONSHIRE COMMONS CONDOS
- Listing ID #:20261055411
- Added:50 day(s) ago
- Updated:September 06, 2026 at 07:06 AM
Rooms and interior
- Bedrooms:3
- Total bathrooms:2
- Full bathrooms:2
- Rooms Total:3
- Basement Description:Daylight, Finished
Heating and cooling
- Heating:Forced Air, Natural Gas
Structure and exterior
- Year built:2003
- Architectural Style:Ranch, Studio
- Construction Materials:Stone, Vinyl Siding
- Foundation Description:Basement, Poured, Sump Pump
- Levels:Two
Utilities
- Water:Public
- Sewer:Public Sewer
Finances and disclosures
- Price:
- Tax amount:$2,593
Parking
- Parking description:Attached, One Car Garage
- Garage spaces:1

New listings near 7027 Stratford Lane
- New
 $239,900Active3 beds 3 baths1,777 sq. ft.
1450 Beaumont Circle, Flushing, MI 48433
MLS# 20261071583Listed by: AAA MCNAMARA PROPERTIES INC - New
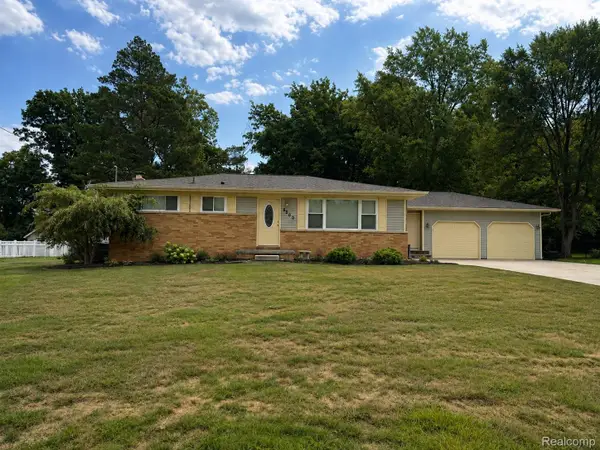 $275,000Active3 beds 2 baths2,228 sq. ft.
5060 Tahquamenon Trail, Flushing, MI 48433
MLS# 20261069689Listed by: REAL ESTATE FOR A CAUSE - New
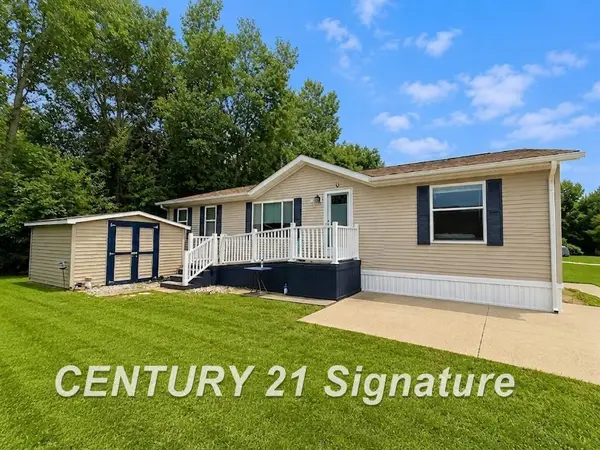 $60,000Active3 beds 2 baths
277 Armstrong AVE, Flushing, MI 48433
MLS# 5050220779Listed by: CENTURY 21 SIGNATURE REALTY - New
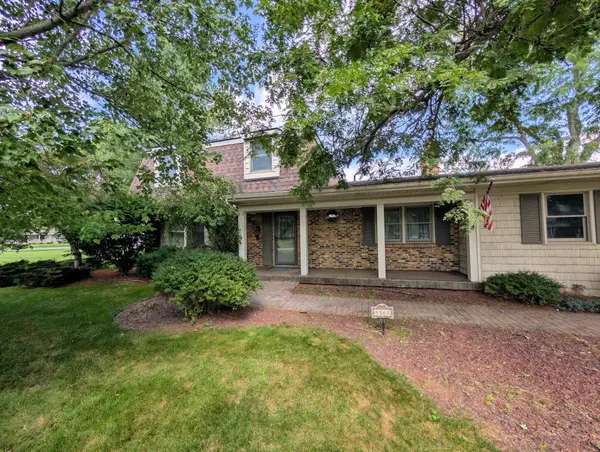 $338,900Active3 beds 2 baths2,488 sq. ft.
8560 Appleblossom LN, Flushing, MI 48433
MLS# 5050220667Listed by: HAM GROUP REALTY 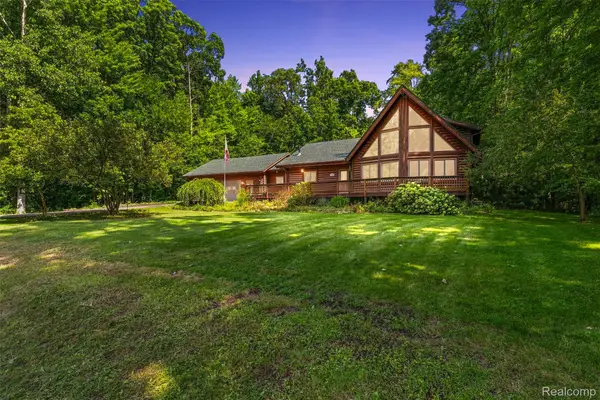 $430,000Pending4 beds 4 baths2,672 sq. ft.
8340 Nichols Road, Flushing, MI 48433
MLS# 20261070682Listed by: KEY EXCHANGE REALTY- New
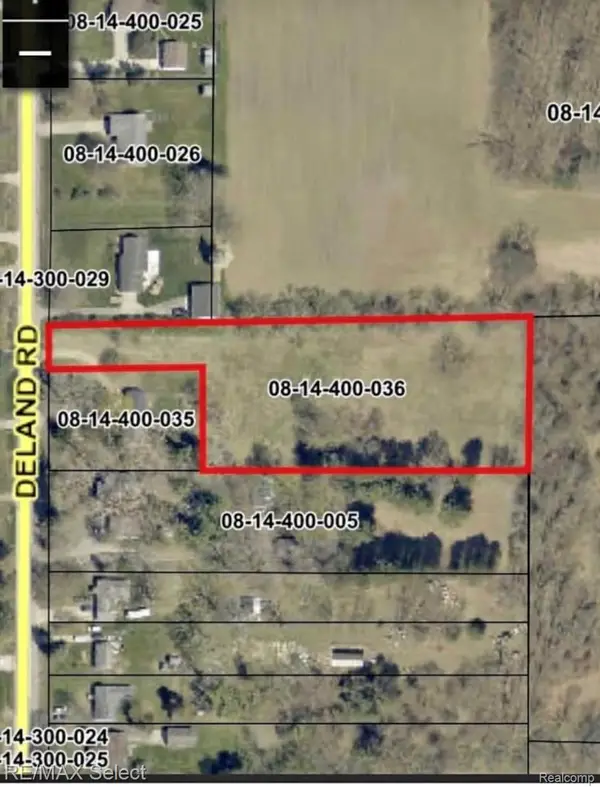 $48,900Active2.18 Acres
0 Deland, Flushing, MI 48433
MLS# 20261069883Listed by: RE/MAX SELECT - New
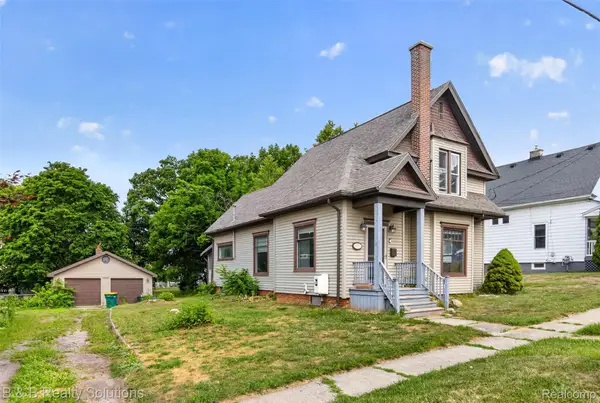 $215,000Active3 beds 2 baths1,674 sq. ft.
307 N Cherry Street, Flushing, MI 48433
MLS# 20261070455Listed by: B & B REALTY SOLUTIONS - Open Sun, 1 to 3pmNew
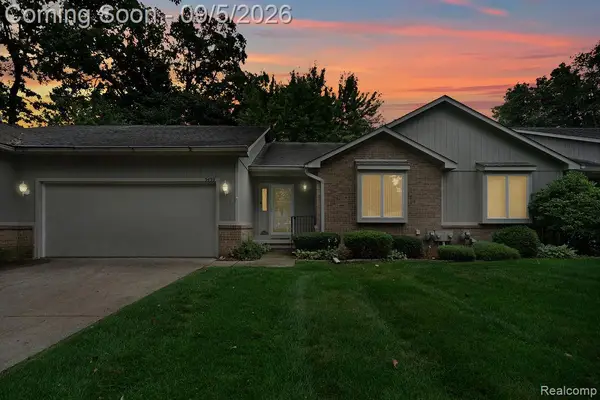 $214,900Active2 beds 2 baths2,809 sq. ft.
5439 Hickory Circle, Flushing, MI 48433
MLS# 20261070165Listed by: SMITH STREET - New
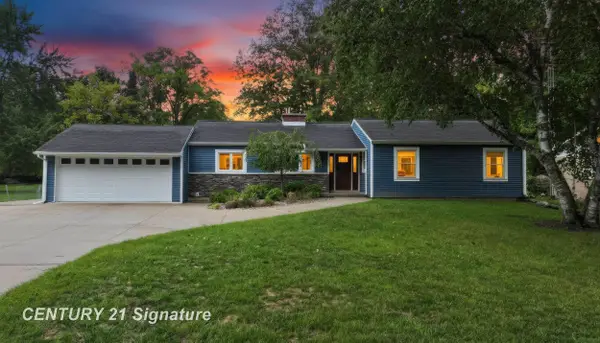 $269,900Active3 beds 1 baths1,350 sq. ft.
541 Warren AVE, Flushing, MI 48433
MLS# 5050220467Listed by: CENTURY 21 SIGNATURE REALTY - New
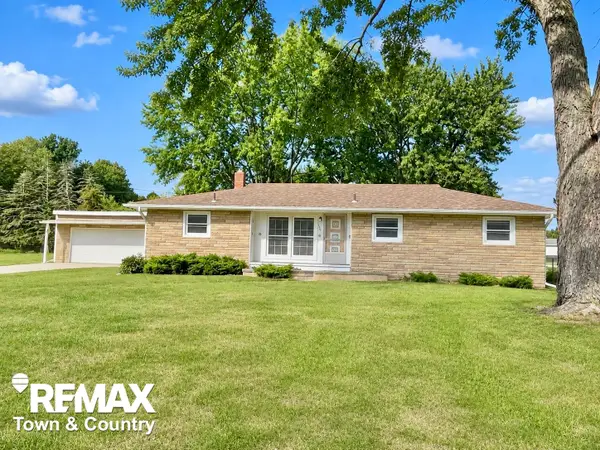 $239,900Active3 beds 2 baths1,462 sq. ft.
626 S Mckinley RD, Flushing, MI 48433
MLS# 5050220416Listed by: REMAX TOWN & COUNTRY


Protect your home and budget from life's surprises with an Assurant Home Warranty, backed by a partner that supports you through every step of homeownership. Explore Plans.
© 2023 - 2026 ERA Franchise Systems LLC. All rights reserved. ERA Franchise Systems LLC fully supports the principles of the Fair Housing Act and the Equal Opportunity Act. ERA, ERA Real Estate powered, and their respective logos are registered service marks of ERA Franchise Systems LLC. Each office is independently owned and operated.