
3121 Kings Brook Drive, Flushing, MI 48433
Local realty services provided by:ERA Prime Real Estate Group
Upcoming open houses
- Wed, Sep 2305:00 pm - 07:00 pm
Listed by: candace smith, donald covert
Office: real estate for a cause
MLS#:20261073581
Source:MI_REALCOMP
Price summary
- Price:$239,000
- Price per sq. ft.:$183.85
About this home
Welcome to 3121 Kings Brook Dr in Flushing! This well maintained 3 bedroom, 2 full bathroom home offers 1,300 square feet of living space in a well-established neighborhood.
Step inside and check out the spacious kitchen and dining room, featuring beautiful hardwood floors, plenty of natural light, and room to entertain. The open feel makes gatherings easy and enjoyable.
The home has been meticulously maintained and features hardwood floors in several rooms, a brand new roof, public water and sewer, and a full clean basement ready for whatever you need, whether that's storage, a workshop, or future finished space.
Out back, enjoy a lovely deck surrounded by mature shade trees, perennial flowers, and fruiting trees that add beauty and character through every season.
The attached 2 car garage adds everyday convenience, and the neighborhood offers an optional community pond and clubhouse available for an affordable annual fee.
This one is move in ready and waiting for its next chapter. Schedule your showing today and come see everything this home has to offer!...
Contact an agent
Home facts
- Year built:1967
- Subdivision & Development:PINEHILL PLACE 2
- Listing ID #:20261073581
- Added:2 day(s) ago
- Updated:September 20, 2026 at 08:05 PM
Rooms and interior
- Bedrooms:3
- Total bathrooms:2
- Full bathrooms:2
- Rooms Total:6
- Basement Description:Full, Unfinished
- Living area:1,300 sq. ft.
Heating and cooling
- Cooling:Central Air
- Heating:Forced Air, Natural Gas
Structure and exterior
- Roof:Asphalt
- Year built:1967
- Building area:1,300 sq. ft.
- Lot area:0.33 Acres
- Architectural Style:Cape Cod
- Construction Materials:Aluminum Siding
- Foundation Description:Basement, Poured
Utilities
- Water:Public
- Sewer:Public Sewer
Finances and disclosures
- Price:$239,000
- Price per sq. ft.:$183.85
- Tax amount:$3,801
Features and amenities
- Appliances:Dishwasher, Free Standing Electric Oven, Free Standing Refrigerator, Microwave, Washer/Dryer Stacked
Parking
- Parking description:Attached, Two Car Garage
- Garage spaces:2

New listings near 3121 Kings Brook Drive
- New
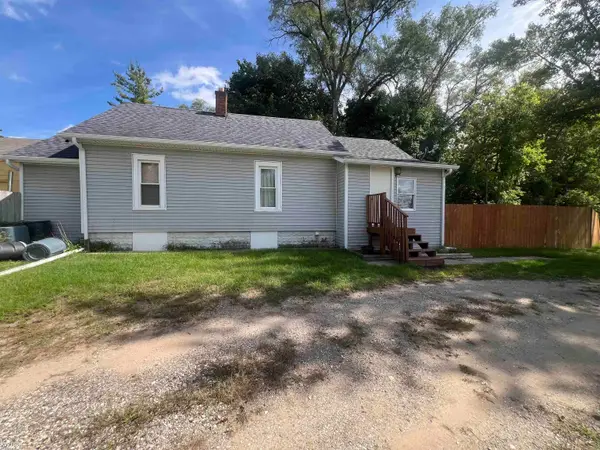 $174,900Active3 beds 1 baths954 sq. ft.
2222 Francisco ST, Flushing, MI 48433
MLS# 5050222354Listed by: KELLER WILLIAMS FIRST - Open Sun, 3 to 4:30pmNew
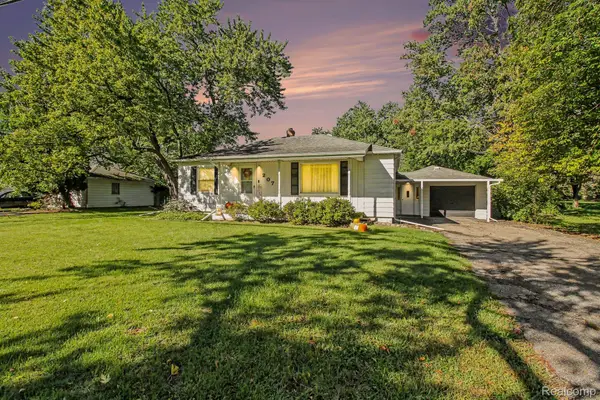 $199,900Active2 beds 1 baths2,468 sq. ft.
207 N Elms Road, Flushing, MI 48433
MLS# 20261075803Listed by: REAL BROKER, LLC CLARKSTON - New
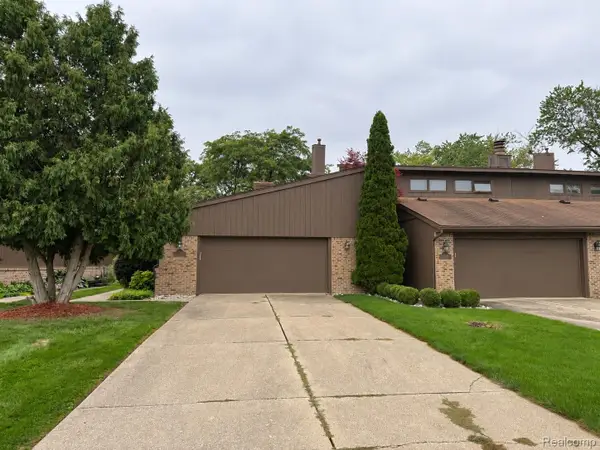 $179,900Active2 beds 3 baths1,856 sq. ft.
112 Riverview Boulevard, Flushing, MI 48433
MLS# 20261075455Listed by: AMERICAN ASSOCIATES INC - New
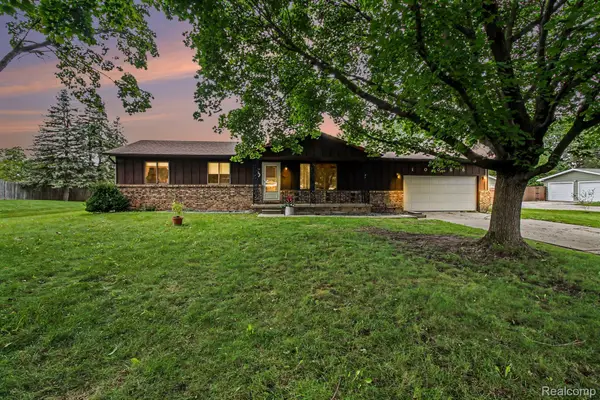 $229,900Active3 beds 2 baths1,424 sq. ft.
10066 Carpenter Road, Flushing, MI 48433
MLS# 20261075352Listed by: REAL BROKER, LLC CLARKSTON - New
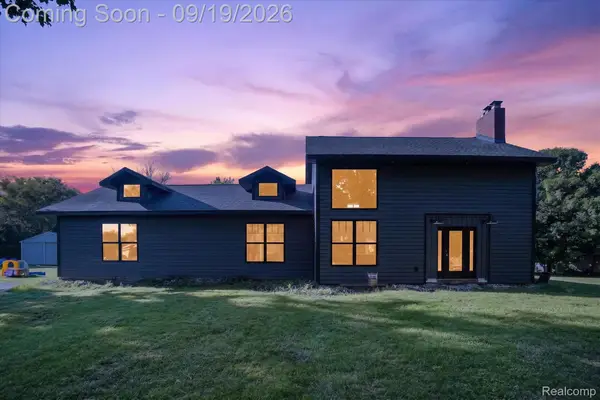 $365,000Active4 beds 3 baths2,524 sq. ft.
10215 W Mount Morris Road, Flushing, MI 48433
MLS# 20261070941Listed by: REAL ESTATE FOR A CAUSE - New
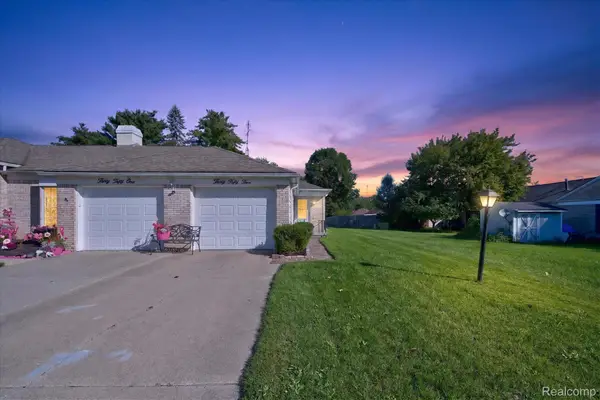 $139,000Active2 beds 2 baths900 sq. ft.
3055 Vineyard Lane, Flushing, MI 48433
MLS# 20261072397Listed by: TREMAINE REAL ESTATE 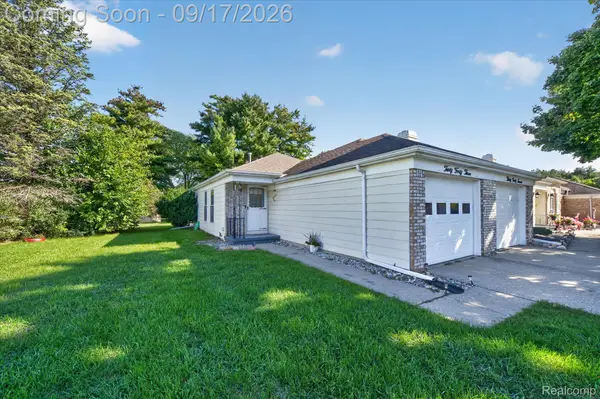 $144,000Pending2 beds 1 baths900 sq. ft.
3043 Vineyard Lane, Flushing, MI 48433
MLS# 20261072405Listed by: TREMAINE REAL ESTATE- New
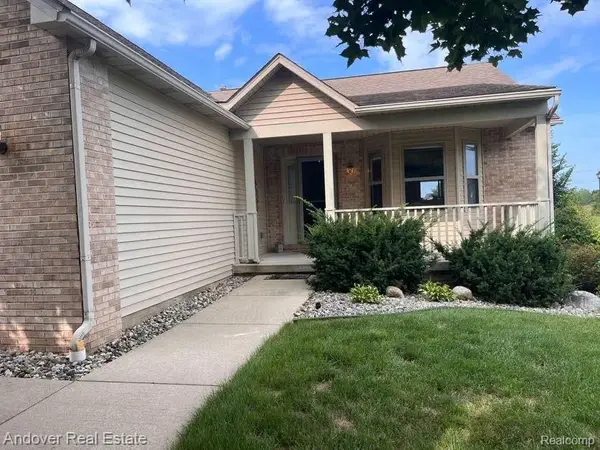 $235,000Active2 beds 2 baths2,408 sq. ft.
6294 Princess Court, Flushing, MI 48433
MLS# 20261074896Listed by: ANDOVER REAL ESTATE - New
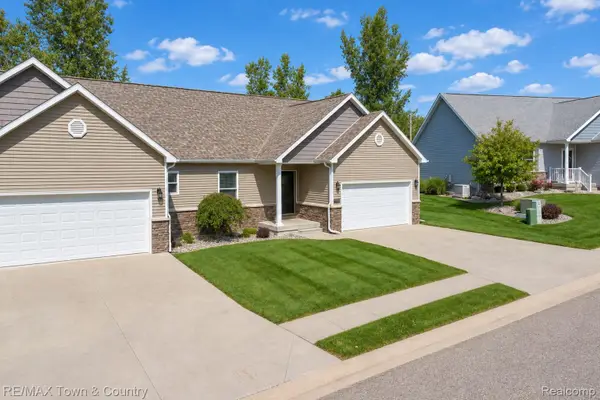 $295,000Active2 beds 2 baths2,195 sq. ft.
7070 Cambridge Drive #12, Flushing, MI 48433
MLS# 20261074919Listed by: RE/MAX TOWN & COUNTRY


Protect your home and budget from life's surprises with an Assurant Home Warranty, backed by a partner that supports you through every step of homeownership. Explore Plans.
© 2023 - 2026 ERA Franchise Systems LLC. All rights reserved. ERA Franchise Systems LLC fully supports the principles of the Fair Housing Act and the Equal Opportunity Act. ERA, ERA Real Estate powered, and their respective logos are registered service marks of ERA Franchise Systems LLC. Each office is independently owned and operated.