
9163 Potter RD, Flushing, MI 48433
Local realty services provided by:ERA Prime Real Estate Group
9163 Potter RD,Flushing, MI 48433
$199,000
- 3 Beds
- 2 Baths
- 2,094 sq. ft.
- Single family
- Active
Listed by: shane adams, zachary s adams
Office: re/max select
MLS#:20261091447
Source:MI_REALCOMP
Price summary
- Price:$199,000
- Price per sq. ft.:$95.03
About this home
Great investment opportunity! This 3-bedroom, 2-bath ranch offers solid bones and plenty of potential for someone looking to add their personal touch and build equity. The home could use a little TLC but offers a great foundation to make it your own. The lower level features a spacious rec room/family room, along with the possibility of creating a 4th bedroom. Additional highlights include a 2-car garage and a fenced-in backyard. Conveniently located just minutes from downtown Flushing, where you'll enjoy easy access to local restaurants and amenities. A great opportunity for investors or buyers looking for a home with potential!
Contact an agent
Home facts
- Year built:1965
- Subdivision & Development:STALEY ESTATES
- Listing ID #:20261091447
- Added:1 day(s) ago
- Updated:November 18, 2026 at 08:31 PM
Rooms and interior
- Bedrooms:3
- Total bathrooms:2
- Full bathrooms:2
- Rooms Total:8
- Basement Description:Partially Finished
- Living area:2,094 sq. ft.
Heating and cooling
- Cooling:Ceiling Fans
- Heating:Forced Air, Natural Gas
Structure and exterior
- Year built:1965
- Building area:2,094 sq. ft.
- Lot area:0.46 Acres
- Architectural Style:Ranch
- Construction Materials:Brick, Vinyl Siding
- Exterior Features:Deck, Porch
- Foundation Description:Basement, Crawl Space, Poured
- Levels:One
Utilities
- Water:Well
- Sewer:Septic Tank
Finances and disclosures
- Price:$199,000
- Price per sq. ft.:$95.03
- Tax amount:$1,965
Features and amenities
- Appliances:Dryer, Free Standing Electric Range, Free Standing Refrigerator, Washer
Parking
- Parking description:Attached, Direct Access, Two Car Garage
- Garage spaces:2

New listings near 9163 Potter RD
- New
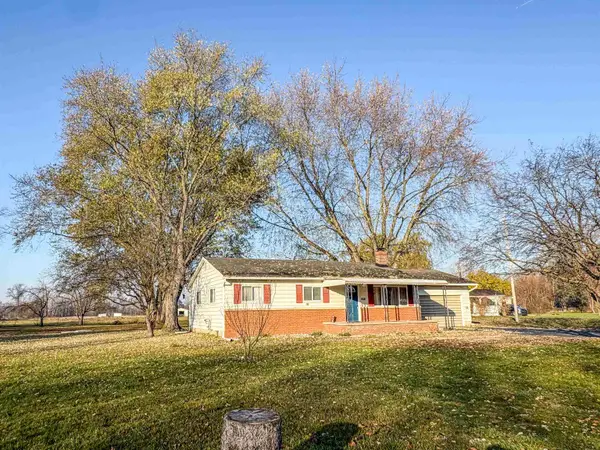 $174,900Active3 beds 1 baths1,120 sq. ft.
8559 N Seymour RD, Flushing, MI 48433
MLS# 5050227874Listed by: REMAX RIGHT CHOICE - New
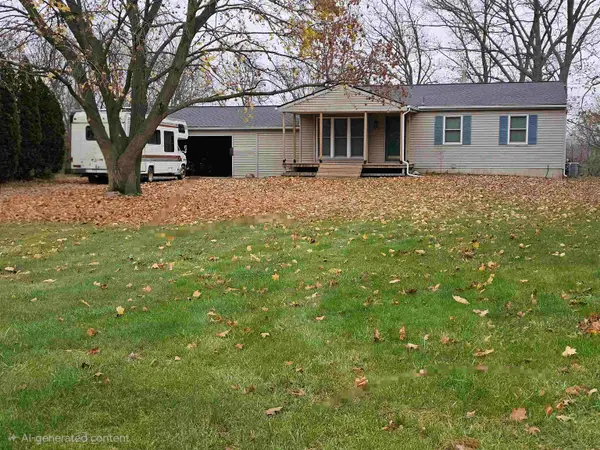 $250,000Active3 beds 3 baths2,040 sq. ft.
8472 N Seymour RD, Flushing, MI 48433
MLS# 60050227793Listed by: KELLER WILLIAMS FIRST - New
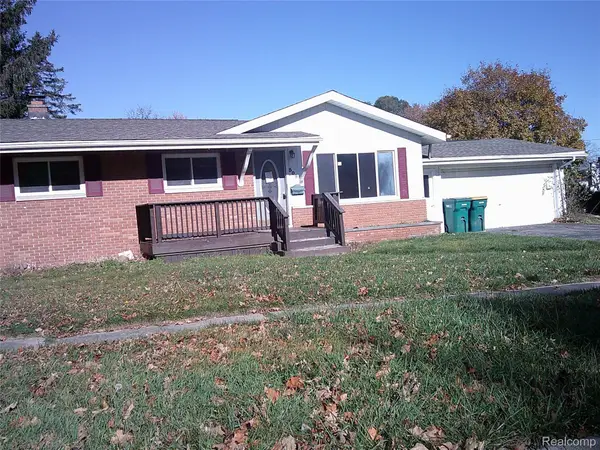 $105,000Active3 beds 2 baths1,036 sq. ft.
509 Mark DR, Flushing, MI 48433
MLS# 20261092379Listed by: MCFARLANE GROUP REAL ESTATE LLC - New
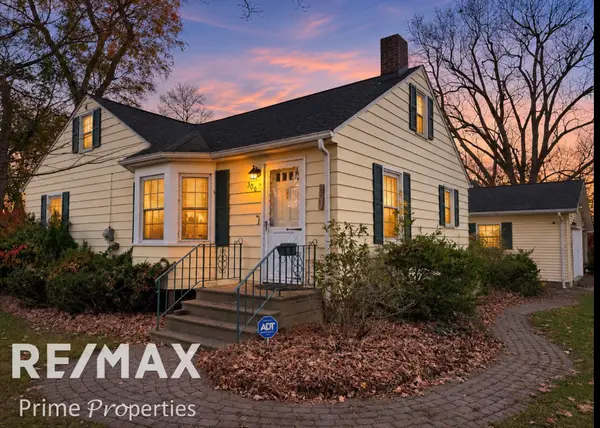 $214,900Active3 beds 1 baths1,152 sq. ft.
306 Oak ST, Flushing, MI 48433
MLS# 5050227710Listed by: REMAX PRIME PROPERTIES - New
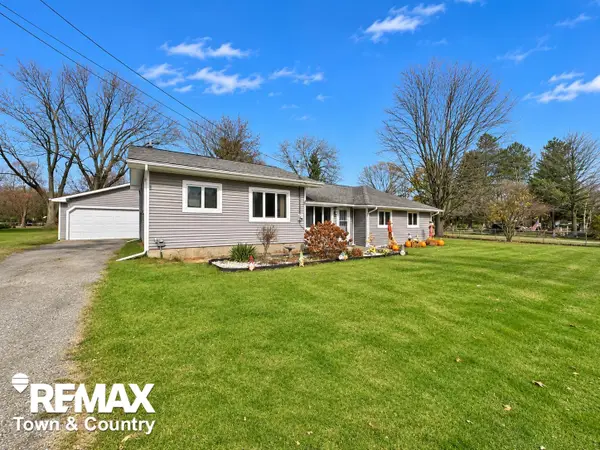 $199,900Active3 beds 1 baths1,344 sq. ft.
9386 Stanley RD, Flushing, MI 48433
MLS# 5050227704Listed by: REMAX TOWN & COUNTRY  Listed by ERA$340,000Pending3 beds 2 baths1,408 sq. ft.
618 E Main ST, Flushing, MI 48433
MLS# 20261092204Listed by: ERA PRIME REAL ESTATE GROUP- New
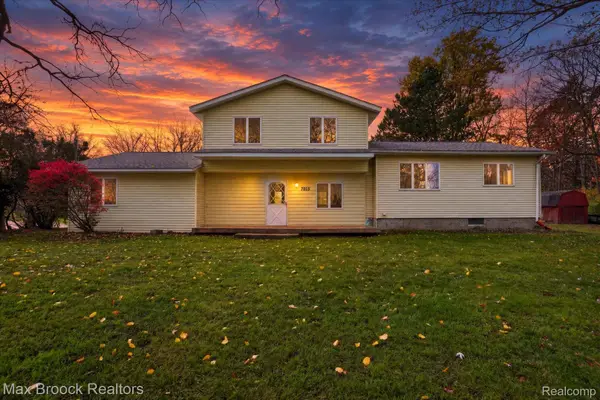 $217,000Active5 beds 1 baths2,088 sq. ft.
7013 N Seymour RD, Flushing, MI 48433
MLS# 20261089935Listed by: MAX BROOCK, REALTORS-CLARKSTON - New
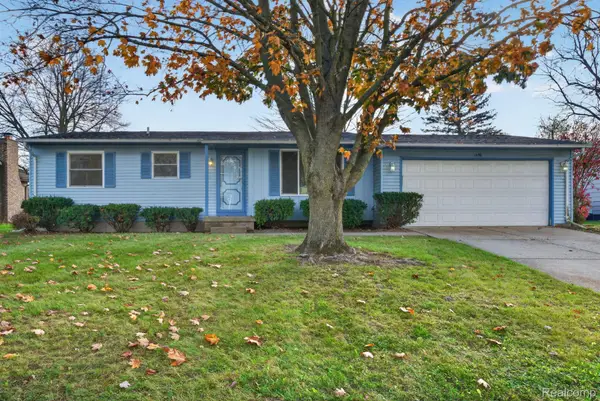 $168,000Active2 beds 2 baths990 sq. ft.
1456 Cedarwood DR, Flushing, MI 48433
MLS# 20261088155Listed by: RED FOX REALTY LLC - New
 $920,000Active5 beds 4 baths6,319 sq. ft.
2758 Timber Lane DR, Flushing, MI 48433
MLS# 20261090502Listed by: HOWARD HOMES 4 YOU LLC


Protect your home and budget from life's surprises with an Assurant Home Warranty, backed by a partner that supports you through every step of homeownership. Explore Plans.
© 2023 - 2026 ERA Franchise Systems LLC. All rights reserved. ERA Franchise Systems LLC fully supports the principles of the Fair Housing Act and the Equal Opportunity Act. ERA, ERA Real Estate powered, and their respective logos are registered service marks of ERA Franchise Systems LLC. Each office is independently owned and operated.