
314 Cedarwood DR, Flushing, MI 48433
Local realty services provided by:ERA Prime Real Estate Group
314 Cedarwood DR,Flushing, MI 48433
$265,000
- 3 Beds
- 2 Baths
- 2,293 sq. ft.
- Single family
- Active
Upcoming open houses
- Sat, Oct 0312:00 pm - 02:00 pm
Listed by: connery calkins
Office: remax edge
MLS#:5050223435
Source:MI_REALCOMP
Price summary
- Price:$265,000
- Price per sq. ft.:$115.57
About this home
OPEN HOUSE SATURDAY OCT 3RD FROM 12PM-2PM! Welcome to 314 Cedarwood Dr, a 3 bedroom, 2 full bath gem offering over 1,600 square feet of living space in the heart of Flushing. This home is full of surprises that set it apart from the cookie cutter listings on the market. Step inside and you'll immediately notice the thoughtful details starting with the show stopping Murphy doors connecting the living room and dining room. One side opens to reveal a built in bookcase, the other a full mirror, giving you a custom, space saving feature you won't find anywhere else. It's the kind of detail that makes buyers stop and say "wow." Upstairs, hardwood floors are waiting to be uncovered beneath the carpet a rare opportunity to restore beautiful original flooring and add instant value and character. The partially finished basement offers flexible bonus space, perfect for a rec room, home gym, or future expansion, while the 2 car attached garage adds everyday convenience and extra storage. Outside, enjoy low maintenance living with a composite deck ideal for morning coffee or evening cookouts and a fully fenced in yard, perfect for pets, kids, or simply enjoying your own private outdoor space. Priced to sell at $249,900, this one won't last long! Schedule your showing today!...
Contact an agent
Home facts
- Year built:1965
- Subdivision & Development:EAST FLUSHING ESTATES 2
- Listing ID #:5050223435
- Added:2 day(s) ago
- Updated:October 03, 2026 at 06:09 PM
Rooms and interior
- Bedrooms:3
- Total bathrooms:2
- Full bathrooms:2
- Rooms Total:7
- Basement Description:Partially Finished
- Living area:2,293 sq. ft.
Heating and cooling
- Cooling:Central Air
- Heating:Forced Air, Natural Gas
Structure and exterior
- Year built:1965
- Building area:2,293 sq. ft.
- Lot area:0.24 Acres
- Architectural Style:Cape Cod
- Construction Materials:Brick, Vinyl Siding
- Exterior Features:Deck, Patio, Porch
- Foundation Description:Basement
- Levels:Two
Utilities
- Water:Public
- Sewer:Public Sewer
Finances and disclosures
- Price:$265,000
- Price per sq. ft.:$115.57
- Tax amount:$4,207
Parking
- Parking description:Attached, Garage, Two Car Garage
- Garage spaces:2

New listings near 314 Cedarwood DR
- New
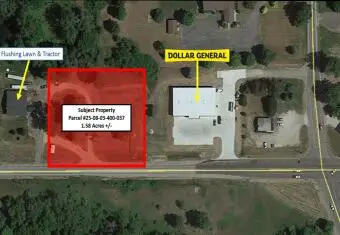 $45,000Active1.58 Acres
W Mount Morris Road, Flushing, MI 48433
MLS# 26052645Listed by: BEECHTREE PARTNERS LLC - New
 $67,500Active8.42 Acres
1411 Coutant ST, Flushing, MI 48433
MLS# 5050223459Listed by: HAM GROUP REALTY - New
 $190,000Active4 beds 2 baths1,580 sq. ft.
5040 Cedardale Lane, Flushing, MI 48433
MLS# 20261072180Listed by: RE/MAX SELECT - New
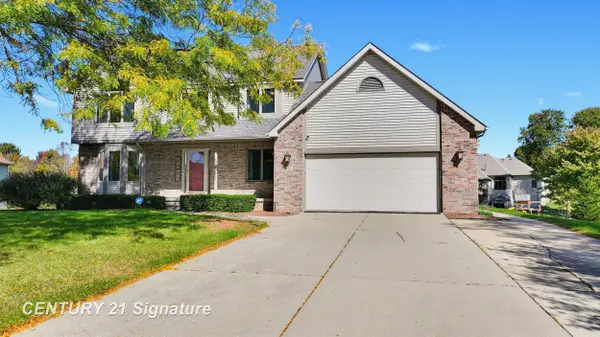 $405,000Active3 beds 4 baths3,022 sq. ft.
6468 Marble LN, Flushing, MI 48433
MLS# 61050223447Listed by: CENTURY 21 SIGNATURE REALTY MIDLAND - New
 $159,999Active3 beds 2 baths1,792 sq. ft.
3145 Pinegate Drive, Flushing, MI 48433
MLS# 20261078941Listed by: RE/MAX PLATINUM - GRAND BLANC 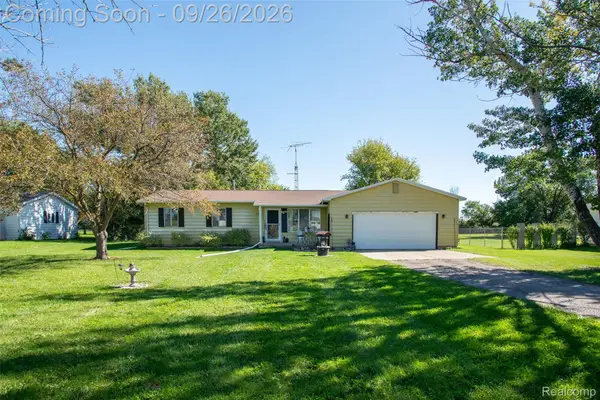 $174,900Pending4 beds 2 baths1,372 sq. ft.
1474 N Nichols Road, Flushing, MI 48433
MLS# 20261077273Listed by: KW PROFESSIONALS- New
 $275,000Active4 beds 2 baths2,050 sq. ft.
3256 Amelia AVE, Flushing, MI 48433
MLS# 58050222885Listed by: EPIQUE INC. - New
 $219,900Active3 beds 2 baths2,295 sq. ft.
3306 Woodvalley DR, Flushing, MI 48433
MLS# 5050222761Listed by: REMAX RIGHT CHOICE - New
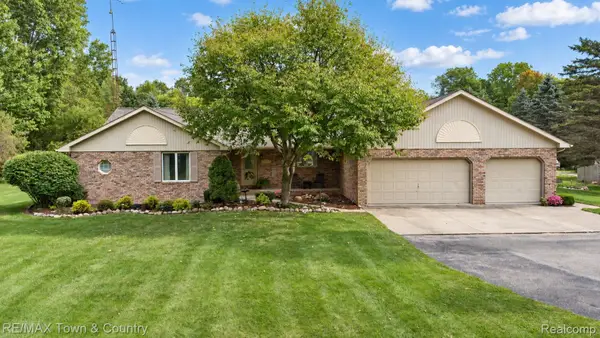 $435,000Active3 beds 3 baths3,087 sq. ft.
5464 N Seymour Road, Flushing, MI 48433
MLS# 20261076912Listed by: RE/MAX TOWN & COUNTRY


Protect your home and budget from life's surprises with an Assurant Home Warranty, backed by a partner that supports you through every step of homeownership. Explore Plans.
© 2023 - 2026 ERA Franchise Systems LLC. All rights reserved. ERA Franchise Systems LLC fully supports the principles of the Fair Housing Act and the Equal Opportunity Act. ERA, ERA Real Estate powered, and their respective logos are registered service marks of ERA Franchise Systems LLC. Each office is independently owned and operated.