
428 Carrie Drive, Flushing, MI 48433
Local realty services provided by:ERA Prime Real Estate Group
428 Carrie Drive,Flushing, MI 48433
$230,000
- 4 Beds
- 2 Baths
- 1,876 sq. ft.
- Single family
- Active
Listed by: christopher deighton, ashley france
Office: exp realty main
MLS#:20261046711
Source:MI_REALCOMP
Price summary
- Price:$230,000
- Price per sq. ft.:$122.6
About this home
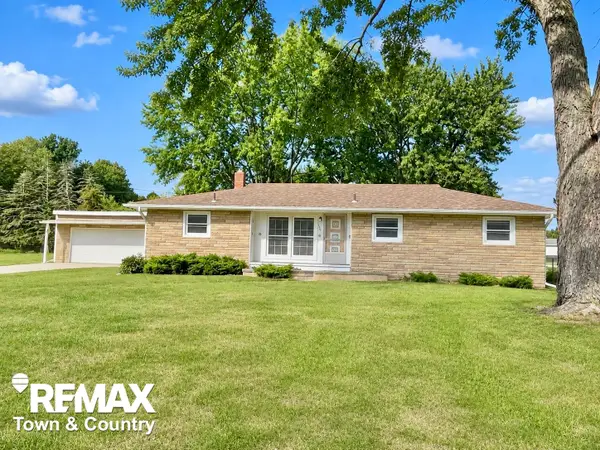
(SELLER IS OFFERING $5000 IN SELLER CONCESSIONS) Welcome Home to this spacious 4-bedroom quad-level home in beautiful Flushing, conveniently located within walking distance of downtown shopping, dining, parks, and community events. Offering plenty of living space, thoughtful updates, and a fantastic backyard, this home is perfect for growing families and those who love to entertain. Step inside to a bright and inviting home featuring a newer kitchen complete with stainless steel appliances, updated electrical, ample cabinetry, and generous counter space. The adjoining dining and living areas create a warm and welcoming atmosphere, highlighted by a stunning stone-wall fireplace that serves as the focal point of the home. The lower level offers additional living space ideal for a family room, recreation area, home office, or playroom. Just beyond, you'll find a beautiful three-season room with its own air conditioning window unit, providing the perfect place to relax and enjoy views of the backyard throughout much of the year. Upstairs, you'll discover 3 bedrooms and a full bath, offering flexibility for family, guests, or work-from-home needs. The main level has the 4th bedroom and 1/2 bath. Additional updates include a newer furnace and updated kitchen electrical for added peace of mind. Outside, the spacious backyard is perfect for summer barbecues, family gatherings, gardening, pets, or simply enjoying the outdoors. An attached garage provides convenience and additional storage space. Combining generous square footage, a versatile floor plan, desirable updates, and an unbeatable location near downtown Flushing, this home presents an exceptional opportunity you won't want to miss!...
Contact an agent
Home facts
- Year built:1968
- Subdivision & Development:SOMERSET 2
- Listing ID #:20261046711
- Added:78 day(s) ago
- Updated:September 07, 2026 at 10:01 AM
Rooms and interior
- Bedrooms:4
- Total bathrooms:2
- Full bathrooms:1
- Half bathrooms:1
- Rooms Total:9
- Basement Description:Finished
- Living area:1,876 sq. ft.
Heating and cooling
- Cooling:Central Air
- Heating:Forced Air, Natural Gas
Structure and exterior
- Roof:Asphalt
- Year built:1968
- Building area:1,876 sq. ft.
- Lot area:0.31 Acres
- Architectural Style:Split Level
- Construction Materials:Brick
- Exterior Features:Deck, Porch
- Foundation Description:Basement, Brick Mortar, Sump Pump
- Levels:Quad-Level
Utilities
- Water:Public
- Sewer:Public Sewer
Finances and disclosures
- Price:$230,000
- Price per sq. ft.:$122.6
- Tax amount:$3,620
Features and amenities
- Appliances:Dishwasher, Dryer, Free Standing Gas Range, Microwave, Washer
Parking
- Parking description:Attached, Two Car Garage
- Garage spaces:2

New listings near 428 Carrie Drive
- New
 $239,900Active3 beds 3 baths1,777 sq. ft.
1450 Beaumont Circle, Flushing, MI 48433
MLS# 20261071583Listed by: AAA MCNAMARA PROPERTIES INC - New
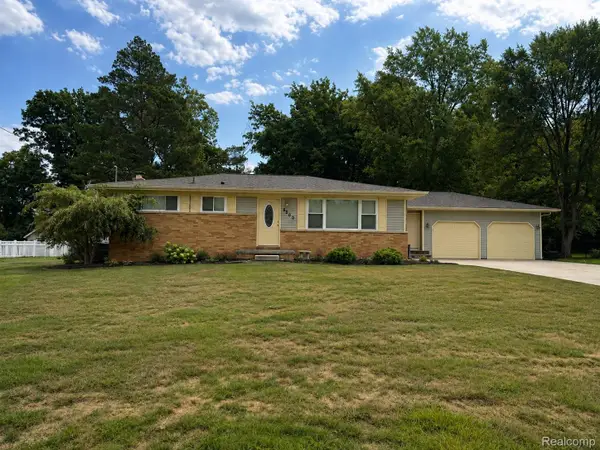 $275,000Active3 beds 2 baths2,228 sq. ft.
5060 Tahquamenon Trail, Flushing, MI 48433
MLS# 20261069689Listed by: REAL ESTATE FOR A CAUSE - New
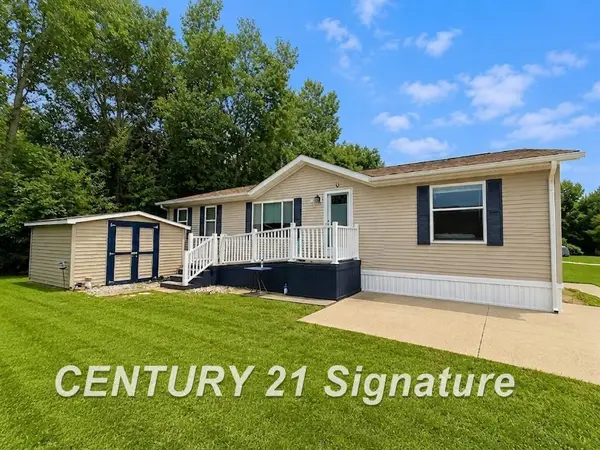 $60,000Active3 beds 2 baths
277 Armstrong AVE, Flushing, MI 48433
MLS# 5050220779Listed by: CENTURY 21 SIGNATURE REALTY - New
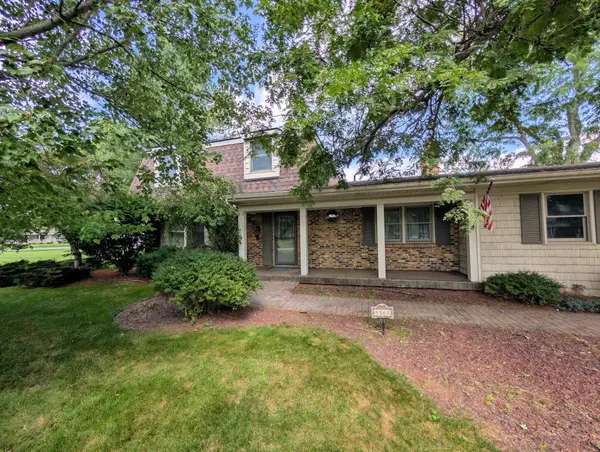 $338,900Active3 beds 2 baths2,488 sq. ft.
8560 Appleblossom LN, Flushing, MI 48433
MLS# 5050220667Listed by: HAM GROUP REALTY 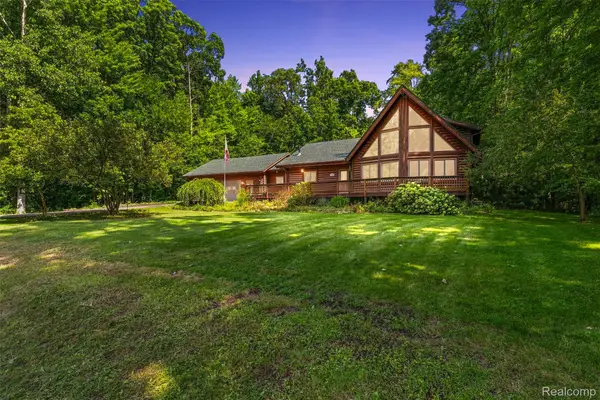 $430,000Pending4 beds 4 baths2,672 sq. ft.
8340 Nichols Road, Flushing, MI 48433
MLS# 20261070682Listed by: KEY EXCHANGE REALTY- New
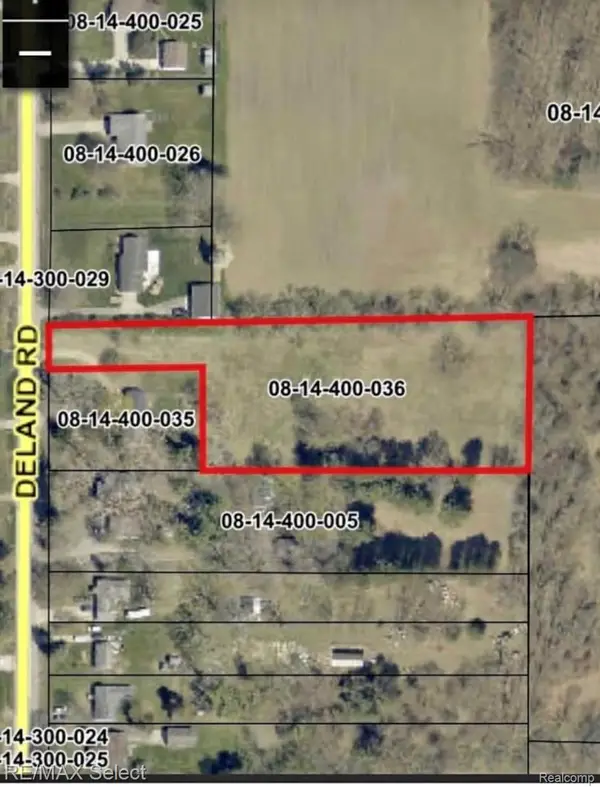 $48,900Active2.18 Acres
0 Deland, Flushing, MI 48433
MLS# 20261069883Listed by: RE/MAX SELECT - New
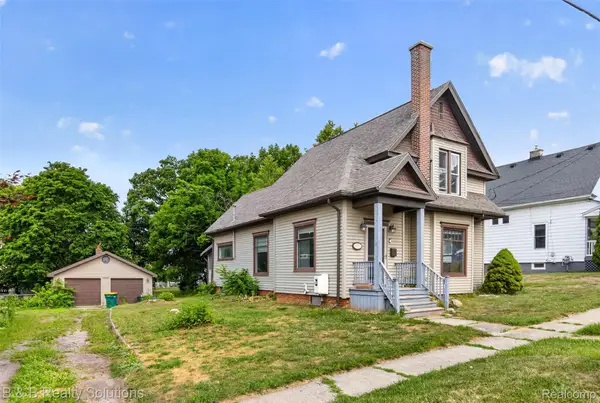 $215,000Active3 beds 2 baths1,674 sq. ft.
307 N Cherry Street, Flushing, MI 48433
MLS# 20261070455Listed by: B & B REALTY SOLUTIONS - New
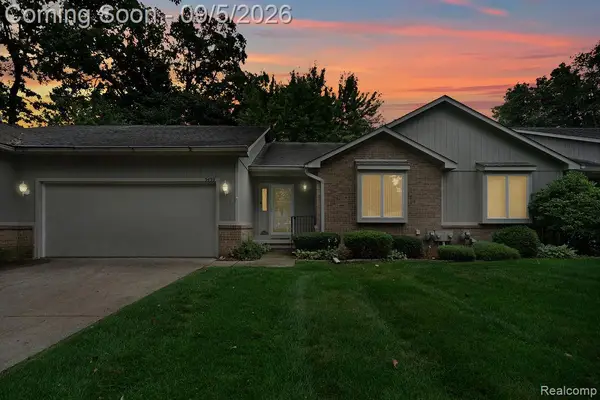 $214,900Active2 beds 2 baths2,809 sq. ft.
5439 Hickory Circle, Flushing, MI 48433
MLS# 20261070165Listed by: SMITH STREET - New
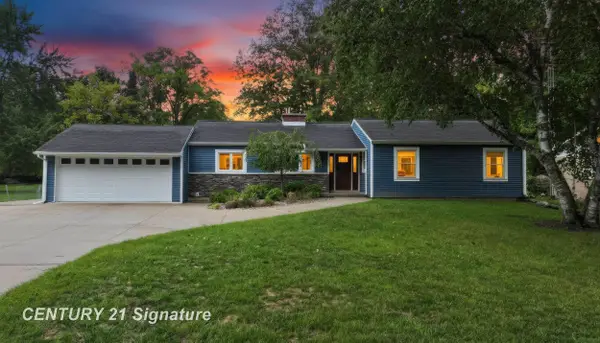 $269,900Active3 beds 1 baths1,350 sq. ft.
541 Warren AVE, Flushing, MI 48433
MLS# 5050220467Listed by: CENTURY 21 SIGNATURE REALTY - New
 $239,900Active3 beds 2 baths1,462 sq. ft.
626 S Mckinley RD, Flushing, MI 48433
MLS# 5050220416Listed by: REMAX TOWN & COUNTRY


Protect your home and budget from life's surprises with an Assurant Home Warranty, backed by a partner that supports you through every step of homeownership. Explore Plans.
© 2023 - 2026 ERA Franchise Systems LLC. All rights reserved. ERA Franchise Systems LLC fully supports the principles of the Fair Housing Act and the Equal Opportunity Act. ERA, ERA Real Estate powered, and their respective logos are registered service marks of ERA Franchise Systems LLC. Each office is independently owned and operated.