
436 Dutch Mill Drive, Flushing, MI 48433
Local realty services provided by:ERA Prime Real Estate Group
Listed by: carol o'neil
Office: berkshire hathaway homeservices michigan real est
MLS#:20261056537
Source:MI_REALCOMP
Price summary
- Price:$260,000
- Price per sq. ft.:$82.51
About this home
Check out the value here. 4 bedrooms, 2.5 baths, enclosed 3-Season Room, covered front porch, full
basement with bath, game room, flex room and roomy utility room for storage, all located on an almost
½- acre lot with fenced back yard and second driveway for additional parking. Updates include new
roofing in 2020, new water heater and refrigerator in 2023. Includes: range, refrigerator, chest freezer,
2 TV's, shed, ping pong table, desk and chair in basement, desk in 2nd-floor bedroom and desk in LR &
extra dishwasher in garage. First-floor bedroom would also be suitable for an office. Buyer is to verify
all room measurements. See attached Bill of Sale for inclusions. Possession at closing.
Contact an agent
Home facts
- Year built:1973
- Subdivision & Development:WINDMILL POINTE 2
- Listing ID #:20261056537
- Added:23 day(s) ago
- Updated:August 12, 2026 at 10:09 AM
Rooms and interior
- Bedrooms:4
- Total bathrooms:3
- Full bathrooms:2
- Half bathrooms:1
- Rooms Total:11
- Basement Description:Finished, Full
- Living area:3,151 sq. ft.
Heating and cooling
- Cooling:Central Air
- Heating:Forced Air, Natural Gas
Structure and exterior
- Roof:Asphalt
- Year built:1973
- Building area:3,151 sq. ft.
- Lot area:0.46 Acres
- Lot Features:Level, Wooded
- Architectural Style:Colonial
- Construction Materials:Vinyl Siding
- Exterior Features:Enclosed, Lighting
- Foundation Description:Basement, Poured
- Levels:Two
Utilities
- Water:Public
- Sewer:Public Sewer
Finances and disclosures
- Price:$260,000
- Price per sq. ft.:$82.51
- Tax amount:$4,821
Features and amenities
- Appliances:Dishwasher, Free Standing Electric Range, Free Standing Freezer, Free Standing Refrigerator, Microwave, Range Hood
- Laundry features:Electric Dryer Hookup, Gas Dryer Hookup, Washer Hookup
- Amenities:High Speed Internet, Programmable Thermostat
Parking
- Parking description:Attached, Direct Access, Electricity In Garage, Garage Door Opener, Garage Faces Front, Two and Half Car Garage
- Garage spaces:2.5

New listings near 436 Dutch Mill Drive
- New
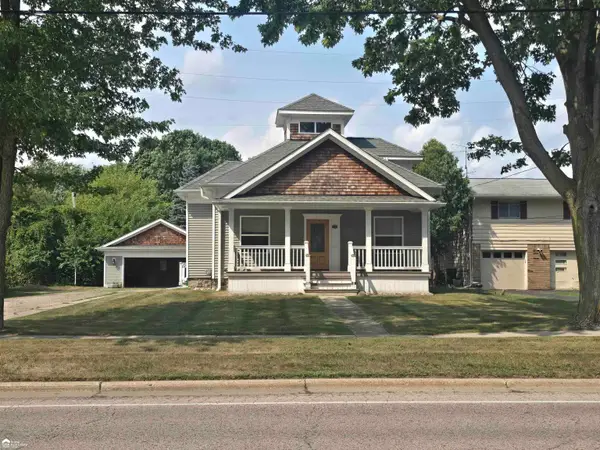 Listed by ERA$227,500Active3 beds 2 baths1,634 sq. ft.
1001 Coutant, Flushing, MI 48433
MLS# 5050218514Listed by: ERA PRIME REAL ESTATE GROUP - New
 $255,000Active4 beds 3 baths3,151 sq. ft.
436 Dutch Mill Drive, Flushing, MI 48433
MLS# 20261064390Listed by: BERKSHIRE HATHAWAY HOMESERVICES MICHIGAN REAL EST - Open Sun, 2 to 3pmNew
 $259,900Active3 beds 2 baths1,921 sq. ft.
10215 Frances Road, Flushing, MI 48433
MLS# 20261064290Listed by: RISE REALTY - New
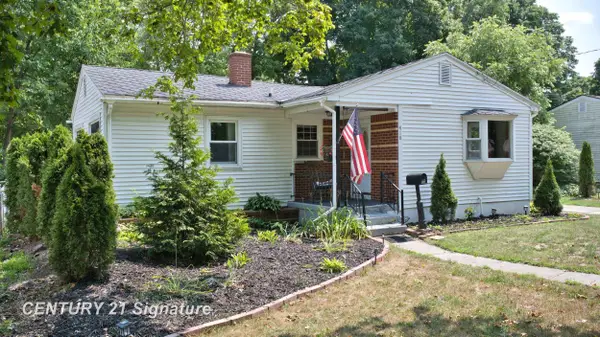 $189,900Active2 beds 1 baths1,464 sq. ft.
418 Labian, Flushing, MI 48433
MLS# 5050218325Listed by: CENTURY 21 SIGNATURE REALTY - New
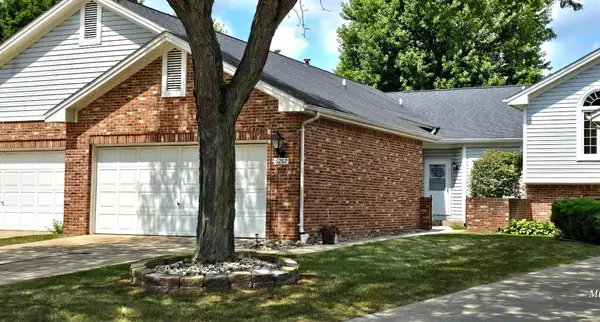 $169,900Active2 beds 2 baths1,248 sq. ft.
6282 Squire Lake DR, Flushing, MI 48433
MLS# 5050218277Listed by: MICHELE BLAIR - New
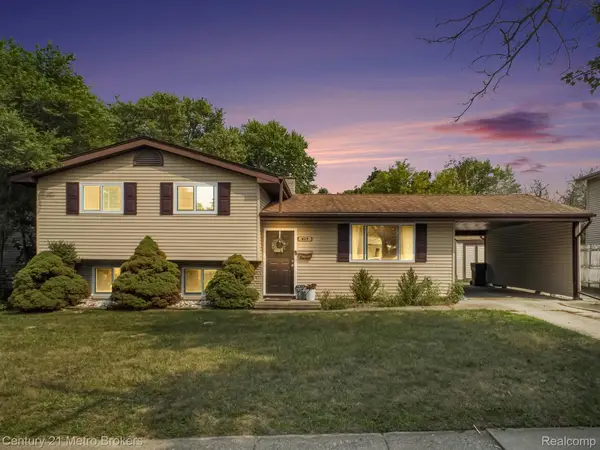 $265,000Active4 beds 2 baths1,763 sq. ft.
419 Laurie Drive, Flushing, MI 48433
MLS# 20261063696Listed by: CENTURY 21 METRO BROKERS - New
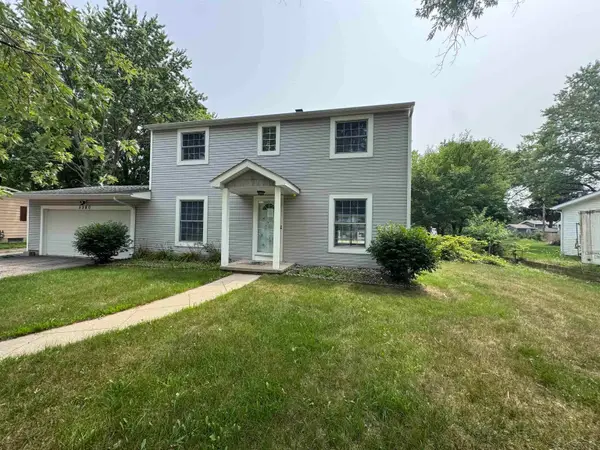 $255,000Active3 beds 2 baths2,311 sq. ft.
5380 River Ridge DR, Flushing, MI 48433
MLS# 61050218221Listed by: NEXTHOME GREATER TRI-CITIES - New
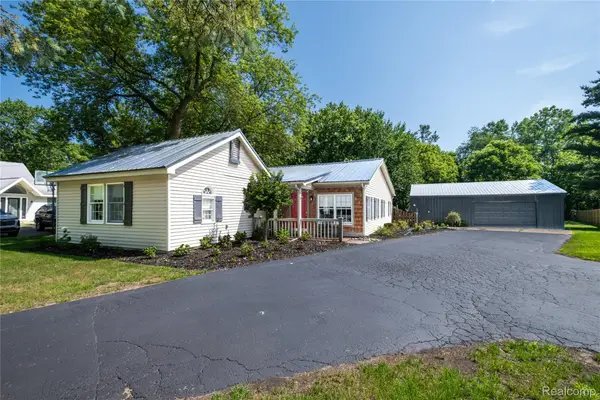 $299,900Active4 beds 2 baths1,500 sq. ft.
308 N Seymour Road, Flushing, MI 48433
MLS# 20261063271Listed by: ERIC STAMM TEAM REAL ESTATE - New
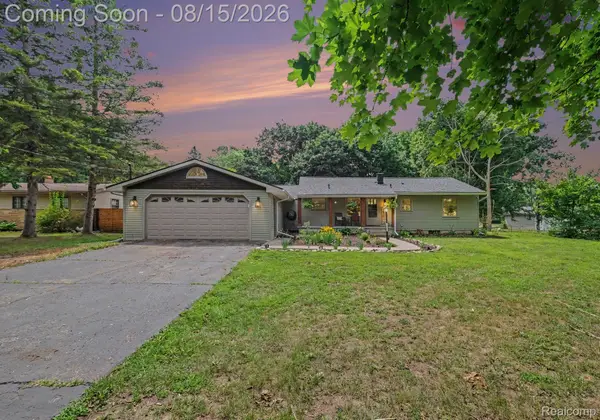 $335,000Active4 beds 2 baths2,144 sq. ft.
1460 Coutant Street, Flushing, MI 48433
MLS# 20261062991Listed by: REAL BROKER, LLC BLOOMFIELD - New
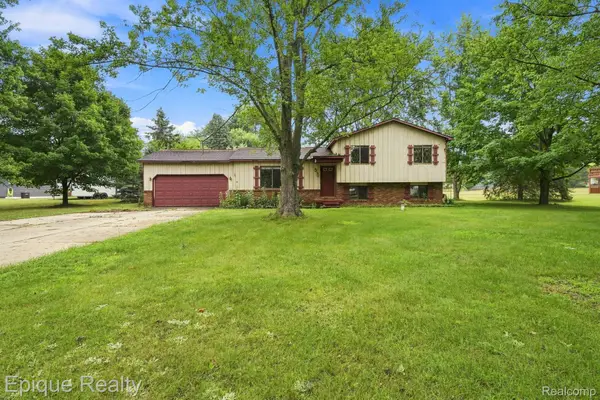 $240,000Active5 beds 2 baths1,760 sq. ft.
8534 Tim Tam Trail, Flushing, MI 48433
MLS# 20261062169Listed by: EPIQUE REALTY


Protect your home and budget from life's surprises with an Assurant Home Warranty, backed by a partner that supports you through every step of homeownership. Explore Plans.
© 2023 - 2026 ERA Franchise Systems LLC. All rights reserved. ERA Franchise Systems LLC fully supports the principles of the Fair Housing Act and the Equal Opportunity Act. ERA, ERA Real Estate powered, and their respective logos are registered service marks of ERA Franchise Systems LLC. Each office is independently owned and operated.