
10215 W Frances Road, Flushing, MI 48433
Local realty services provided by:ERA Prime Real Estate Group
10215 W Frances Road,Flushing, MI 48433
$239,400
- 3 Beds
- 2 Baths
- 1,921 sq. ft.
- Single family
- Active
Listed by: christopher g gustafson, abigail gustafson
Office: rise realty
MLS#:20261064290
Source:MI_REALCOMP
Price summary
- Price:$239,400
- Price per sq. ft.:$124.62
About this home
Welcome to this spacious 3 bedroom, 2 full bathroom tri level home in Flushing, situated on a half acre lot with bus routes for both the Flushing and Montrose School Districts. This home offers plenty of room to spread out with both a living room and cozy family room on the main level, highlighted by a wood burning fireplace that adds warmth and character. Durable vinyl plank flooring flows throughout the home, while the finished lower level provides even more flexible living space that could serve as another family room, home office, recreation room, or potentially an additional bedroom. Step outside to enjoy the large fenced backyard from the deck, complete with a hot tub overlooking the property and plenty of space for kids, pets, or entertaining. The 20x30 detached metal garage is a major bonus, featuring a concrete floor and two roll up doors with excellent space for vehicles, equipment, storage, hobbies, or a workshop. Additional improvements include the home being repainted in 2022 and a new well pressure tank installed in 2026. Offering multiple living spaces, a great backyard, hot tub, and an impressive bonus garage, this property provides a punch for the price....
Contact an agent
Home facts
- Year built:1972
- Subdivision & Development:GLEASON FARMS
- Listing ID #:20261064290
- Added:55 day(s) ago
- Updated:October 08, 2026 at 10:04 AM
Rooms and interior
- Bedrooms:3
- Total bathrooms:2
- Full bathrooms:2
- Rooms Total:7
- Basement Description:Daylight, Partially Finished
- Living area:1,921 sq. ft.
Heating and cooling
- Cooling:Central Air
- Heating:Forced Air, Natural Gas
Structure and exterior
- Roof:Asphalt
- Year built:1972
- Building area:1,921 sq. ft.
- Lot area:0.45 Acres
- Architectural Style:Split Level
- Construction Materials:Aluminum Siding
- Exterior Features:Deck
- Foundation Description:Basement, Block
- Levels:Tri-Level
Utilities
- Water:Well
- Sewer:Septic Tank
Finances and disclosures
- Price:$239,400
- Price per sq. ft.:$124.62
- Tax amount:$3,092
Features and amenities
- Appliances:Dishwasher, Dryer, Free Standing Gas Range, Free Standing Refrigerator, Microwave, Range Hood, Washer, Water Softener Owned
Parking
- Parking description:Attached, Detached, One Car Garage, Two and Half Car Garage
- Garage spaces:3.5

New listings near 10215 W Frances Road
- New
 $199,900Active3 beds 2 baths2,216 sq. ft.
5224 N Mckinley Road, Flushing, MI 48433
MLS# 20261080794Listed by: BERKSHIRE HATHAWAY HOMESERVICES MICHIGAN REAL EST - New
 $259,900Active4 beds 2 baths2,379 sq. ft.
334 Crescent PL, Flushing, MI 48433
MLS# 20261081438Listed by: BERKSHIRE HATHAWAY HOMESERVICES MICHIGAN REAL EST - New
 $274,900Active3 beds 3 baths2,003 sq. ft.
7070 Hickory ST, Flushing, MI 48433
MLS# 5050224090Listed by: PIPER REALTY COMPANY - New
 $279,900Active3 beds 3 baths1,863 sq. ft.
4505 Cedardale, Flushing, MI 48433
MLS# 5050224031Listed by: CENTURY 21 SIGNATURE REALTY - New
 $224,900Active3 beds 2 baths1,484 sq. ft.
429 Holland RD, Flushing, MI 48433
MLS# 5050223835Listed by: CENTURY 21 SIGNATURE REALTY - New
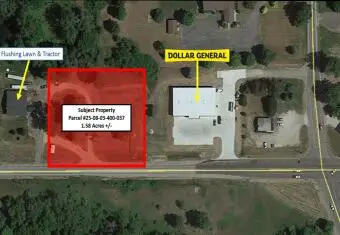 $45,000Active1.58 Acres
W Mount Morris Road, Flushing, MI 48433
MLS# 26052645Listed by: BEECHTREE PARTNERS LLC - New
 $67,500Active8.42 Acres
1411 Coutant ST, Flushing, MI 48433
MLS# 5050223459Listed by: HAM GROUP REALTY - New
 $190,000Active4 beds 2 baths1,580 sq. ft.
5040 Cedardale Lane, Flushing, MI 48433
MLS# 20261072180Listed by: RE/MAX SELECT - New
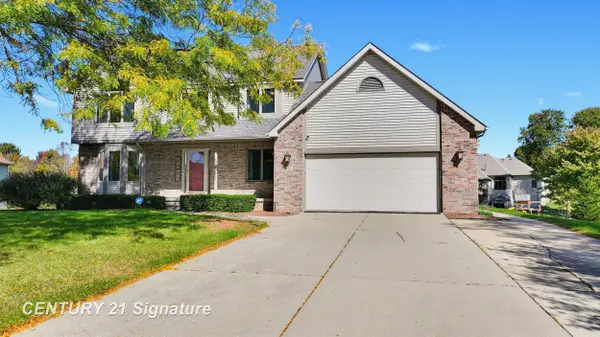 $405,000Active3 beds 4 baths3,022 sq. ft.
6468 Marble LN, Flushing, MI 48433
MLS# 61050223447Listed by: CENTURY 21 SIGNATURE REALTY MIDLAND - New
 $265,000Active3 beds 2 baths2,293 sq. ft.
314 Cedarwood DR, Flushing, MI 48433
MLS# 5050223435Listed by: REMAX EDGE


Protect your home and budget from life's surprises with an Assurant Home Warranty, backed by a partner that supports you through every step of homeownership. Explore Plans.
© 2023 - 2026 ERA Franchise Systems LLC. All rights reserved. ERA Franchise Systems LLC fully supports the principles of the Fair Housing Act and the Equal Opportunity Act. ERA, ERA Real Estate powered, and their respective logos are registered service marks of ERA Franchise Systems LLC. Each office is independently owned and operated.