
5040 Cedardale Lane, Flushing, MI 48433
Local realty services provided by:ERA Prime Real Estate Group
5040 Cedardale Lane,Flushing, MI 48433
$190,000
- 4 Beds
- 2 Baths
- 1,580 sq. ft.
- Single family
- Active
Listed by: andrea fick
Office: re/max select
MLS#:20261072180
Source:MI_REALCOMP
Price summary
- Price:$190,000
- Price per sq. ft.:$120.25
About this home
Welcome to this spacious 4 bedroom, one-and-a-half-bath tri-level split-level home in Flushing! Offering a functional layout with both a comfortable living room and a separate family room featuring a wood burning fireplace, this home provides plenty of space to relax and entertain.
Hardwood floors add warmth and character in the bedrooms plus there is more hardware flooring under carpet in other rooms. The unfinished basement adds additional storage or future possibilities. The home also features a convenient attached two-car garage with direct access to the house.
Step outside to enjoy the spacious deck with an automatic awning and get a glimpse of the wildlife. With its desirable Flushing Schools location and versatile floor plan, this home offers plenty of opportunity to make it your own.
Come see, all this Flushing home has to offer!
Contact an agent
Home facts
- Year built:1965
- Subdivision & Development:GRANRICH ESTATES
- Listing ID #:20261072180
- Added:4 day(s) ago
- Updated:October 05, 2026 at 10:03 AM
Rooms and interior
- Bedrooms:4
- Total bathrooms:2
- Full bathrooms:1
- Half bathrooms:1
- Rooms Total:8
- Basement Description:Partial, Unfinished
- Living area:1,580 sq. ft.
Heating and cooling
- Cooling:Ceiling Fans
- Heating:Forced Air, Natural Gas
Structure and exterior
- Year built:1965
- Building area:1,580 sq. ft.
- Lot area:0.51 Acres
- Architectural Style:Split Level
- Construction Materials:Aluminum Siding, Brick
- Exterior Features:Awnings, Deck, Porch
- Foundation Description:Basement, Block, Sump Pump
- Levels:Tri-Level
Utilities
- Water:Public
- Sewer:Public Sewer
Finances and disclosures
- Price:$190,000
- Price per sq. ft.:$120.25
- Tax amount:$2,386
Features and amenities
- Appliances:Built-In Electric Oven, Dishwasher, Dryer, Electric Cooktop, Free Standing Refrigerator, Microwave, Washer
- Amenities:High Speed Internet
Parking
- Parking description:Attached, Direct Access, Garage Faces Front, Two Car Garage
- Garage spaces:2

New listings near 5040 Cedardale Lane
- New
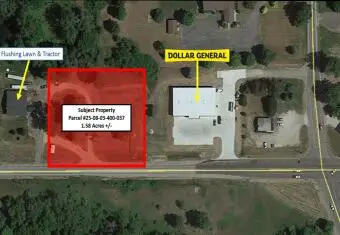 $45,000Active1.58 Acres
W Mount Morris Road, Flushing, MI 48433
MLS# 26052645Listed by: BEECHTREE PARTNERS LLC - New
 $67,500Active8.42 Acres
1411 Coutant ST, Flushing, MI 48433
MLS# 5050223459Listed by: HAM GROUP REALTY - New
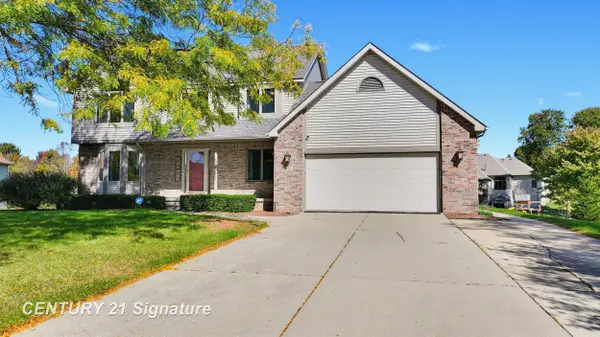 $405,000Active3 beds 4 baths3,022 sq. ft.
6468 Marble LN, Flushing, MI 48433
MLS# 61050223447Listed by: CENTURY 21 SIGNATURE REALTY MIDLAND - New
 $265,000Active3 beds 2 baths2,293 sq. ft.
314 Cedarwood DR, Flushing, MI 48433
MLS# 5050223435Listed by: REMAX EDGE - New
 $159,999Active3 beds 2 baths1,792 sq. ft.
3145 Pinegate Drive, Flushing, MI 48433
MLS# 20261078941Listed by: RE/MAX PLATINUM - GRAND BLANC 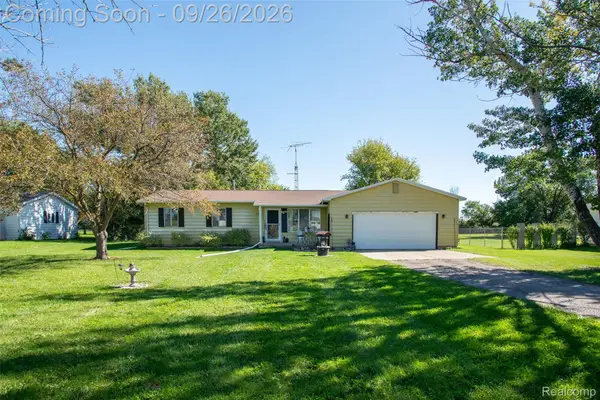 $174,900Pending4 beds 2 baths1,372 sq. ft.
1474 N Nichols Road, Flushing, MI 48433
MLS# 20261077273Listed by: KW PROFESSIONALS- New
 $269,900Active4 beds 2 baths2,050 sq. ft.
3256 Amelia AVE, Flushing, MI 48433
MLS# 58050222885Listed by: EPIQUE INC.  $219,900Active3 beds 2 baths2,295 sq. ft.
3306 Woodvalley DR, Flushing, MI 48433
MLS# 5050222761Listed by: REMAX RIGHT CHOICE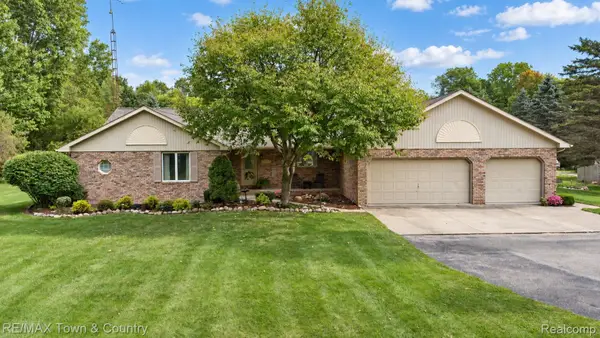 $435,000Active3 beds 3 baths3,087 sq. ft.
5464 N Seymour Road, Flushing, MI 48433
MLS# 20261076912Listed by: RE/MAX TOWN & COUNTRY


Protect your home and budget from life's surprises with an Assurant Home Warranty, backed by a partner that supports you through every step of homeownership. Explore Plans.
© 2023 - 2026 ERA Franchise Systems LLC. All rights reserved. ERA Franchise Systems LLC fully supports the principles of the Fair Housing Act and the Equal Opportunity Act. ERA, ERA Real Estate powered, and their respective logos are registered service marks of ERA Franchise Systems LLC. Each office is independently owned and operated.