
536 Warren AVE, Flushing, MI 48433
Local realty services provided by:ERA Prime Real Estate Group
536 Warren AVE,Flushing, MI 48433
$209,900
- 3 Beds
- 1 Baths
- 1,702 sq. ft.
- Single family
- Pending
Listed by: lucy w ham
Office: ham group realty
MLS#:5050209126
Source:MI_REALCOMP
Price summary
- Price:$209,900
- Price per sq. ft.:$123.33
About this home
Discover this beautiful one story home in Flushing Orchards, set on 1.4 wooded parklike acres. The spacious great room, complete with cozy fireplace, is perfect for relaxing. Enjoy a center island kitchen complete with 2 bar stools, and all appliances in place. The partially finished lower level offers even more room to grow, plus a workshop. The home is updated with Anderson windows, addition, sump pump (2015), furnace (2013), generator, and removable ramp. A huge 3 car garage provides plenty of space for storage or hobbies. Seller is including Craftsman riding mower with 42 inch deck, 19 H.P., plus all firewood in the garage. This serene cul de sac setting is like your own private park, close to everything Flushing has to offer.
Contact an agent
Home facts
- Year built:1953
- Listing ID #:5050209126
- Added:52 day(s) ago
- Updated:July 16, 2026 at 07:56 AM
Rooms and interior
- Bedrooms:3
- Total bathrooms:1
- Full bathrooms:1
- Rooms Total:8
- Basement Description:Block, Partially Finished, Sump Pump
- Living area:1,702 sq. ft.
Heating and cooling
- Cooling:Ceiling Fans
- Heating:Forced Air, Humidity Control, Natural Gas
Structure and exterior
- Year built:1953
- Building area:1,702 sq. ft.
- Lot area:1.4 Acres
- Lot Features:Wooded
- Architectural Style:Ranch
- Construction Materials:Aluminum Siding
- Exterior Features:Patio
- Foundation Description:Basement, Block
- Levels:One
Utilities
- Water:Public
- Sewer:Public Sewer
Finances and disclosures
- Price:$209,900
- Price per sq. ft.:$123.33
- Tax amount:$2,483
Features and amenities
- Appliances:Dryer, Freezer, Oven, Range, Refrigerator, Washer
- Amenities:High Speed Internet
Parking
- Parking description:Detached, Direct Access, Electricity In Garage, Garage Door Opener, Side Entrance, Three Car Garage
- Garage spaces:3

New listings near 536 Warren AVE
- New
 $214,900Active3 beds 2 baths1,704 sq. ft.
7027 Stratford Lane, Flushing, MI 48433
MLS# 20261055411Listed by: REAL ESTATE FOR A CAUSE - New
 $142,500Active2 beds 1 baths781 sq. ft.
6217 Coldwater RD, Flushing, MI 48433
MLS# 5050215270Listed by: CENTURY 21 SIGNATURE REALTY - New
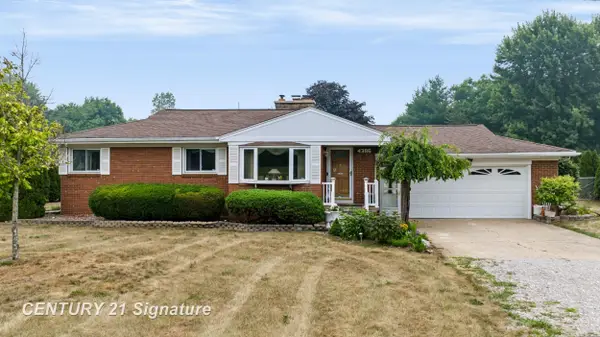 $269,900Active3 beds 1 baths1,084 sq. ft.
4386 N Elms RD, Flushing, MI 48433
MLS# 5050215251Listed by: CENTURY 21 SIGNATURE REALTY - New
 $36,900Active0.6 Acres
3488 Woodridge Drive, Flushing, MI 48433
MLS# 20261054896Listed by: WENTWORTH REAL ESTATE GROUP - New
 $219,900Active2 beds 2 baths2,121 sq. ft.
232 Brookside Drive, Flushing, MI 48433
MLS# 26036222Listed by: SERENITY REALTY - New
 $154,900Active2 beds 1 baths1,108 sq. ft.
825 E River RD, Flushing, MI 48433
MLS# 5050215048Listed by: HAM GROUP REALTY - New
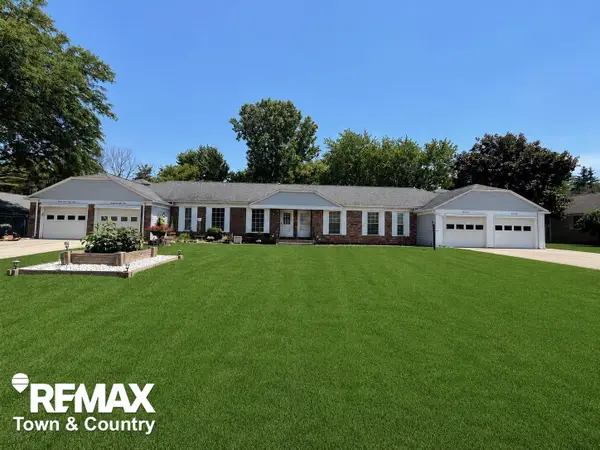 $159,900Active3 beds 2 baths1,549 sq. ft.
3130 Pinegate, Flushing, MI 48433
MLS# 5050215015Listed by: REMAX TOWN & COUNTRY - New
 $19,900Active0.91 Acres
9036 N Island Drive, Flushing, MI 48433
MLS# 20261054452Listed by: RE/MAX PLATINUM - GRAND BLANC - New
 $389,900Active4 beds 3 baths3,037 sq. ft.
7313 River Road, Flushing, MI 48433
MLS# 20261052773Listed by: AMERICAN ASSOCIATES INC - New
 $345,000Active3 beds 3 baths3,222 sq. ft.
6524 Kelly Road, Flushing, MI 48433
MLS# 20261052775Listed by: REAL ESTATE FOR A CAUSE


Protect your home and budget from life's surprises with an Assurant Home Warranty, backed by a partner that supports you through every step of homeownership. Explore Plans.
© 2023 - 2026 ERA Franchise Systems LLC. All rights reserved. ERA Franchise Systems LLC fully supports the principles of the Fair Housing Act and the Equal Opportunity Act. ERA, ERA Real Estate powered, and their respective logos are registered service marks of ERA Franchise Systems LLC. Each office is independently owned and operated.