
552 N Mckinley Road, Flushing, MI 48433
Local realty services provided by:ERA Prime Real Estate Group
552 N Mckinley Road,Flushing, MI 48433
- 5 Beds
- 6 Baths
- - sq. ft.
- Single family
- Sold
Listed by: sebastian cowgill
Office: coldstone group llc.
MLS#:20261023320
Source:MI_REALCOMP
Sorry, we are unable to map this address
Price summary
- Price:
About this home
This one of a kind private downtown Flushing estate sits on 3.51 wooded acres with a car lover’s barn, third garage, finished walkout basement, pool and outdoor living space. All walkable to town. The larger detached barn is heated, with central compressor lines installed, a full storage loft, living space with bathroom, kitchenette, and a patio with a cook station, making it an ideal second living area or in-law's suite. The main house features its own two car pull through garage, rounding out the property’s impressive parking and storage. Step through the front door and you are greeted by a sprawling foyer and grand stairway. Tall windows allow natural light to fill nearly every room, while the wooded surroundings create a sense of privacy and seclusion throughout the home. The first floor living areas and kitchen were designed as an open concept space, perfect for large gatherings and everyday entertaining. The kitchen offers an incredible amount of cabinet and counter space, finished with high end counters and appliances. Just off the kitchen, the sunken living room features a newly installed gas fireplace and access to the large covered patio through double sliding doors. The remaining first floor space includes two large bedrooms and a full bath. Upstairs, the primary suite steals the show. Featuring a massive walk in closet and bathroom, fireplace, private balcony, separate laundry, and spiral staircase leading to a third floor loft space. The remodeled wet room includes both a tub and shower, beautifully enclosed behind glass doors. Adjacent to the primary suite is a junior suite with its own attached full bath. The finished walkout basement adds even more usable living space, complete with its own full living area, bedroom, and full bath. Additionally, the home includes laundry facilities on all three floors. This is a rare opportunity to own a private estate in the heart of Flushing, with space, privacy, and amenities that are hard to find in one property....
Contact an agent
Home facts
- Year built:2000
- Subdivision & Development:SUPRVRS 26 FLUSHING
- Listing ID #:20261023320
- Added:149 day(s) ago
- Updated:September 06, 2026 at 06:40 AM
Rooms and interior
- Bedrooms:5
- Total bathrooms:6
- Full bathrooms:5
- Half bathrooms:1
- Rooms Total:12
- Basement Description:Finished, Full, Walk-Out Access
Heating and cooling
- Cooling:Central Air
- Heating:Forced Air, Natural Gas, Zoned
Structure and exterior
- Roof:Asphalt
- Year built:2000
- Lot Features:Irregular Lot, Wooded
- Architectural Style:Contemporary
- Construction Materials:Stone, Vinyl Siding
- Exterior Features:Balcony, Barbecue, Deck, Lighting, Patio, Porch
- Foundation Description:Basement, Poured
- Levels:Three
Utilities
- Water:Public
- Sewer:Public Sewer
Finances and disclosures
- Price:
- Tax amount:$12,377
Features and amenities
- Appliances:Bar Fridge, Dishwasher, Double Oven, Dryer, Free Standing Gas Range, Free Standing Refrigerator, Microwave, Range Hood, Stainless Steel Appliances, Washer
- Laundry features:Laundry Room
- Amenities:Sound System
- Pool features:Above Ground, Outdoor Pool
Parking
- Parking description:Attached, Circular Driveway, Drive Through, Four Car Garage, Garage Door Opener, Heated Garage, Oversized, Two Car Garage
- Garage spaces:6

New listings near 552 N Mckinley Road
- New
 $239,900Active3 beds 3 baths1,777 sq. ft.
1450 Beaumont Circle, Flushing, MI 48433
MLS# 20261071583Listed by: AAA MCNAMARA PROPERTIES INC - New
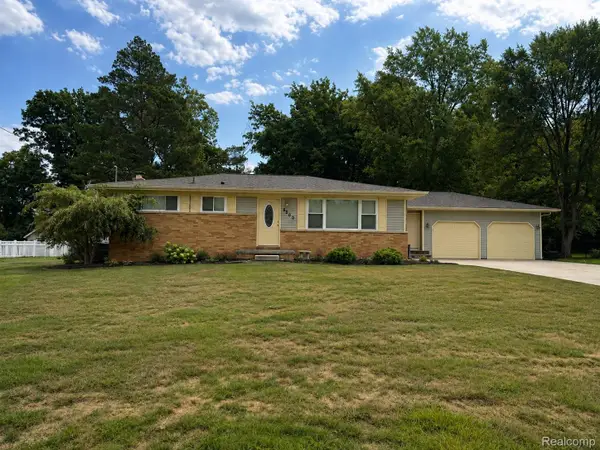 $275,000Active3 beds 2 baths2,228 sq. ft.
5060 Tahquamenon Trail, Flushing, MI 48433
MLS# 20261069689Listed by: REAL ESTATE FOR A CAUSE - New
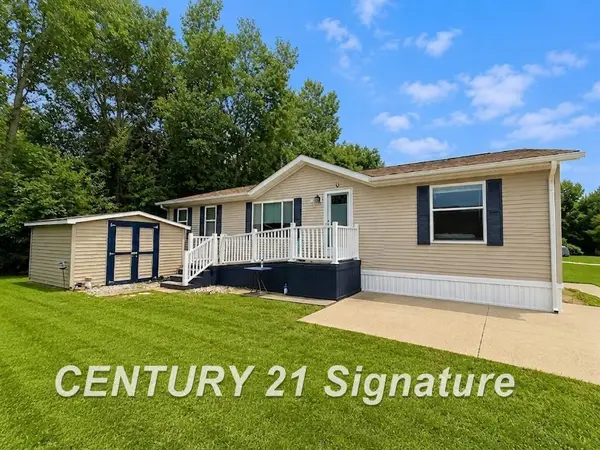 $60,000Active3 beds 2 baths1,222 sq. ft.
277 Armstrong AVE, Flushing, MI 48433
MLS# 5050220781Listed by: CENTURY 21 SIGNATURE REALTY - New
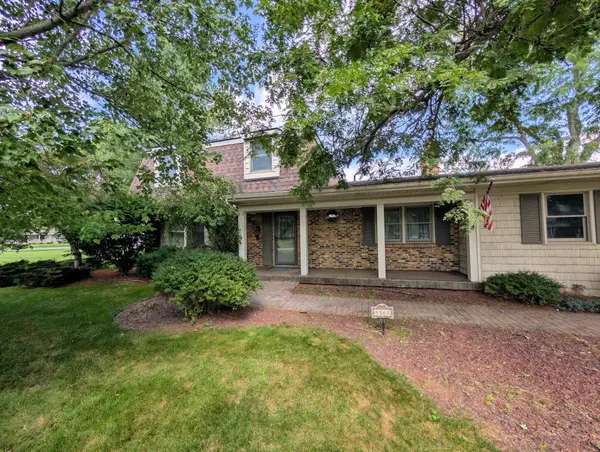 $338,900Active3 beds 2 baths2,488 sq. ft.
8560 Appleblossom LN, Flushing, MI 48433
MLS# 5050220667Listed by: HAM GROUP REALTY 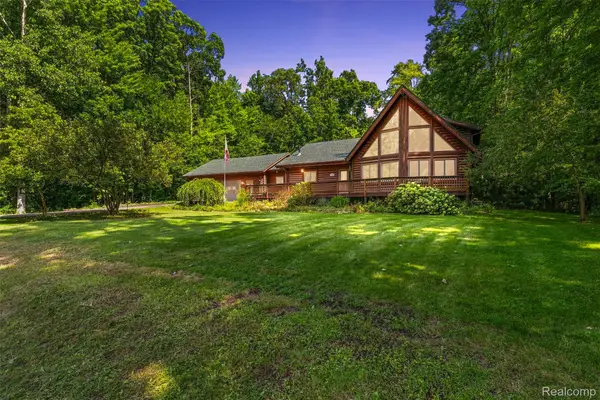 $430,000Pending4 beds 4 baths2,672 sq. ft.
8340 Nichols Road, Flushing, MI 48433
MLS# 20261070682Listed by: KEY EXCHANGE REALTY- New
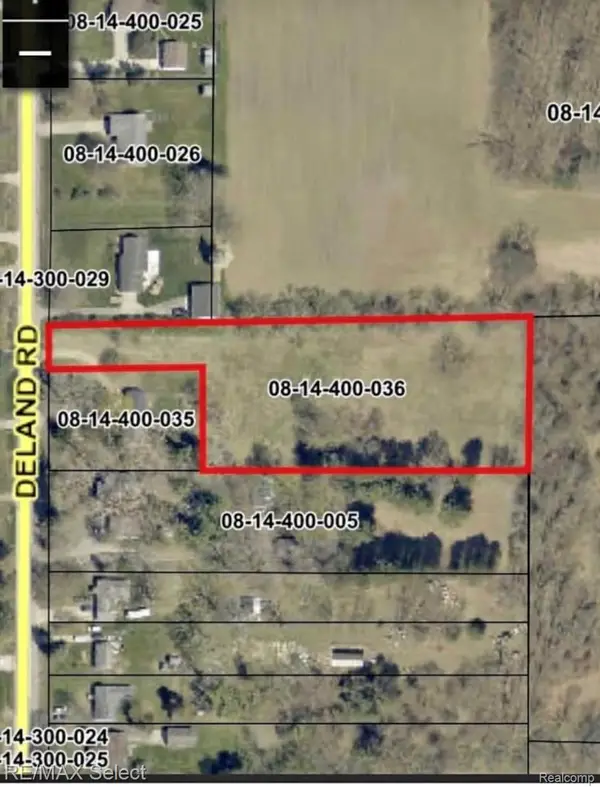 $48,900Active2.18 Acres
0 Deland, Flushing, MI 48433
MLS# 20261069883Listed by: RE/MAX SELECT - New
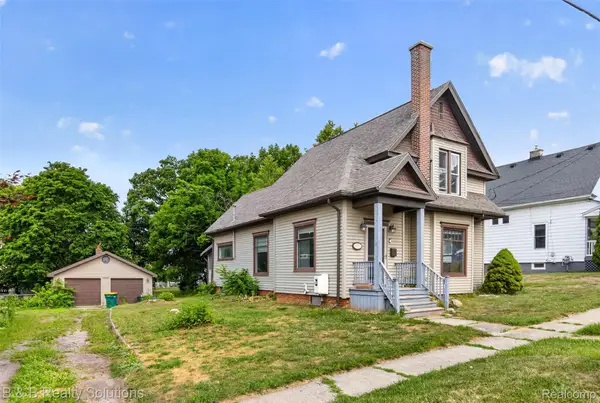 $215,000Active3 beds 2 baths1,674 sq. ft.
307 N Cherry Street, Flushing, MI 48433
MLS# 20261070455Listed by: B & B REALTY SOLUTIONS - Open Sun, 1 to 3pmNew
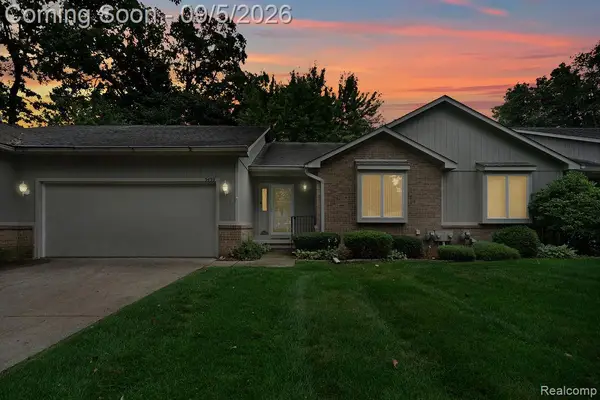 $214,900Active2 beds 2 baths2,809 sq. ft.
5439 Hickory Circle, Flushing, MI 48433
MLS# 20261070165Listed by: SMITH STREET - New
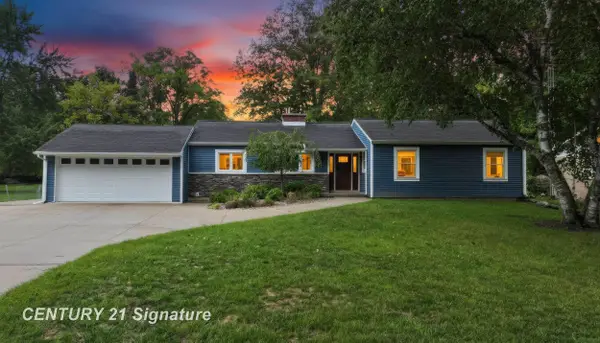 $269,900Active3 beds 1 baths1,350 sq. ft.
541 Warren AVE, Flushing, MI 48433
MLS# 5050220467Listed by: CENTURY 21 SIGNATURE REALTY - New
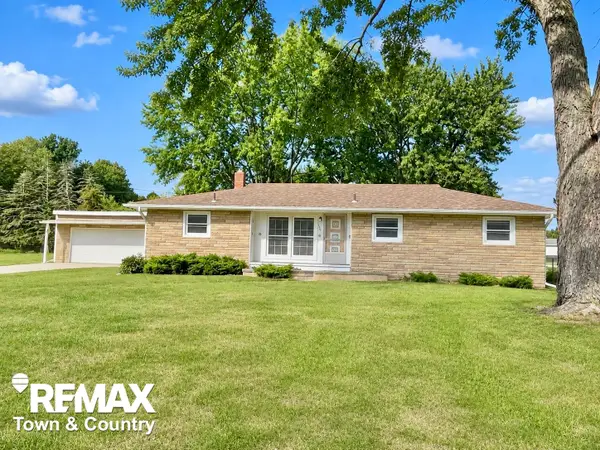 $239,900Active3 beds 2 baths1,462 sq. ft.
626 S Mckinley RD, Flushing, MI 48433
MLS# 5050220416Listed by: REMAX TOWN & COUNTRY


Protect your home and budget from life's surprises with an Assurant Home Warranty, backed by a partner that supports you through every step of homeownership. Explore Plans.
© 2023 - 2026 ERA Franchise Systems LLC. All rights reserved. ERA Franchise Systems LLC fully supports the principles of the Fair Housing Act and the Equal Opportunity Act. ERA, ERA Real Estate powered, and their respective logos are registered service marks of ERA Franchise Systems LLC. Each office is independently owned and operated.