
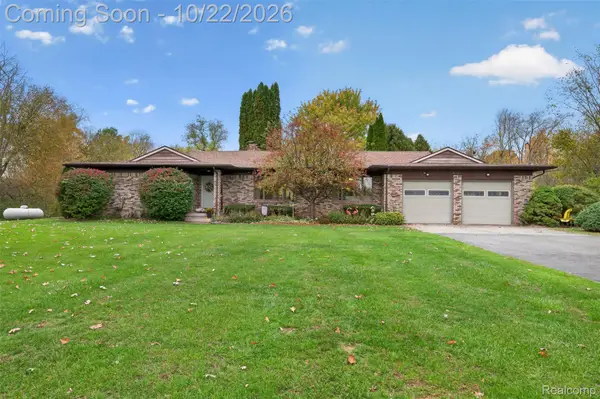
5566 Hickory CIR, Flushing, MI 48433
Local realty services provided by:ERA Prime Real Estate Group
5566 Hickory CIR,Flushing, MI 48433
$224,900
- 2 Beds
- 2 Baths
- 2,448 sq. ft.
- Single family
- Active
Listed by: kim raspberry
Office: red fox realty llc.
MLS#:20261084472
Source:MI_REALCOMP
Price summary
- Price:$224,900
- Price per sq. ft.:$91.87
About this home
If you're looking for a home with personality, warmth, and room to enjoy, this charming 2-bedroom, 2-bath end-unit ranch offers something truly special. With 1,548 square feet, vaulted ceilings, additional windows, and a spacious primary suite, this home is full of character and inviting spaces. The living room fireplace creates a cozy gathering spot, while the kitchen features a distinctive shimmering turquoise tile backsplash. The finished basement offers even more room to relax and entertain, with a game room complete with pool table and bar area, plus a separate recreation space with its own fireplace. A three-season room overlooks an open field, providing a peaceful backdrop to enjoy the outdoors. Outside, beautifully landscaped front and back gardens reflect a true love of gardening, with gorgeous hydrangeas, a Japanese maple, a graceful weeping cherry, magnolia trees, colorful lilies, and established clematis among the many plantings. The thoughtfully designed landscape attracts butterflies and hummingbirds, creating a welcoming retreat for nature lovers. A two-car attached garage with additional cabinetry and abundant storage throughout add everyday convenience. With no HOA, this distinctive home offers a refreshing alternative to the ordinary!...
Contact an agent
Home facts
- Year built:1989
- Subdivision & Development:INNISBROOK 2
- Listing ID #:20261084472
- Added:2 day(s) ago
- Updated:October 28, 2026 at 10:09 AM
Rooms and interior
- Bedrooms:2
- Total bathrooms:2
- Full bathrooms:2
- Rooms Total:6
- Basement Description:Partially Finished
- Living area:2,448 sq. ft.
Heating and cooling
- Cooling:Central Air
- Heating:Forced Air, Natural Gas
Structure and exterior
- Roof:Asphalt
- Year built:1989
- Building area:2,448 sq. ft.
- Lot area:0.16 Acres
- Lot Features:Native Plants
- Architectural Style:Ranch, Townhouse
- Construction Materials:Brick, Wood Siding
- Exterior Features:Covered, Enclosed, Lighting, Patio, Porch
- Foundation Description:Basement, Poured, Sump Pump
- Levels:One
Utilities
- Water:Public
- Sewer:Public Sewer
Finances and disclosures
- Price:$224,900
- Price per sq. ft.:$91.87
- Tax amount:$3,663
Features and amenities
- Appliances:Dishwasher, Electric Cooktop, Free Standing Refrigerator, Microwave, Self Cleaning Oven
- Laundry features:Laundry Room
Parking
- Parking description:Attached, Direct Access, Drive Through, Electricity In Garage, Two Car Garage
- Garage spaces:2

New listings near 5566 Hickory CIR
- New
 $260,000Active3 beds 2 baths1,350 sq. ft.
4356 N Elms RD, Flushing, MI 48433
MLS# 20261086714Listed by: OPENDOOR BROKERAGE LLC - New
 $220,000Active4 beds 2 baths1,411 sq. ft.
831 E Main ST, Flushing, MI 48433
MLS# 20261086477Listed by: ERIC STAMM TEAM REAL ESTATE - New
 $115,000Active4 beds 2 baths1,680 sq. ft.
165 Apollo CIR, Flushing, MI 48433
MLS# 20261086193Listed by: BERKSHIRE HATHAWAY HOMESERVICES MICHIGAN REAL EST - New
 $189,900Active2 beds 1 baths1,062 sq. ft.
1210 Mildred ST, Flushing, MI 48433
MLS# 20261084471Listed by: RED FOX REALTY LLC 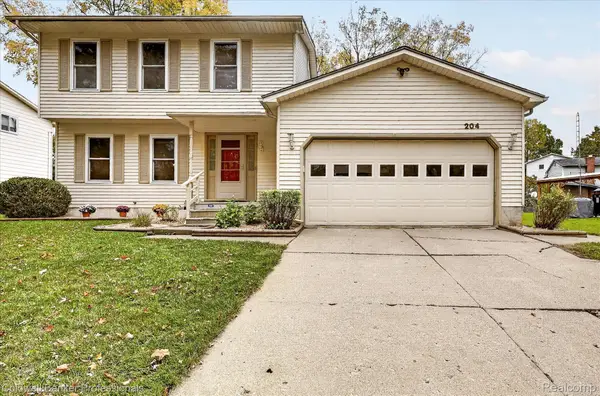 $239,900Pending3 beds 2 baths2,159 sq. ft.
204 Dutch Mill DR, Flushing, MI 48433
MLS# 20261083361Listed by: COLDWELL BANKER PROFESSIONALS- New
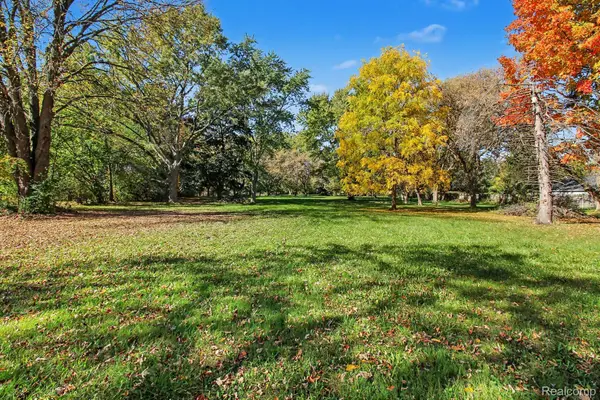 $49,900Active2.52 Acres
213 N Elms RD, Flushing, MI 48433
MLS# 20261083603Listed by: REAL BROKER, LLC CLARKSTON - New
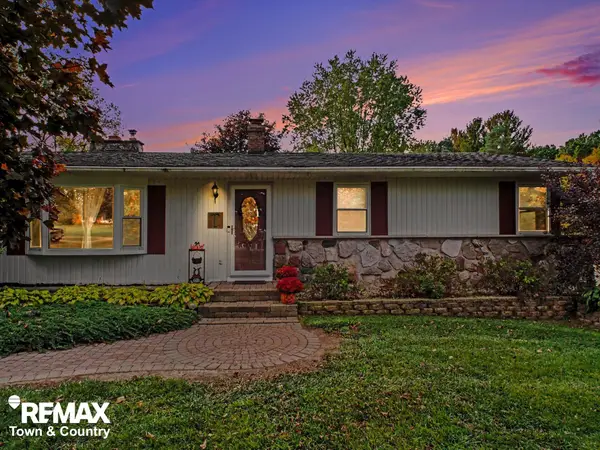 $269,000Active4 beds 2 baths1,589 sq. ft.
7117 Stanley RD, Flushing, MI 48433
MLS# 5050224756Listed by: REMAX TOWN & COUNTRY - Open Sun, 11am to 12:30pmNew
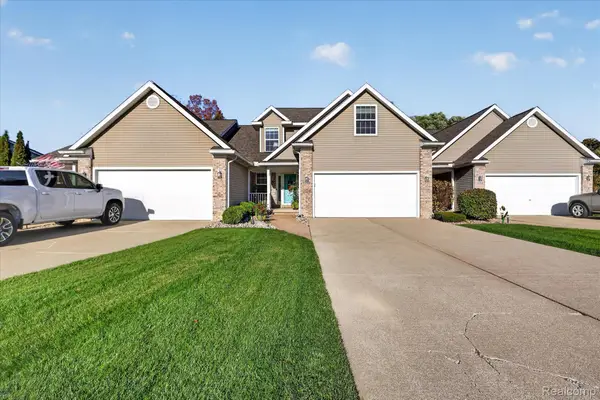 $295,000Active3 beds 4 baths2,760 sq. ft.
7202 Kings WAY, Flushing, MI 48433
MLS# 20261081978Listed by: @PROPERTIES CHRISTIE'S INT'L R E CLARKSTON - New
 $389,000Active4 beds 3 baths2,932 sq. ft.
8141 N Elms RD, Flushing, MI 48433
MLS# 20261084533Listed by: RED FOX REALTY LLC


Protect your home and budget from life's surprises with an Assurant Home Warranty, backed by a partner that supports you through every step of homeownership. Explore Plans.
© 2023 - 2026 ERA Franchise Systems LLC. All rights reserved. ERA Franchise Systems LLC fully supports the principles of the Fair Housing Act and the Equal Opportunity Act. ERA, ERA Real Estate powered, and their respective logos are registered service marks of ERA Franchise Systems LLC. Each office is independently owned and operated.