
8141 N Elms RD, Flushing, MI 48433
Local realty services provided by:ERA Prime Real Estate Group
8141 N Elms RD,Flushing, MI 48433
$389,000
- 4 Beds
- 3 Baths
- 2,932 sq. ft.
- Single family
- Active
Listed by: michelle blaisdell
Office: red fox realty llc.
MLS#:20261084533
Source:MI_REALCOMP
Price summary
- Price:$389,000
- Price per sq. ft.:$132.67
About this home
Privacy, space and a refreshed interior — 8141 N Elms Road delivers all three. Set on nearly two wooded acres alongside a peaceful creek, this 2,308 sq ft ranch has been recently updated and is move-in ready, offering single-level main floor living, a finished lower level and room to roam outside.
The kitchen is the showpiece: new quartz countertops with a full-height quartz backsplash, a generous quartz island with seating, a brushed-gold faucet and glass globe pendants, all paired with rich Wood-Mode cabinetry. New flooring flows through the main living areas, with fresh neutral paint nearly throughout. The great room is anchored by a floor-to-ceiling natural stone fireplace and a wall of windows overlooking the deck and wooded yard. A dining area, separate family room, main-floor laundry, primary suite with private bath, three additional bedrooms (one currently an office) and 2.5 total baths complete the main level.
Downstairs, the finished lower level features a huge wet bar and rec room made for entertaining. Outside, enjoy the gazebo-covered deck, extensive new landscaping, a partially fenced area on the northwest side of the yard, a 17x9 barn for storage or projects, and a 2-car attached garage. Practical upgrades include a new owned water softener and whole-home water filtration system. Flushing Community Schools. Paved road, minutes to downtown Flushing and I-75. Schedule your private showing today!...
Contact an agent
Home facts
- Year built:1978
- Listing ID #:20261084533
- Added:2 day(s) ago
- Updated:October 23, 2026 at 10:05 AM
Rooms and interior
- Bedrooms:4
- Total bathrooms:3
- Full bathrooms:2
- Half bathrooms:1
- Rooms Total:9
- Basement Description:Partially Finished
- Living area:2,932 sq. ft.
Heating and cooling
- Cooling:Ceiling Fans, Central Air
- Heating:Forced Air, Propane
Structure and exterior
- Roof:Asphalt
- Year built:1978
- Building area:2,932 sq. ft.
- Lot area:1.9 Acres
- Lot Features:Hilly Ravine, Irregular Lot, Wooded
- Architectural Style:Ranch
- Construction Materials:Brick, Vinyl Siding
- Foundation Description:Basement, Poured
- Levels:One
Utilities
- Water:Well
- Sewer:Septic Tank
Finances and disclosures
- Price:$389,000
- Price per sq. ft.:$132.67
- Tax amount:$3,536
Features and amenities
- Appliances:Built-In Electric Oven, Dishwasher, Dryer, Electric Cooktop, Free Standing Refrigerator, Range Hood, Washer
- Laundry features:Laundry Room
Parking
- Parking description:Attached, Direct Access, Garage Door Opener, Two Car Garage
- Garage spaces:2

New listings near 8141 N Elms RD
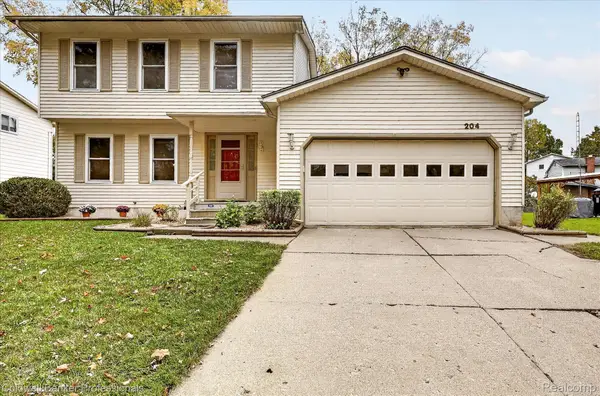 $239,900Pending3 beds 2 baths2,159 sq. ft.
204 Dutch Mill DR, Flushing, MI 48433
MLS# 20261083361Listed by: COLDWELL BANKER PROFESSIONALS- New
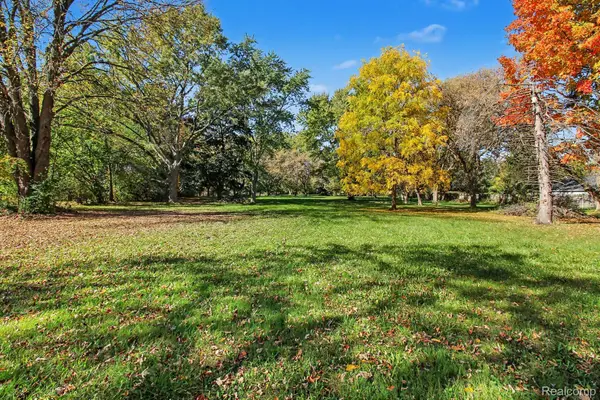 $49,900Active2.52 Acres
213 N Elms RD, Flushing, MI 48433
MLS# 20261083603Listed by: REAL BROKER, LLC CLARKSTON - New
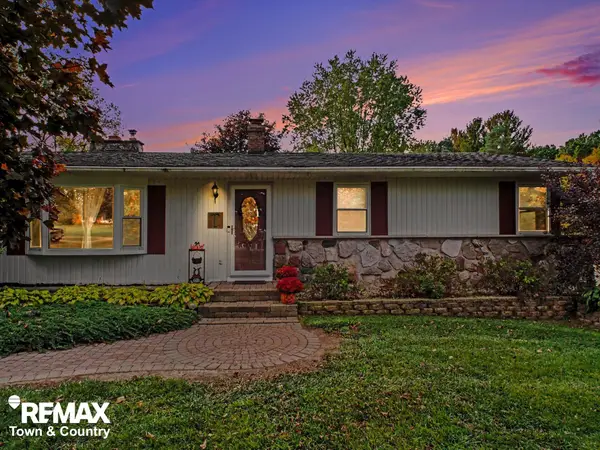 $269,000Active4 beds 2 baths1,589 sq. ft.
7117 Stanley RD, Flushing, MI 48433
MLS# 5050224756Listed by: REMAX TOWN & COUNTRY - New
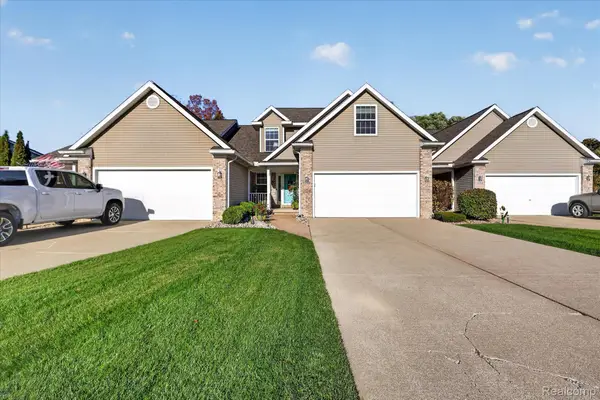 $295,000Active3 beds 4 baths2,760 sq. ft.
7202 Kings WAY, Flushing, MI 48433
MLS# 20261081978Listed by: @PROPERTIES CHRISTIE'S INT'L R E CLARKSTON - New
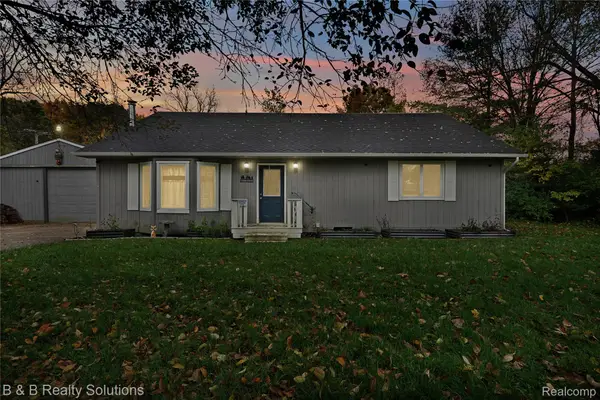 $260,000Active3 beds 2 baths1,288 sq. ft.
7171 Stanley RD, Flushing, MI 48433
MLS# 20261084602Listed by: B & B REALTY SOLUTIONS - New
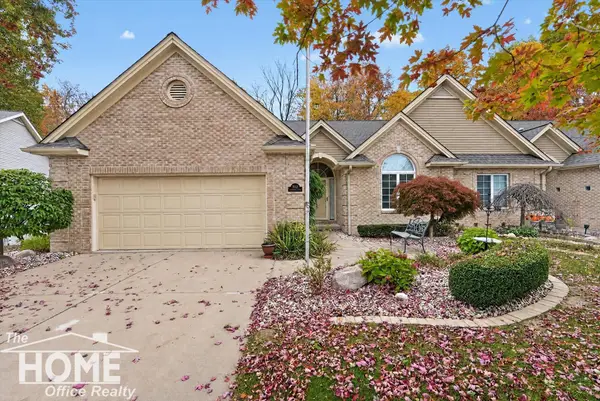 $399,000Active4 beds 4 baths3,191 sq. ft.
2257 Emeraldwood TRL, Flushing, MI 48433
MLS# 5050225183Listed by: THE HOME OFFICE REALTY LLC - New
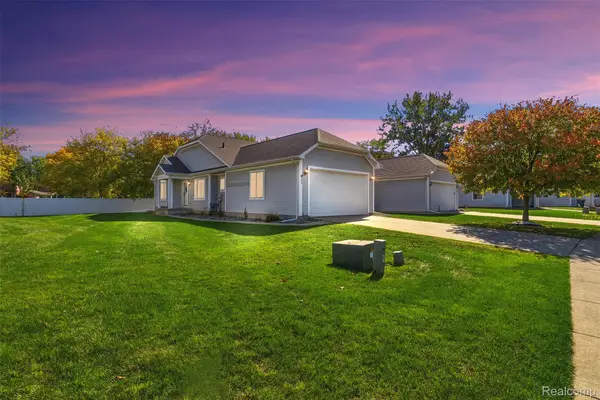 $239,900Active2 beds 2 baths1,389 sq. ft.
261 Aberdeen CT, Flushing, MI 48433
MLS# 20261082786Listed by: MOTIVATED REAL ESTATE - New
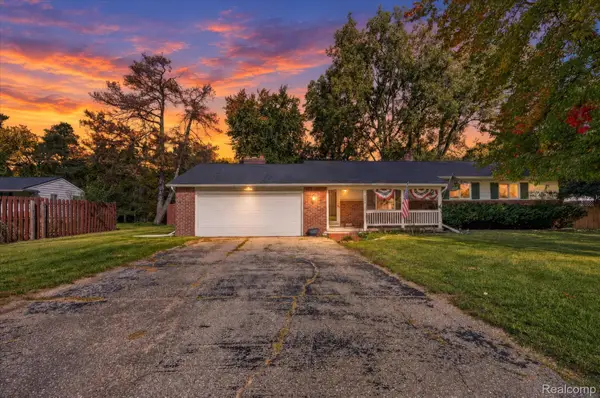 $268,900Active3 beds 2 baths2,107 sq. ft.
9096 Carpenter RD, Flushing, MI 48433
MLS# 20261082422Listed by: OUTLIER REAL ESTATE LLC 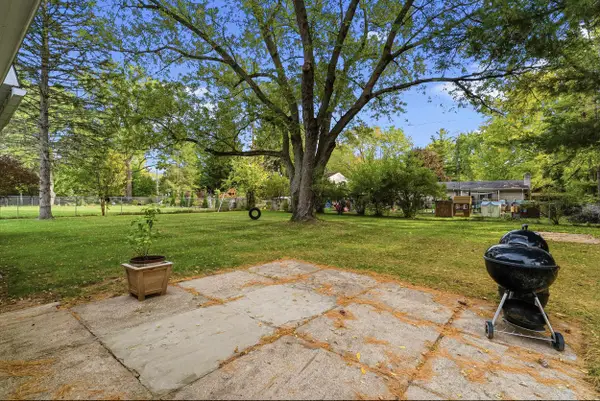 $279,000Active4 beds 2 baths2,640 sq. ft.
5325 Lamp Lighter, Flushing, MI 48433
MLS# 5050224566Listed by: GREAT LAKES REAL ESTATE ADVISORS


Protect your home and budget from life's surprises with an Assurant Home Warranty, backed by a partner that supports you through every step of homeownership. Explore Plans.
© 2023 - 2026 ERA Franchise Systems LLC. All rights reserved. ERA Franchise Systems LLC fully supports the principles of the Fair Housing Act and the Equal Opportunity Act. ERA, ERA Real Estate powered, and their respective logos are registered service marks of ERA Franchise Systems LLC. Each office is independently owned and operated.