
6346 Squire Lake Drive, Flushing, MI 48433
Local realty services provided by:ERA Prime Real Estate Group
6346 Squire Lake Drive,Flushing, MI 48433
$219,999
- 3 Beds
- 3 Baths
- 1,869 sq. ft.
- Single family
- Active
Listed by: jacob worthington, whitney nouhan
Office: wentworth real estate group
MLS#:20261056780
Source:MI_REALCOMP
Price summary
- Price:$219,999
- Price per sq. ft.:$117.71
- Monthly HOA dues:$350
About this home
Enjoy the space and convenience of condo living in this well-designed tri-level home offering 3 bedrooms, 2.5 baths, and 1,869 square feet of living space. The open main level features vaulted ceilings that enhance the spacious feel, while the living room is anchored by a cozy fireplace, creating a comfortable gathering space. The adjoining kitchen offers ample cabinet and counter space, making meal preparation and entertaining easy. A dining room and convenient half bath complete the main level. Upstairs, you'll find two generously sized bedrooms and a full bath. The lower level provides added privacy with a third bedroom, a second full bath, a versatile flex room ideal for a home office, workout area, or hobby space, plus a dedicated laundry room. An attached garage and low-maintenance lifestyle add to the home's appeal. The HOA covers grounds maintenance, water, sewer, snow removal, and trash, allowing you to spend more time enjoying your home and less time on exterior upkeep. Conveniently located near I-75, this condo offers the perfect combination of space, functionality, and easy living....
Contact an agent
Home facts
- Year built:1993
- Subdivision & Development:SQUIRE WOOD LAKE CONDO
- Listing ID #:20261056780
- Added:54 day(s) ago
- Updated:September 16, 2026 at 10:03 AM
Rooms and interior
- Bedrooms:3
- Total bathrooms:3
- Full bathrooms:2
- Half bathrooms:1
- Rooms Total:8
- Living area:1,869 sq. ft.
Heating and cooling
- Cooling:Central Air
- Heating:Forced Air, Natural Gas
Structure and exterior
- Year built:1993
- Building area:1,869 sq. ft.
- Architectural Style:End Unit, Split Level
- Construction Materials:Brick, Vinyl Siding
- Foundation Description:Crawl Space
- Levels:Tri-Level
Utilities
- Water:Public
- Sewer:Public Sewer
Finances and disclosures
- Price:$219,999
- Price per sq. ft.:$117.71
- Tax amount:$1,855
Parking
- Parking description:Attached, Two Car Garage
- Garage spaces:2

New listings near 6346 Squire Lake Drive
- New
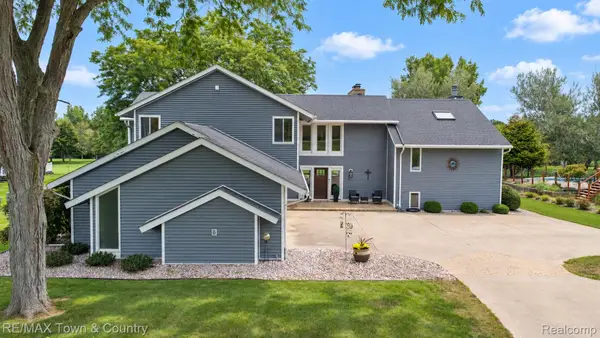 $615,000Active5 beds 5 baths5,162 sq. ft.
7492 River Road, Flushing, MI 48433
MLS# 20261074235Listed by: RE/MAX TOWN & COUNTRY - New
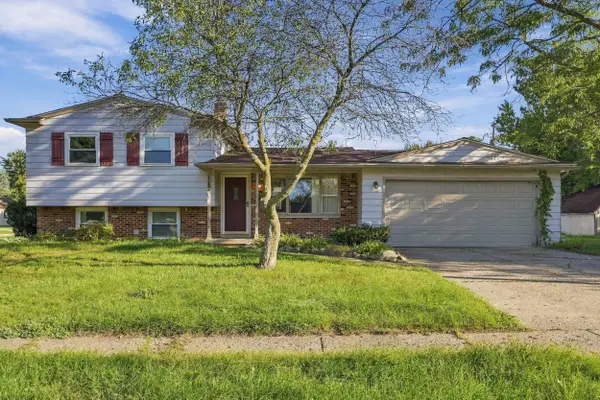 $199,000Active3 beds 2 baths1,255 sq. ft.
112 Overbrook Drive, Flushing, MI 48433
MLS# 26048986Listed by: COLDWELL BANKER PROFESSIONALS - New
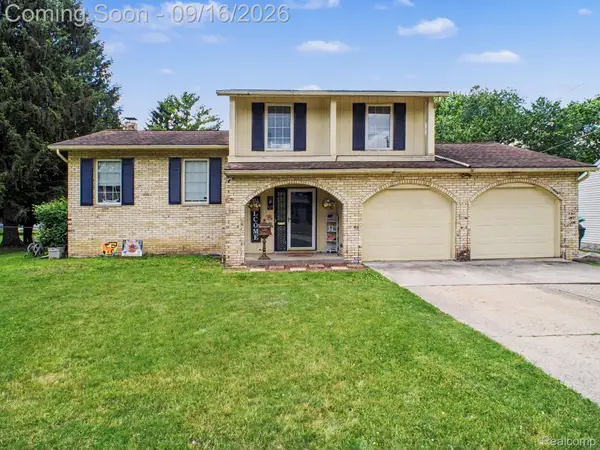 $229,500Active4 beds 2 baths1,876 sq. ft.
428 Carrie Drive, Flushing, MI 48433
MLS# 20261074319Listed by: EXP REALTY MAIN - New
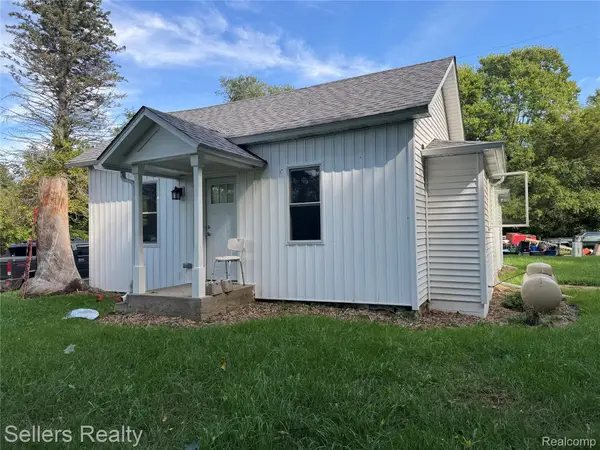 $199,000Active2 beds 1 baths1,104 sq. ft.
7230 N Mckinley Road, Flushing, MI 48433
MLS# 20261073277Listed by: SELLERS REALTY - New
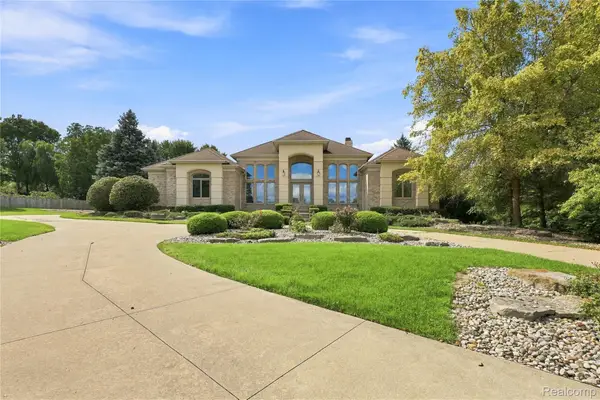 $799,000Active4 beds 4 baths5,820 sq. ft.
2566 Lakeside Court, Flushing, MI 48433
MLS# 20261072862Listed by: KELLER WILLIAMS FIRST - New
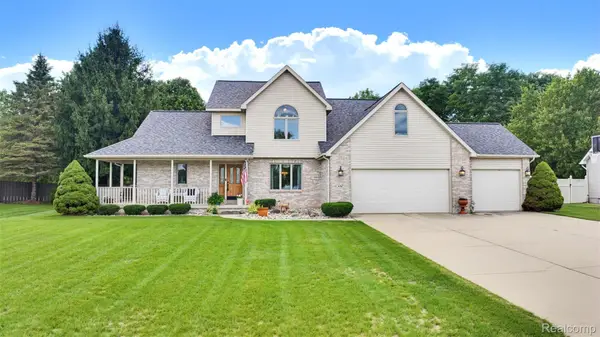 $399,900Active3 beds 3 baths2,684 sq. ft.
6367 Boulder Drive, Flushing, MI 48433
MLS# 20261071314Listed by: CENTURY 21 SIGNATURE REALTY  $239,900Active3 beds 3 baths1,777 sq. ft.
1450 Beaumont Circle, Flushing, MI 48433
MLS# 20261071583Listed by: AAA MCNAMARA PROPERTIES INC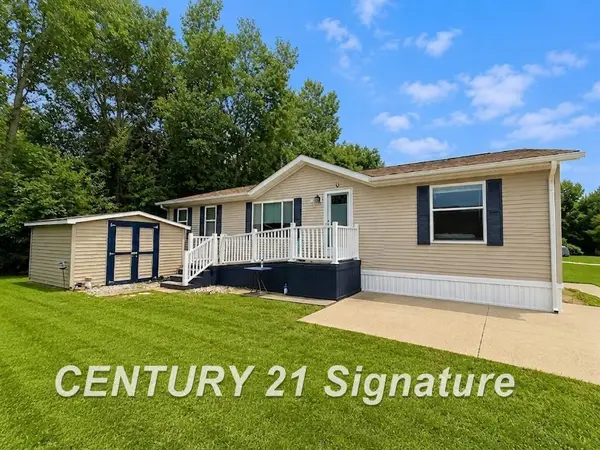 $60,000Active3 beds 2 baths
277 Armstrong AVE, Flushing, MI 48433
MLS# 5050220779Listed by: CENTURY 21 SIGNATURE REALTY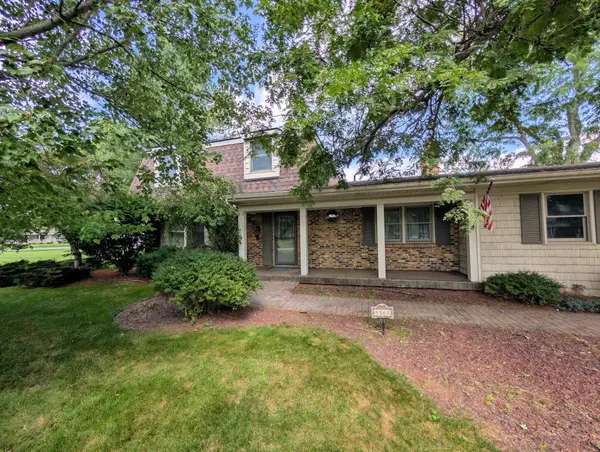 $338,900Active3 beds 2 baths2,488 sq. ft.
8560 Appleblossom LN, Flushing, MI 48433
MLS# 5050220667Listed by: HAM GROUP REALTY $430,000Pending4 beds 4 baths2,672 sq. ft.
8340 Nichols Road, Flushing, MI 48433
MLS# 20261070682Listed by: KEY EXCHANGE REALTY


Protect your home and budget from life's surprises with an Assurant Home Warranty, backed by a partner that supports you through every step of homeownership. Explore Plans.
© 2023 - 2026 ERA Franchise Systems LLC. All rights reserved. ERA Franchise Systems LLC fully supports the principles of the Fair Housing Act and the Equal Opportunity Act. ERA, ERA Real Estate powered, and their respective logos are registered service marks of ERA Franchise Systems LLC. Each office is independently owned and operated.