
6605 Flushing Road, Flushing, MI 48433
Local realty services provided by:ERA Prime Real Estate Group
6605 Flushing Road,Flushing, MI 48433
$214,900
- 2 Beds
- 2 Baths
- 1,815 sq. ft.
- Single family
- Pending
Listed by: paul raymond
Office: re/max select
MLS#:20261050408
Source:MI_REALCOMP
Price summary
- Price:$214,900
- Price per sq. ft.:$118.4
About this home
Don't miss this beautiful end-unit townhome in the highly desirable Flushing School District! Offering spectacular views and nearly an acre of green space, this home combines privacy, natural beauty, and convenience.
Inside, you'll find a bright, open floor plan filled with natural light, featuring 2 bedrooms, 1.5 baths, and much more living space than you might expect. The finished lower-level family room provides the perfect place to relax or entertain, while the versatile flex room offers the potential for a third bedroom, home office, or hobby space.
Enjoy peaceful mornings or evening sunsets from the spacious rear deck overlooking the scenic property, or unwind in the charming loft sitting area that overlooks the main living space.
Additional highlights include an attached two-car garage, all appliances included, and the possibility of purchasing the home furnished.
Conveniently located just minutes from downtown Flushing, local parks, the golf course, and only five minutes from I-75, this unique townhome offers the perfect combination of comfort, convenience, and tranquility. Schedule your private showing today!...
Contact an agent
Home facts
- Year built:1991
- Listing ID #:20261050408
- Added:58 day(s) ago
- Updated:September 06, 2026 at 07:38 AM
Rooms and interior
- Bedrooms:2
- Total bathrooms:2
- Full bathrooms:1
- Half bathrooms:1
- Rooms Total:9
- Basement Description:Full, Partially Finished
- Living area:1,815 sq. ft.
Heating and cooling
- Cooling:Ceiling Fans, Central Air
- Heating:Forced Air, Natural Gas
Structure and exterior
- Roof:Asphalt
- Year built:1991
- Building area:1,815 sq. ft.
- Lot area:0.93 Acres
- Architectural Style:Contemporary, Townhouse
- Construction Materials:Vinyl Siding
- Exterior Features:Deck, Patio, Porch
- Foundation Description:Basement, Poured, Sump Pump
- Levels:Two
Utilities
- Water:Public
- Sewer:Public Sewer
Finances and disclosures
- Price:$214,900
- Price per sq. ft.:$118.4
- Tax amount:$4,077
Features and amenities
- Appliances:Dishwasher, Disposal, Dryer, Free Standing Electric Oven, Free Standing Electric Range, Free Standing Refrigerator, Microwave, Washer
- Laundry features:Laundry Room
Parking
- Parking description:Attached, Electricity In Garage, Garage Door Opener, Two Car Garage
- Garage spaces:2

New listings near 6605 Flushing Road
- New
 $239,900Active3 beds 3 baths1,777 sq. ft.
1450 Beaumont Circle, Flushing, MI 48433
MLS# 20261071583Listed by: AAA MCNAMARA PROPERTIES INC - New
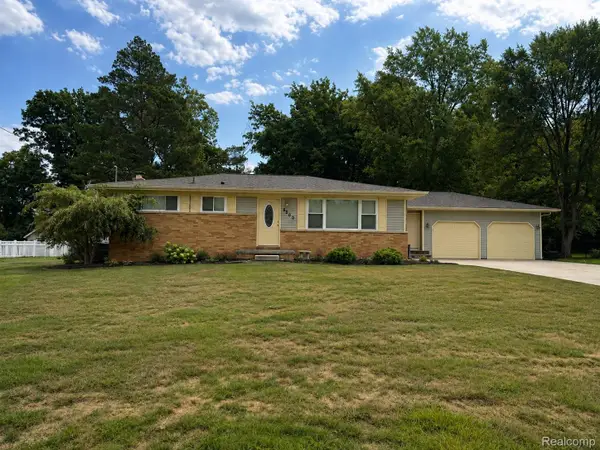 $275,000Active3 beds 2 baths2,228 sq. ft.
5060 Tahquamenon Trail, Flushing, MI 48433
MLS# 20261069689Listed by: REAL ESTATE FOR A CAUSE - New
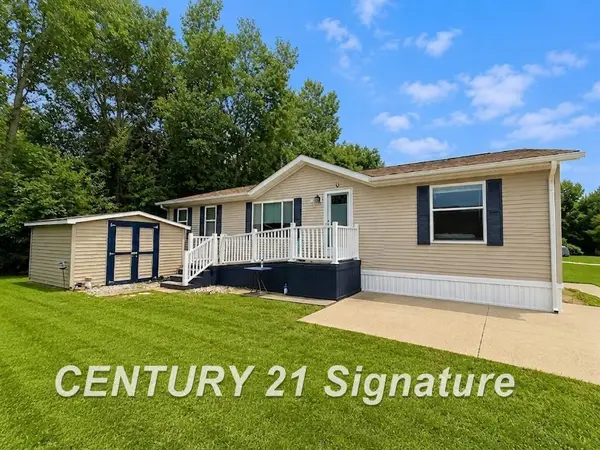 $60,000Active3 beds 2 baths
277 Armstrong AVE, Flushing, MI 48433
MLS# 5050220779Listed by: CENTURY 21 SIGNATURE REALTY - New
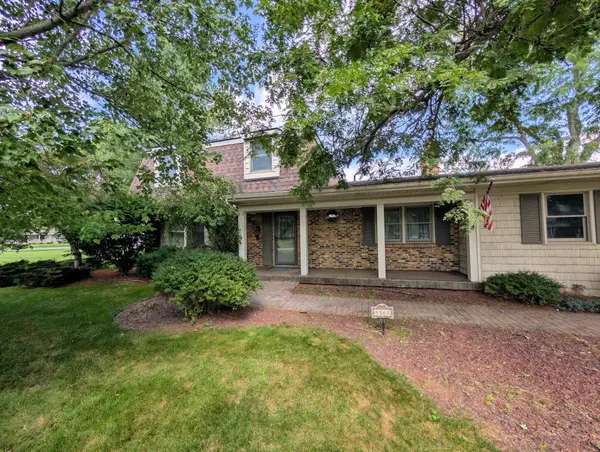 $338,900Active3 beds 2 baths2,488 sq. ft.
8560 Appleblossom LN, Flushing, MI 48433
MLS# 5050220667Listed by: HAM GROUP REALTY 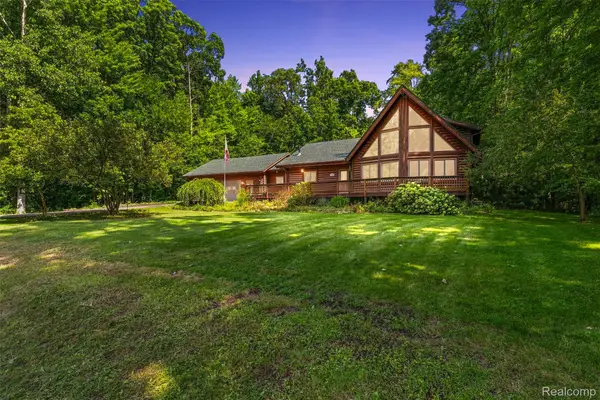 $430,000Pending4 beds 4 baths2,672 sq. ft.
8340 Nichols Road, Flushing, MI 48433
MLS# 20261070682Listed by: KEY EXCHANGE REALTY- New
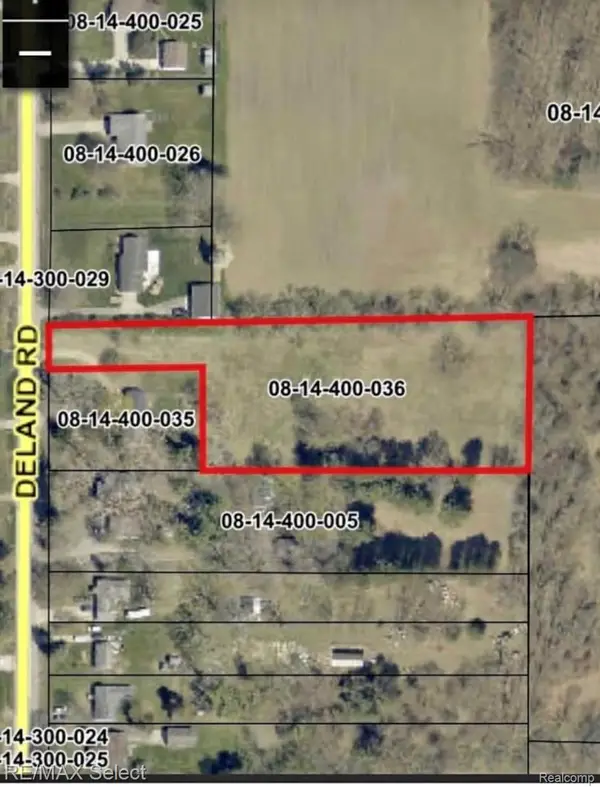 $48,900Active2.18 Acres
0 Deland, Flushing, MI 48433
MLS# 20261069883Listed by: RE/MAX SELECT - New
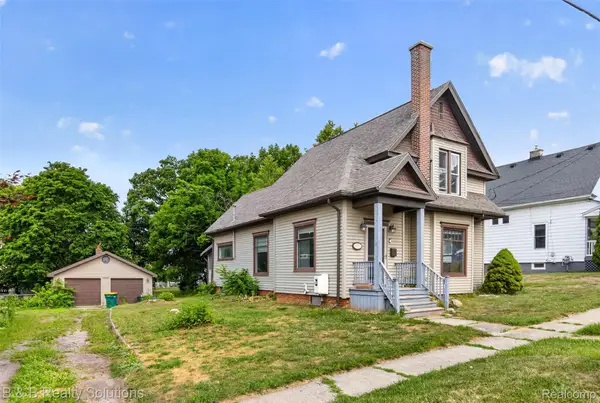 $215,000Active3 beds 2 baths1,674 sq. ft.
307 N Cherry Street, Flushing, MI 48433
MLS# 20261070455Listed by: B & B REALTY SOLUTIONS - Open Sun, 1 to 3pmNew
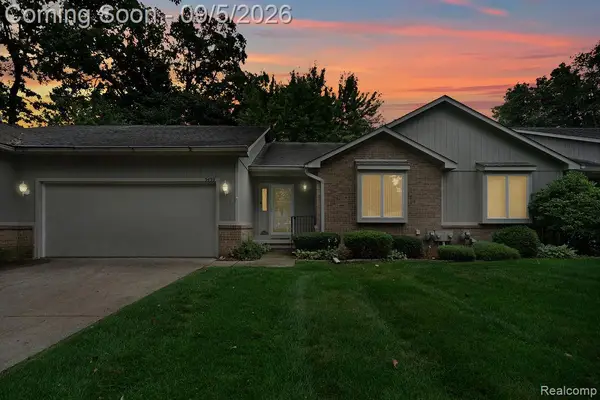 $214,900Active2 beds 2 baths2,809 sq. ft.
5439 Hickory Circle, Flushing, MI 48433
MLS# 20261070165Listed by: SMITH STREET - New
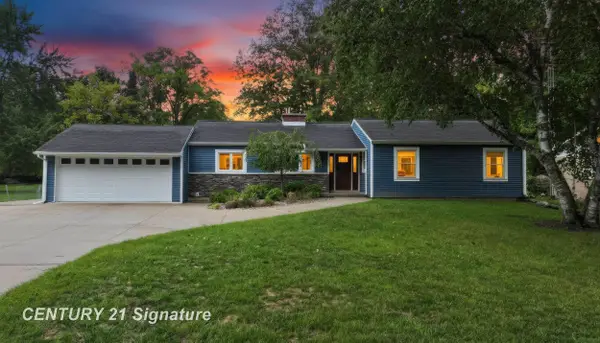 $269,900Active3 beds 1 baths1,350 sq. ft.
541 Warren AVE, Flushing, MI 48433
MLS# 5050220467Listed by: CENTURY 21 SIGNATURE REALTY - New
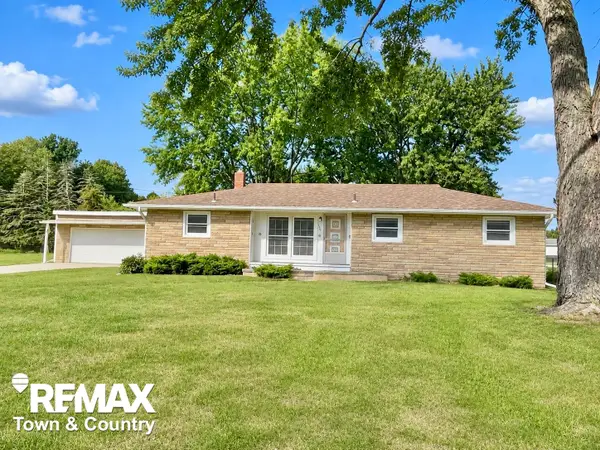 $239,900Active3 beds 2 baths1,462 sq. ft.
626 S Mckinley RD, Flushing, MI 48433
MLS# 5050220416Listed by: REMAX TOWN & COUNTRY


Protect your home and budget from life's surprises with an Assurant Home Warranty, backed by a partner that supports you through every step of homeownership. Explore Plans.
© 2023 - 2026 ERA Franchise Systems LLC. All rights reserved. ERA Franchise Systems LLC fully supports the principles of the Fair Housing Act and the Equal Opportunity Act. ERA, ERA Real Estate powered, and their respective logos are registered service marks of ERA Franchise Systems LLC. Each office is independently owned and operated.