
7011 Chase Run Lane, Flushing, MI 48433
Local realty services provided by:ERA Prime Real Estate Group
Listed by: jenna purdy
Office: berkshire hathaway homeservices michigan real est
MLS#:20261067128
Source:MI_REALCOMP
Price summary
- Price:$219,900
- Price per sq. ft.:$135.57
- Monthly HOA dues:$300
About this home
Welcome to this charming 2-bedroom, 2-full-bath end-unit condo in the highly sought-after Chase Park Community! This home offers easy, low-maintenance living, plenty of space, beautiful wood-plank flooring, a cozy gas fireplace in the family room, a versatile upstairs loft, and a full basement with endless possibilities for storage, hobbies, or future finishing.
Freshly painted rooms and professionally cleaned carpets make this home feel fresh, clean, and truly move-in ready. The kitchen includes all appliances, and many of the major components and big-ticket items have been recently updated. The sellers are also offering a top-tier home warranty, providing added peace of mind for the next owner.
The spacious loft offers flexible living space perfect for a home office, reading nook, guest area, or whatever suits your lifestyle.
Priced below suggested market value, this is an exciting opportunity to own in a desirable Flushing community while getting exceptional value for your money.
End Unit • Gas Fireplace • Loft • Full Basement • Recent Updates • Home Warranty • Great Location
Don’t miss your opportunity to make this one yours, Call Jenna Purdy today to schedule your private tour!
A licensed Michigan real estate agent must be present for all showings....
Contact an agent
Home facts
- Year built:1998
- Subdivision & Development:CHASE PARK CONDO
- Listing ID #:20261067128
- Added:10 day(s) ago
- Updated:September 04, 2026 at 08:08 AM
Rooms and interior
- Bedrooms:2
- Total bathrooms:2
- Full bathrooms:2
- Rooms Total:7
- Basement Description:Unfinished
- Living area:1,622 sq. ft.
Heating and cooling
- Cooling:Ceiling Fans, Central Air
- Heating:Forced Air, Natural Gas
Structure and exterior
- Roof:Asphalt
- Year built:1998
- Building area:1,622 sq. ft.
- Lot Features:Easement, Level, Sprinklers
- Architectural Style:End Unit, Half Duplex, Loft
- Construction Materials:Brick, Vinyl Siding
- Exterior Features:Grounds Maintenance, Lighting, Private Entrance
- Foundation Description:Basement, Poured, Sump Pump
- Levels:One
Utilities
- Water:Public
- Sewer:Public Sewer
Finances and disclosures
- Price:$219,900
- Price per sq. ft.:$135.57
- Tax amount:$4,109
Features and amenities
- Appliances:Dishwasher, Disposal, Free Standing Gas Range, Free Standing Refrigerator, Microwave, Range Hood
Parking
- Parking description:Attached, Electricity In Garage, Garage Door Opener, Garage Faces Front, Shared Driveway, Two Car Garage
- Garage spaces:2

New listings near 7011 Chase Run Lane
- New
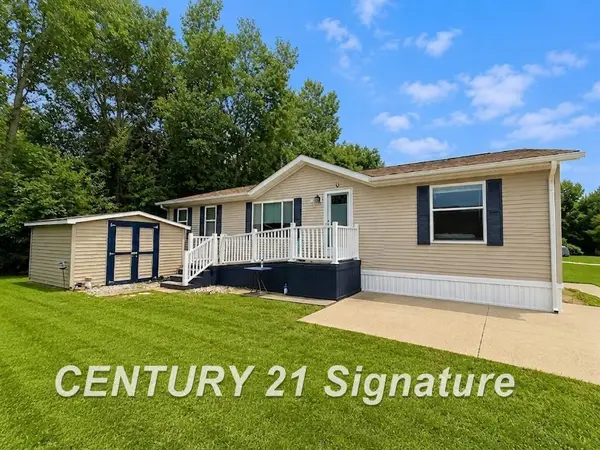 $60,000Active3 beds 2 baths1,222 sq. ft.
277 Armstrong AVE, Flushing, MI 48433
MLS# 5050220781Listed by: CENTURY 21 SIGNATURE REALTY - New
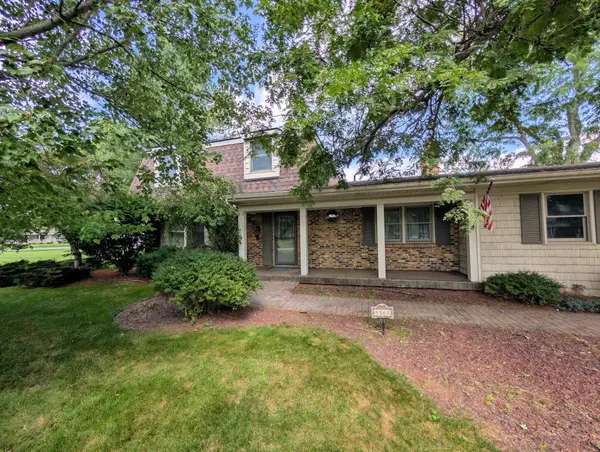 $338,900Active3 beds 2 baths2,488 sq. ft.
8560 Appleblossom LN, Flushing, MI 48433
MLS# 5050220667Listed by: HAM GROUP REALTY - New
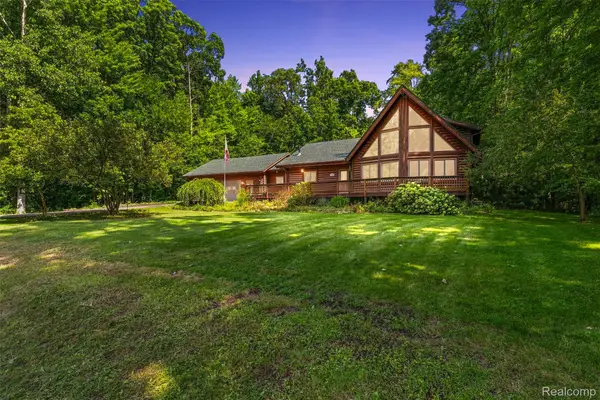 $430,000Active4 beds 4 baths2,672 sq. ft.
8340 Nichols Road, Flushing, MI 48433
MLS# 20261070682Listed by: KEY EXCHANGE REALTY - New
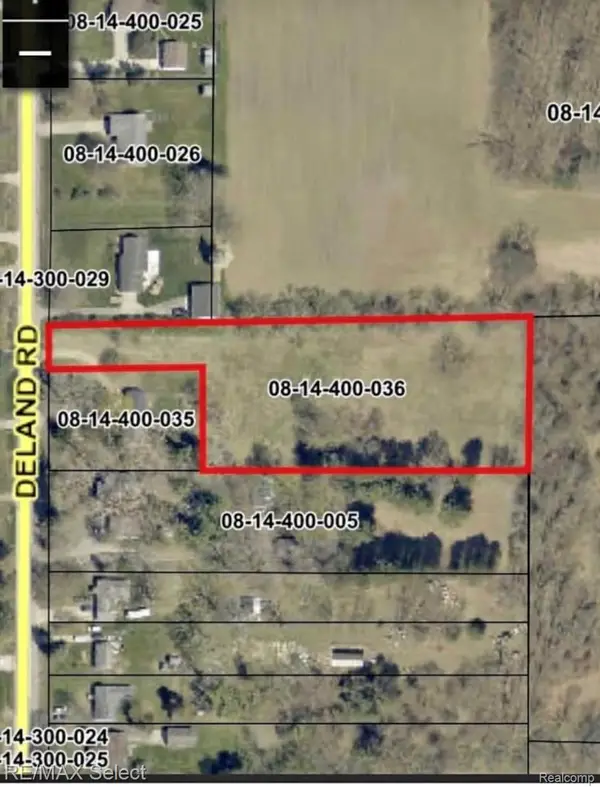 $48,900Active2.18 Acres
0 Deland, Flushing, MI 48433
MLS# 20261069883Listed by: RE/MAX SELECT - New
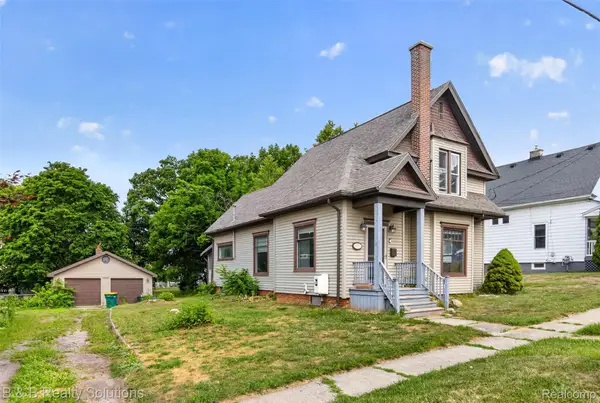 $215,000Active3 beds 2 baths1,674 sq. ft.
307 N Cherry Street, Flushing, MI 48433
MLS# 20261070455Listed by: B & B REALTY SOLUTIONS - Open Sun, 1 to 3pmNew
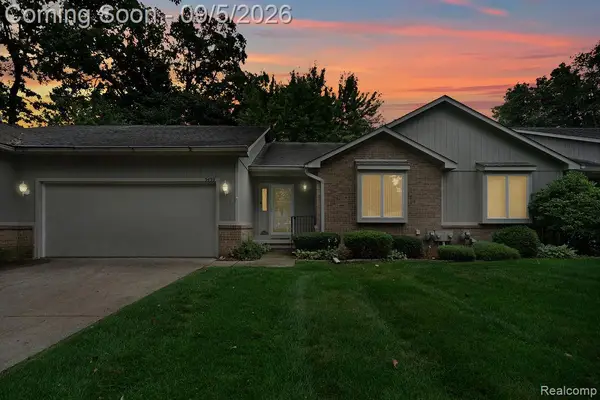 $214,900Active2 beds 2 baths2,809 sq. ft.
5439 Hickory Circle, Flushing, MI 48433
MLS# 20261070165Listed by: SMITH STREET - New
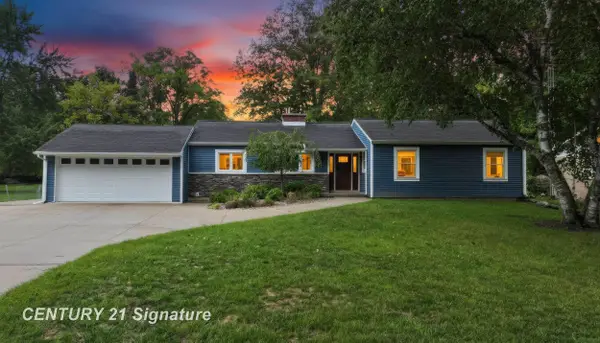 $269,900Active3 beds 1 baths1,350 sq. ft.
541 Warren AVE, Flushing, MI 48433
MLS# 5050220467Listed by: CENTURY 21 SIGNATURE REALTY - New
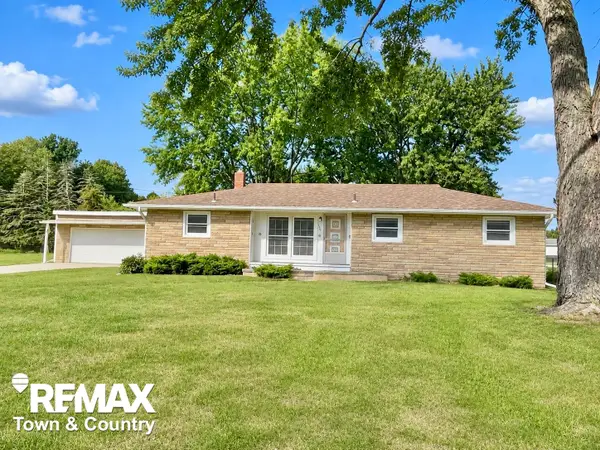 $239,900Active3 beds 2 baths1,462 sq. ft.
626 S Mckinley RD, Flushing, MI 48433
MLS# 5050220416Listed by: REMAX TOWN & COUNTRY 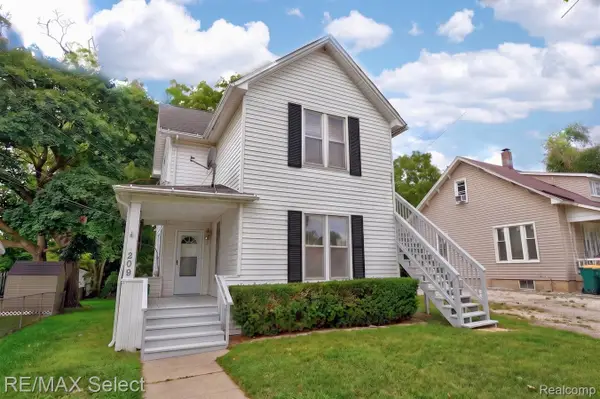 $159,500Pending3 beds 2 baths1,440 sq. ft.
209 N Cherry Street, Flushing, MI 48433
MLS# 20261069524Listed by: RE/MAX SELECT- New
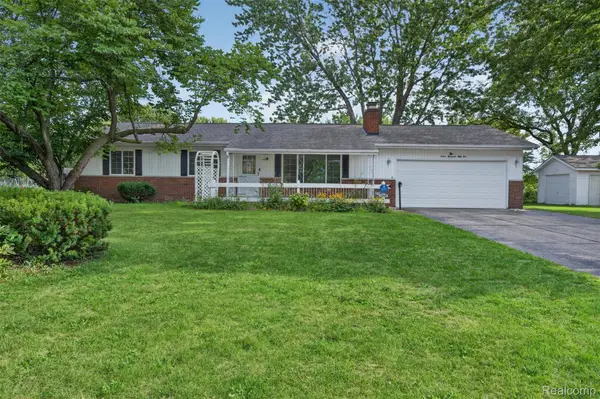 $249,900Active3 beds 2 baths1,832 sq. ft.
12055 W Pierson Road, Flushing, MI 48433
MLS# 20261069381Listed by: RED FOX REALTY LLC


Protect your home and budget from life's surprises with an Assurant Home Warranty, backed by a partner that supports you through every step of homeownership. Explore Plans.
© 2023 - 2026 ERA Franchise Systems LLC. All rights reserved. ERA Franchise Systems LLC fully supports the principles of the Fair Housing Act and the Equal Opportunity Act. ERA, ERA Real Estate powered, and their respective logos are registered service marks of ERA Franchise Systems LLC. Each office is independently owned and operated.