
618 E Main ST, Flushing, MI 48433
Local realty services provided by:ERA Prime Real Estate Group
618 E Main ST,Flushing, MI 48433
$340,000
- 3 Beds
- 2 Baths
- 1,408 sq. ft.
- Single family
- Pending
Listed by:
 Ashley Haldy(989) 559 - 7001ERA Prime Real Estate Group
- Brett Haldy(810) 853 - 2007ERA Prime Real Estate Group
Office: era prime real estate group
MLS#:20261092204
Source:MI_REALCOMP
Price summary
- Price:$340,000
- Price per sq. ft.:$241.48
About this home
Enjoy downtown Flushing living with park-like views of the Flint River! Situated right on Main Street, this 3-bedroom, 1.5-bath Cape Cod blends generations of history with extensive updates and modern comforts. Inside, find updated luxury vinyl tile flooring, recessed lighting, updated electrical, a whole-home audio system and improvements both visible and behind the walls. The living room features a convenient built-in landing zone with granite bench, while the main-floor bedroom offers original hardwood floors, built-ins and a spacious closet. A beautifully added half bath showcases marble tile flooring, shiplap accents and new finishes. The kitchen features butcher block countertops, glass tile backsplash, stainless appliances, an island and updated fixtures and hardware. Just beyond, the three-season room offers peaceful views of the hilly, park-like backyard, city-owned greenspace and Flint River beyond. An updated full bath with walk-in shower completes the main level, while upstairs you'll find two additional bedrooms with original wood flooring. The daylight basement includes a walkout and laundry area. And there's MORE! The oversized, heated attached garage features two new garage doors, recessed lighting, reclaimed wood accents and additional attic storage. An attached covered carport offers extra parking for a vehicle, trailer or recreational gear. An adjoining heated and cooled finished workshop offers incredible flexibility for hobbies, projects or creative space, plus an additional 8' x 22' exterior storage area! A 5 year-old roof, composite wood siding, new concrete and improved driveway drainage add even more value. With extensive improvements throughout, charming original details, exceptional storage and a location that puts downtown Flushing right outside your front door, this property offers a wonderful combination of character, convenience and modern updates. River views are across city-owned property; no direct river frontage. *Pending at print....
Contact an agent
Home facts
- Year built:1880
- Subdivision & Development:ENLARGED OF FLUSHING
- Listing ID #:20261092204
- Added:1 day(s) ago
- Updated:November 15, 2026 at 12:59 AM
Rooms and interior
- Bedrooms:3
- Total bathrooms:2
- Full bathrooms:1
- Half bathrooms:1
- Rooms Total:8
- Basement Description:Daylight, Walk-Out Access
- Living area:1,408 sq. ft.
Heating and cooling
- Cooling:Ceiling Fans, Window Units
- Heating:Forced Air, Natural Gas
Structure and exterior
- Roof:Asphalt
- Year built:1880
- Building area:1,408 sq. ft.
- Lot area:0.4 Acres
- Lot Features:Hilly Ravine, Water View
- Architectural Style:Cape Cod
- Exterior Features:Covered, Enclosed, Porch
- Foundation Description:Michigan Basement, Stone
Utilities
- Water:Public
- Sewer:Public Sewer
Finances and disclosures
- Price:$340,000
- Price per sq. ft.:$241.48
- Tax amount:$2,888
Features and amenities
- Appliances:Dishwasher, Disposal, Dryer, Free Standing Electric Oven, Free Standing Electric Range, Free Standing Refrigerator, Microwave, Stainless Steel Appliances, Washer
- Laundry features:Electric Dryer Hookup, Washer Hookup
- Amenities:Programmable Thermostat, Sound System
Parking
- Parking description:Attached, Carport, Electricity In Garage, Garage Door Opener, Garage Faces Front, Heated Garage, Oversized, Parking Pad, Three and Half Car Garage, Workshop in Garage
- Garage spaces:3.5
New listings near 618 E Main ST
 Listed by ERA$340,000Pending3 beds 2 baths1,408 sq. ft.
618 E Main ST, Flushing, MI 48433
MLS# 20261092204Listed by: ERA PRIME REAL ESTATE GROUP- New
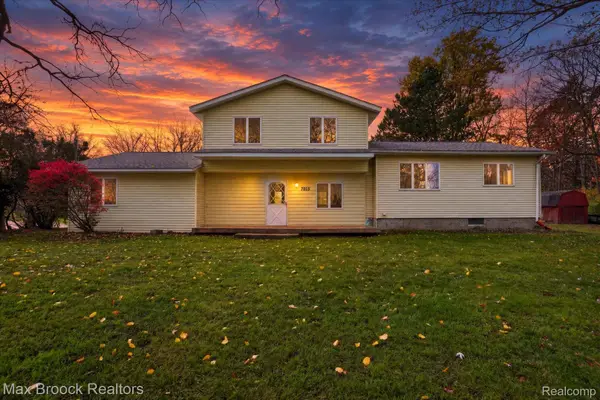 $217,000Active5 beds 1 baths2,088 sq. ft.
7013 N Seymour RD, Flushing, MI 48433
MLS# 20261089935Listed by: MAX BROOCK, REALTORS-CLARKSTON - New
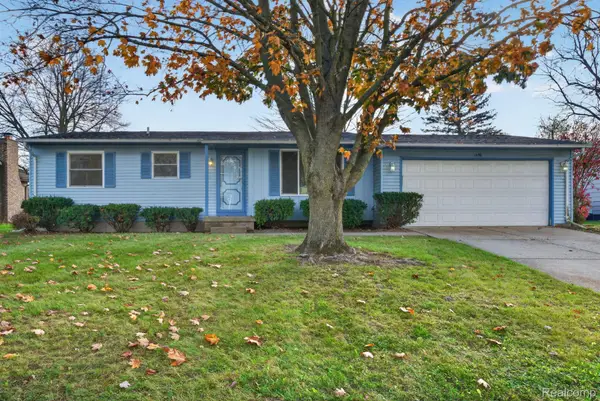 $168,000Active2 beds 2 baths990 sq. ft.
1456 Cedarwood DR, Flushing, MI 48433
MLS# 20261088155Listed by: RED FOX REALTY LLC - New
 $920,000Active5 beds 4 baths6,319 sq. ft.
2758 Timber Lane DR, Flushing, MI 48433
MLS# 20261090502Listed by: HOWARD HOMES 4 YOU LLC - New
 $169,900Active3 beds 1 baths1,152 sq. ft.
2148 Disch ST, Flushing, MI 48433
MLS# 5050227151Listed by: GEBRAEL MANAGEMENT - Open Sun, 11am to 1pmNew
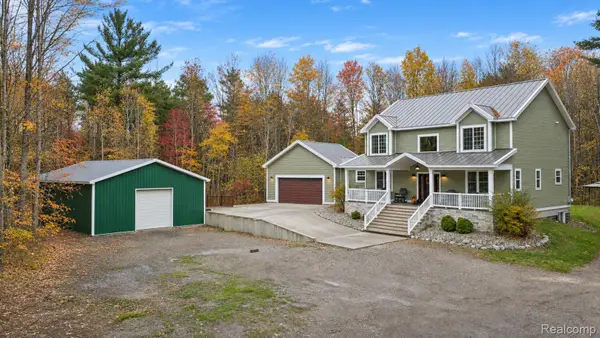 $549,900Active5 beds 3 baths2,400 sq. ft.
7242 N Seymour RD, Flushing, MI 48433
MLS# 20261090391Listed by: ERIC STAMM TEAM REAL ESTATE - New
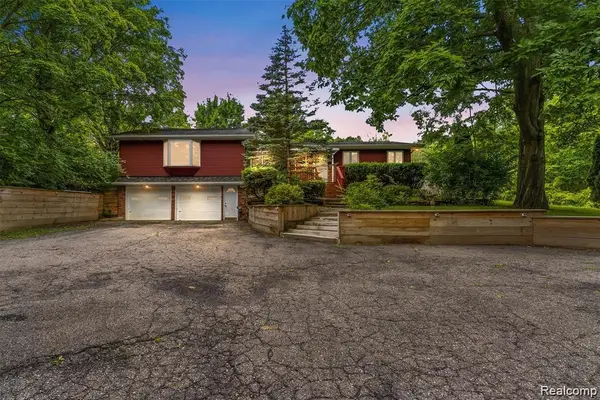 $324,900Active4 beds 3 baths3,032 sq. ft.
7313 River RD, Flushing, MI 48433
MLS# 20261088535Listed by: AMERICAN ASSOCIATES INC 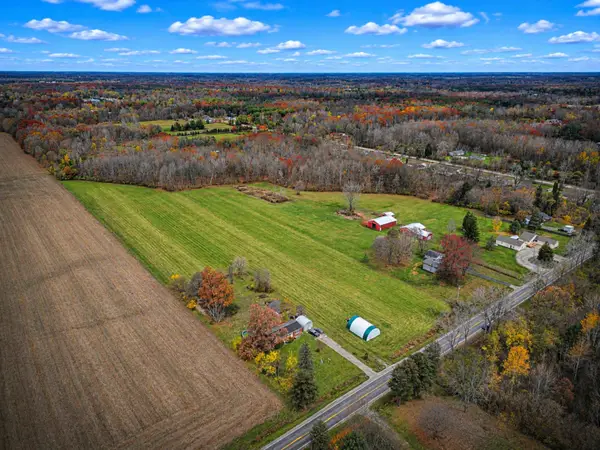 $85,000Pending9.27 Acres
7415 Frances RD, Flushing, MI 48433
MLS# 5050226993Listed by: REMAX RIGHT CHOICE- New
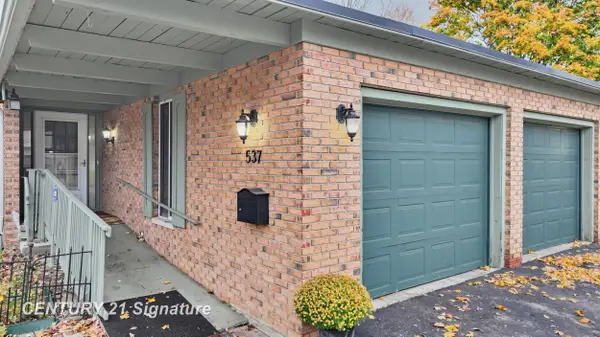 $239,900Active3 beds 3 baths2,424 sq. ft.
537 Oakbrook CIR, Flushing, MI 48433
MLS# 5050226972Listed by: CENTURY 21 SIGNATURE REALTY - Open Sun, 2 to 4pmNew
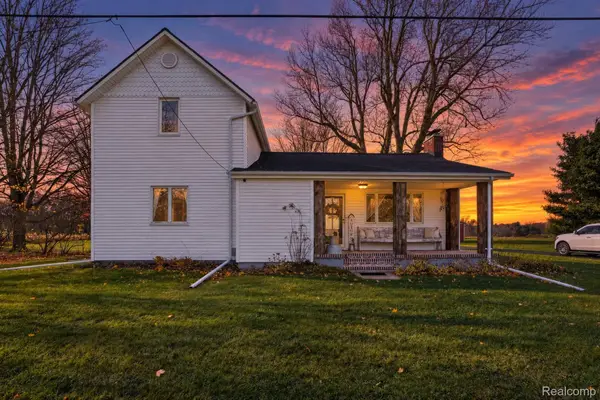 $319,500Active3 beds 2 baths1,828 sq. ft.
7063 N Elms RD, Flushing, MI 48433
MLS# 20261089060Listed by: REAL ESTATE FOR A CAUSE


Protect your home and budget from life's surprises with an Assurant Home Warranty, backed by a partner that supports you through every step of homeownership. Explore Plans.
© 2023 - 2026 ERA Franchise Systems LLC. All rights reserved. ERA Franchise Systems LLC fully supports the principles of the Fair Housing Act and the Equal Opportunity Act. ERA, ERA Real Estate powered, and their respective logos are registered service marks of ERA Franchise Systems LLC. Each office is independently owned and operated.