
9096 Carpenter RD, Flushing, MI 48433
Local realty services provided by:ERA Prime Real Estate Group
9096 Carpenter RD,Flushing, MI 48433
$268,900
- 3 Beds
- 2 Baths
- 2,107 sq. ft.
- Single family
- Active
Listed by: quinton foster
Office: outlier real estate llc.
MLS#:20261082422
Source:MI_REALCOMP
Price summary
- Price:$268,900
- Price per sq. ft.:$127.62
About this home
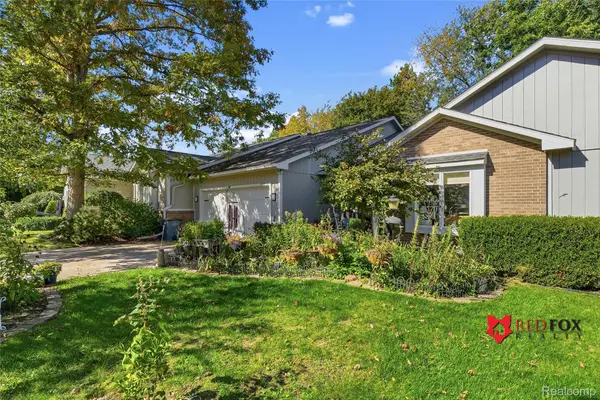
Welcome home to this inviting 3-bedroom, 1.5-bath ranch in Flushing, ideally located directly across the street from Flushing County Park! Offering 1,496 sq. ft. of living space on a generous 0.83-acre lot, this property combines comfortable living with plenty of room to enjoy the outdoors. The family room features a natural fireplace, creating a warm and welcoming gathering space, while the three-season room provides the perfect spot to enjoy your morning coffee or unwind while taking in the surrounding views. The partially finished basement offers additional flexible space for entertaining, hobbies, or a home gym. An attached 2-car garage adds everyday convenience, while the fully fenced backyard provides plenty of room to relax, play, and entertain. The large shed/pole barn with electricity offers excellent potential for a workshop, hobbies, or additional storage. Major updates include a new roof in 2024. With its spacious yard, versatile outbuilding, inviting three-season room, and fantastic location just steps from Flushing County Park, this property is full of possibilities!...
Contact an agent
Home facts
- Year built:1963
- Listing ID #:20261082422
- Added:5 day(s) ago
- Updated:October 13, 2026 at 10:02 AM
Rooms and interior
- Bedrooms:3
- Total bathrooms:2
- Full bathrooms:1
- Half bathrooms:1
- Rooms Total:9
- Basement Description:Full, Interior Entry, Partially Finished
- Living area:2,107 sq. ft.
Heating and cooling
- Cooling:Ceiling Fans, Central Air
- Heating:Forced Air, Natural Gas
Structure and exterior
- Roof:Asphalt
- Year built:1963
- Building area:2,107 sq. ft.
- Lot area:0.83 Acres
- Architectural Style:Ranch
- Construction Materials:Aluminum Siding, Brick
- Exterior Features:Covered, Deck, Lighting, Porch
- Foundation Description:Basement, Poured, Sump Pump
- Levels:One
Utilities
- Water:Well
- Sewer:Septic Tank
Finances and disclosures
- Price:$268,900
- Price per sq. ft.:$127.62
- Tax amount:$3,977
Features and amenities
- Appliances:Dishwasher, Dryer, Free Standing Electric Range, Free Standing Refrigerator, Microwave, Washer
- Laundry features:Gas Dryer Hookup, Washer Hookup
- Amenities:High Speed Internet
Parking
- Parking description:Assigned 2 Spaces, Attached, Direct Access, Electricity In Garage, Garage Door Opener, Garage Faces Front, Side Entrance, Two Car Garage
- Garage spaces:2

New listings near 9096 Carpenter RD
- New
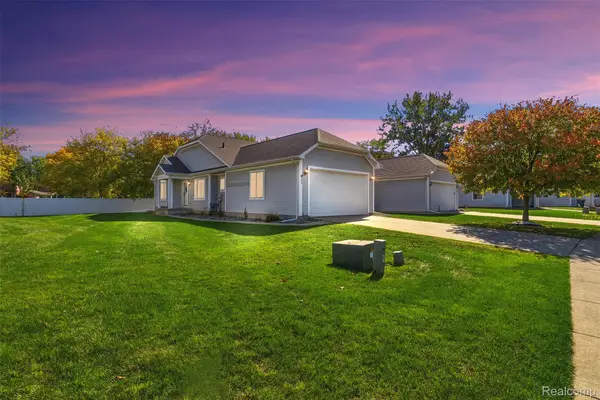 $239,900Active2 beds 2 baths1,389 sq. ft.
261 Aberdeen CT, Flushing, MI 48433
MLS# 20261082786Listed by: MOTIVATED REAL ESTATE - New
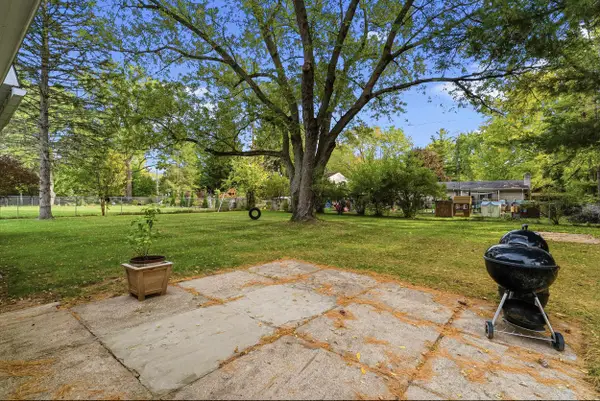 $279,000Active4 beds 2 baths2,640 sq. ft.
5325 Lamp Lighter, Flushing, MI 48433
MLS# 5050224566Listed by: GREAT LAKES REAL ESTATE ADVISORS - New
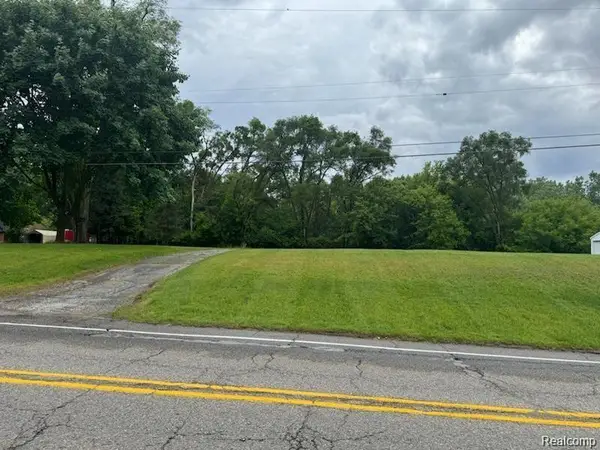 $49,900Active0.41 Acres
127 N Seymour RD, Flushing, MI 48433
MLS# 20261082143Listed by: ERIC STAMM TEAM REAL ESTATE - New
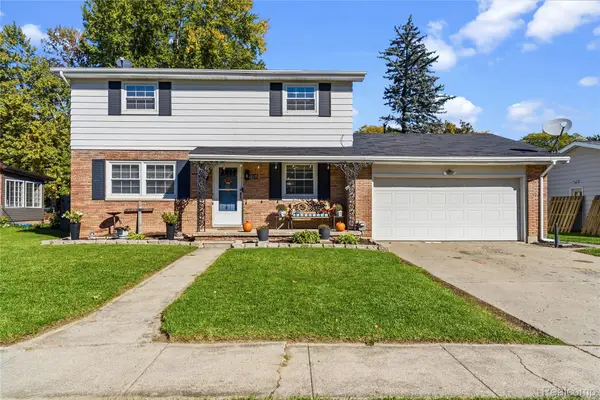 $259,900Active4 beds 2 baths2,418 sq. ft.
1019 Clearview DR, Flushing, MI 48433
MLS# 20261082072Listed by: KELLER WILLIAMS FIRST - New
 $239,900Active2 beds 3 baths2,572 sq. ft.
5553 Hickory CIR, Flushing, MI 48433
MLS# 20261081888Listed by: RED FOX REALTY LLC - New
 $235,000Active2 beds 2 baths1,278 sq. ft.
6437 Duchess CT, Flushing, MI 48433
MLS# 5050224296Listed by: REMAX RIGHT CHOICE - New
 $229,000Active3 beds 2 baths1,232 sq. ft.
6266 Turner Road, Flushing, MI 48433
MLS# 20261080740Listed by: EXP REALTY MAIN - New
 $199,900Active3 beds 2 baths2,216 sq. ft.
5224 N Mckinley Road, Flushing, MI 48433
MLS# 20261080794Listed by: BERKSHIRE HATHAWAY HOMESERVICES MICHIGAN REAL EST - New
 $259,900Active4 beds 2 baths2,379 sq. ft.
334 Crescent PL, Flushing, MI 48433
MLS# 20261081438Listed by: BERKSHIRE HATHAWAY HOMESERVICES MICHIGAN REAL EST


Protect your home and budget from life's surprises with an Assurant Home Warranty, backed by a partner that supports you through every step of homeownership. Explore Plans.
© 2023 - 2026 ERA Franchise Systems LLC. All rights reserved. ERA Franchise Systems LLC fully supports the principles of the Fair Housing Act and the Equal Opportunity Act. ERA, ERA Real Estate powered, and their respective logos are registered service marks of ERA Franchise Systems LLC. Each office is independently owned and operated.