
8484 Wesley Drive, Flushing, MI 48433
Local realty services provided by:ERA Prime Real Estate Group
8484 Wesley Drive,Flushing, MI 48433
$379,900
- 5 Beds
- 4 Baths
- 3,332 sq. ft.
- Single family
- Active
Listed by: william alvin
Office: epique realty
MLS#:20261065347
Source:MI_REALCOMP
Price summary
- Price:$379,900
- Price per sq. ft.:$114.02
About this home
ONCE-IN-A-LIFETIME DUAL-LIVING OPPORTUNITY IN FLUSHING TOWNSHIP!
Properties offering this level of versatility, square footage, and privacy
rarely hit the market. This contemporary colonial features TWO complete, fully
self-contained living residences under one roof—the ultimate setup for multi-
generational living, extended family, in-laws, college kids, a private home
office, or potential income!
MAIN RESIDENCE HIGHLIGHTS:
4 beds and 2.5 baths, including a massive primary suite complete with an
enormous walk-in closet and attached full bath. Enjoy an expansive chef's
kitchen designed for cooking, plus dual living spaces featuring both a formal
living room and family room. Showcasing rich custom woodwork, solid wood
doors, and detailed trim throughout. Central AC, attached 2-car garage, and
all kitchen appliances included!
PRIVATE ATTACHED SECONDARY SUITE:
1 Bed + dramatic large loft (potential 2nd bed), 1 full bath, and full kitchen
(appliances included). Completely private ground-level entrance ensuring total
independence. Connected only via a secure basement door with keyed deadbolt.
MECHANICALS, DUAL BASEMENTS & OUTBUILDINGS:
100% independent utilities: separate furnaces, central AC, water heaters, and
electrical panels! Newer roof, furnace, and water heater. Massive ~1,800 sq ft
main basement—formerly a woodworker's workshop—equipped with built-in
workbenches and storage, plus a separate basement for the suite. Backyard
boasts a large deck, patio, mature shade trees, and a bonus detached 1-car
garage for boats, toys, or outdoor gear.
LOCATION, POSSESSION & UNBEATABLE VALUE:
Located in Flushing Township (low taxes!) with Flushing Schools. Immediate
possession at close—sellers have secured their next home and will be moved out
by closing! Looking at local cost per square foot, nothing
touches this value! So many options—hurry, this one will not last! BATVAI....
Contact an agent
Home facts
- Year built:1977
- Subdivision & Development:APPLE HILL NORTH
- Listing ID #:20261065347
- Added:51 day(s) ago
- Updated:October 08, 2026 at 10:04 AM
Rooms and interior
- Bedrooms:5
- Total bathrooms:4
- Full bathrooms:3
- Half bathrooms:1
- Rooms Total:5
- Basement Description:Full, Unfinished
- Living area:3,332 sq. ft.
Heating and cooling
- Heating:Forced Air, High Efficiency Sealed Combustion, Natural Gas
Structure and exterior
- Year built:1977
- Building area:3,332 sq. ft.
- Lot area:0.49 Acres
- Architectural Style:Colonial, Contemporary
- Construction Materials:Aluminum Siding, Brick
- Foundation Description:Basement, Poured, Sump Pump
- Levels:Two
Utilities
- Water:Public
- Sewer:Septic Tank
Finances and disclosures
- Price:$379,900
- Price per sq. ft.:$114.02
- Tax amount:$5,553
Parking
- Parking description:Attached, Two Car Garage
- Garage spaces:2

New listings near 8484 Wesley Drive
- New
 $199,900Active3 beds 2 baths2,216 sq. ft.
5224 N Mckinley Road, Flushing, MI 48433
MLS# 20261080794Listed by: BERKSHIRE HATHAWAY HOMESERVICES MICHIGAN REAL EST - New
 $259,900Active4 beds 2 baths2,379 sq. ft.
334 Crescent PL, Flushing, MI 48433
MLS# 20261081438Listed by: BERKSHIRE HATHAWAY HOMESERVICES MICHIGAN REAL EST - New
 $274,900Active3 beds 3 baths2,003 sq. ft.
7070 Hickory ST, Flushing, MI 48433
MLS# 5050224090Listed by: PIPER REALTY COMPANY - New
 $279,900Active3 beds 3 baths1,863 sq. ft.
4505 Cedardale, Flushing, MI 48433
MLS# 5050224031Listed by: CENTURY 21 SIGNATURE REALTY - New
 $224,900Active3 beds 2 baths1,484 sq. ft.
429 Holland RD, Flushing, MI 48433
MLS# 5050223835Listed by: CENTURY 21 SIGNATURE REALTY - New
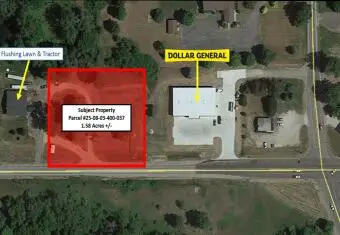 $45,000Active1.58 Acres
W Mount Morris Road, Flushing, MI 48433
MLS# 26052645Listed by: BEECHTREE PARTNERS LLC - New
 $67,500Active8.42 Acres
1411 Coutant ST, Flushing, MI 48433
MLS# 5050223459Listed by: HAM GROUP REALTY - New
 $190,000Active4 beds 2 baths1,580 sq. ft.
5040 Cedardale Lane, Flushing, MI 48433
MLS# 20261072180Listed by: RE/MAX SELECT - New
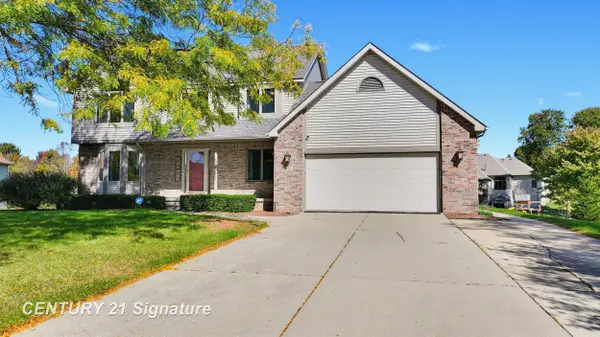 $405,000Active3 beds 4 baths3,022 sq. ft.
6468 Marble LN, Flushing, MI 48433
MLS# 61050223447Listed by: CENTURY 21 SIGNATURE REALTY MIDLAND - New
 $265,000Active3 beds 2 baths2,293 sq. ft.
314 Cedarwood DR, Flushing, MI 48433
MLS# 5050223435Listed by: REMAX EDGE


Protect your home and budget from life's surprises with an Assurant Home Warranty, backed by a partner that supports you through every step of homeownership. Explore Plans.
© 2023 - 2026 ERA Franchise Systems LLC. All rights reserved. ERA Franchise Systems LLC fully supports the principles of the Fair Housing Act and the Equal Opportunity Act. ERA, ERA Real Estate powered, and their respective logos are registered service marks of ERA Franchise Systems LLC. Each office is independently owned and operated.