
1555 Spaulding Avenue SE, Forest Hills, MI 49546
Local realty services provided by:ERA Prime Real Estate Group
1555 Spaulding Avenue SE,Grandrapids, MI 49546
$360,000
- 4 Beds
- 2 Baths
- 1,912 sq. ft.
- Single family
- Active
Upcoming open houses
- Sun, Sep 1311:00 am - 12:30 pm
Listed by: sarah l nelson
Office: five star real estate (main)
MLS#:65026047808
Source:MI_REALCOMP
Price summary
- Price:$360,000
- Price per sq. ft.:$150.25
About this home
This one owner ranch home in Forest Hills schools has 4 bedroom, 1.5 bath with sunroom/backyard overlooking nature preserve. There are 3 bedrooms on the main floor with 1.5 bathrooms. The main bedroom as well as the kitchen open into the sunroom addition. The sunroom addition was added in 2022, has a mini split for heating & cooling, and three walls of windows overlooking State owned nature preserve. This room is naturally shaded in the evenings. Full bathroom has a walk in shower and updated vanity. The lower level is a walkout basement with a large rec room, another bedroom, large unfinished storage room, and laundry room. The walking trail runs between the house and the nature preserve. The roof was replaced in 2022 when the sunroom was added to make roof consistent and seamless. The furnace new in 2023, water heater in 2016. There is a two stall garage with built in storage as well as a shed. Offers to be reviewed Monday 9/14 at noon.
Contact an agent
Home facts
- Year built:1973
- Listing ID #:65026047808
- Added:2 day(s) ago
- Updated:September 12, 2026 at 12:58 AM
Rooms and interior
- Bedrooms:4
- Total bathrooms:2
- Full bathrooms:1
- Half bathrooms:1
- Rooms Total:8
- Basement Description:Walk-Out Access
- Living area:1,912 sq. ft.
Heating and cooling
- Cooling:Central Air
- Heating:Forced Air, Natural Gas
Structure and exterior
- Roof:Composition
- Year built:1973
- Building area:1,912 sq. ft.
- Lot area:0.55 Acres
- Lot Features:Adjacent to Public Land
- Architectural Style:Ranch
- Construction Materials:Vinyl Siding
Utilities
- Water:Public
- Sewer:Septic Tank
Finances and disclosures
- Price:$360,000
- Price per sq. ft.:$150.25
- Tax amount:$2,608
Features and amenities
- Appliances:Dishwasher, Dryer, Freezer, Microwave, Range, Refrigerator, Washer
- Laundry features:In Basement
Parking
- Parking description:Attached, Garage Door Opener
- Garage spaces:2

New listings near 1555 Spaulding Avenue SE
- Open Sat, 2:30 to 4:30pmNew
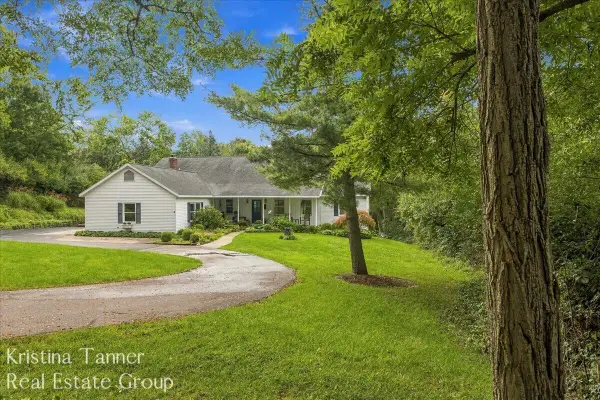 $800,000Active4 beds 3 baths3,331 sq. ft.
6930 Knapp Street NE, Ada, MI 49301
MLS# 65026048429Listed by: FIVE STAR REAL ESTATE (ADA) - New
 $1,595,000Active5 beds 5 baths5,851 sq. ft.
6581 Donnegal Court Se, Grand Rapids, MI 49546
MLS# 26048436Listed by: COLDWELL BANKER SCHMIDT REALTORS - Open Sun, 1 to 3pmNew
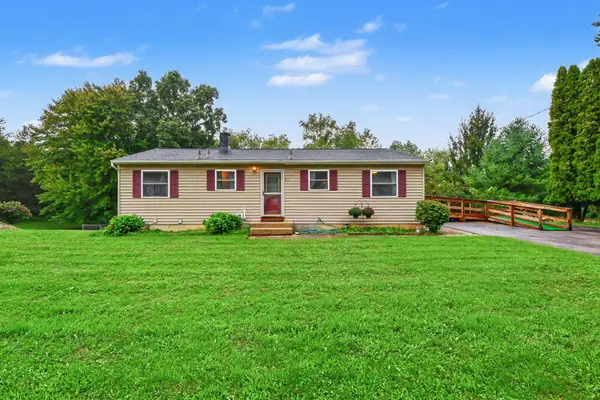 $339,900Active4 beds 2 baths1,400 sq. ft.
893 Maplehill Avenue SE, Ada, MI 49301
MLS# 65026048322Listed by: BEST HOMES OF MICHIGAN LLC - New
 $399,900Active3 beds 3 baths2,062 sq. ft.
670 Abbey Mill Drive Se, Ada, MI 49301
MLS# 26047933Listed by: FIVE STAR REAL ESTATE (MAIN) - Open Sat, 11am to 1pmNew
 $389,900Active3 beds 1 baths1,544 sq. ft.
2429 Linda Avenue Se, Grand Rapids, MI 49546
MLS# 26047921Listed by: ART COAST REALTY, LLC - New
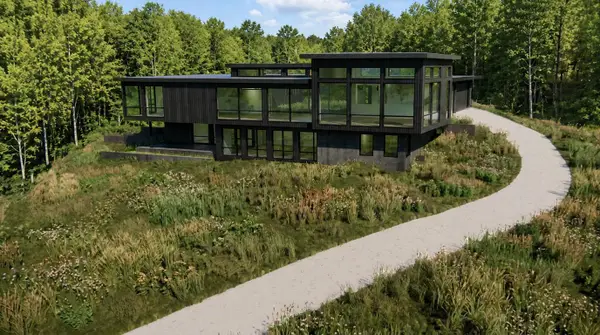 $3,490,000Active5 beds 5 baths5,480 sq. ft.
6285 Wilden Ridge Drive NE, Ada, MI 49301
MLS# 65026047804Listed by: WHITMORE REALTY LLC - New
 $475,000Active3 beds 3 baths2,164 sq. ft.
2532 Highridge Hills Lane Se, Grand Rapids, MI 49546
MLS# 26047777Listed by: RE/MAX OF GRAND RAPIDS (FH) - New
 $1,099,000Active4 beds 4 baths3,579 sq. ft.
8655 Conservation Street Ne, Ada, MI 49301
MLS# 26047743Listed by: JH REALTY PARTNERS - Open Sat, 12:30 to 2pmNew
 $549,900Active4 beds 3 baths3,160 sq. ft.
7801 Cascade Road Se, Grand Rapids, MI 49546
MLS# 26047723Listed by: FIVE STAR REAL ESTATE (COURTLAND)


Protect your home and budget from life's surprises with an Assurant Home Warranty, backed by a partner that supports you through every step of homeownership. Explore Plans.
© 2023 - 2026 ERA Franchise Systems LLC. All rights reserved. ERA Franchise Systems LLC fully supports the principles of the Fair Housing Act and the Equal Opportunity Act. ERA, ERA Real Estate powered, and their respective logos are registered service marks of ERA Franchise Systems LLC. Each office is independently owned and operated.