
2975 Sandy Oaks Lane, Fort Gratiot, MI 48059
Local realty services provided by:ERA Prime Real Estate Group
2975 Sandy Oaks Lane,Fortgratiot, MI 48059
$1,499,000
- 6 Beds
- 6 Baths
- 6,278 sq. ft.
- Single family
- Pending
Listed by: aliki beauchamp
Office: realty executives home towne
MLS#:20261044605
Source:MI_REALCOMP
Price summary
- Price:$1,499,000
- Price per sq. ft.:$238.77
- Monthly HOA dues:$50
About this home
Experience waterfront living at its finest in this attractive single-family residence, built in 1997, located at 2975 Sandy Oaks LN, Fort Gratiot Charter Township, MI. This great condition property offers an exceptional blend of comfort and elegance, designed for a sophisticated lifestyle. The heart of this home is its open-plan kitchen, seamlessly flowing into the living room. Culinary enthusiasts will appreciate the high-end appliances, including a double oven and built-in microwave, complemented by elegant stone counters and a functional island, perfect for entertaining. The adjacent living room provides a welcoming atmosphere with its soaring vaulted ceiling and a cozy fireplace, all while offering captivating water views. With six spacious bedrooms and six well-appointed bathrooms, including at least one featuring a walk-in shower, there is ample space for residents and guests alike. Beyond the main living areas, the property boasts an inviting indoor wet bar, perfect for casual gatherings. An attached garage provides convenience, while a covered deck and porch offer serene outdoor spaces to enjoy the waterfront setting. The community further enhances the lifestyle with access to an outdoor basketball court and tennis court. This property presents an unparalleled opportunity to embrace a refined waterfront lifestyle; inquire today for a private viewing....
Contact an agent
Home facts
- Year built:1997
- Subdivision & Development:SANDY OAKS CONDO
- Listing ID #:20261044605
- Added:118 day(s) ago
- Updated:October 12, 2026 at 07:40 AM
Rooms and interior
- Bedrooms:6
- Total bathrooms:6
- Full bathrooms:5
- Half bathrooms:1
- Rooms Total:11
- Basement Description:Finished
- Living area:6,278 sq. ft.
Heating and cooling
- Cooling:Central Air
- Heating:Forced Air, Natural Gas
Structure and exterior
- Roof:Asphalt
- Year built:1997
- Building area:6,278 sq. ft.
- Lot area:0.42 Acres
- Lot Features:Dead End Street
- Architectural Style:Contemporary
- Construction Materials:Brick
- Exterior Features:Covered, Patio, Porch
- Foundation Description:Basement, Brick Mortar, Sump Pump
- Levels:Two
Utilities
- Water:Public
- Sewer:Public Sewer
Finances and disclosures
- Price:$1,499,000
- Price per sq. ft.:$238.77
- Tax amount:$10,802
Features and amenities
- Appliances:Built-In Electric Oven, Built-In Refrigerator, Dishwasher, Disposal, Double Oven, Dryer, Electric Cooktop, Free Standing Refrigerator, Microwave, Range Hood, Washer
- Laundry features:Laundry Room
Parking
- Parking description:Attached, Garage Door Opener, Garage Faces Front, Three Car Garage
- Garage spaces:3

New listings near 2975 Sandy Oaks Lane
- New
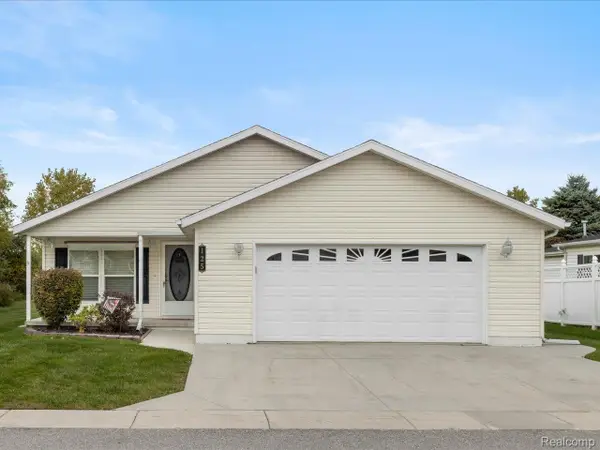 $174,900Active2 beds 2 baths1,800 sq. ft.
3211 Keewahdin Road #125, FortGratiot, MI 48059
MLS# 20261082605Listed by: BERKSHIRE HATHAWAY HOMESERVICES KEE REALTY FT GRA - New
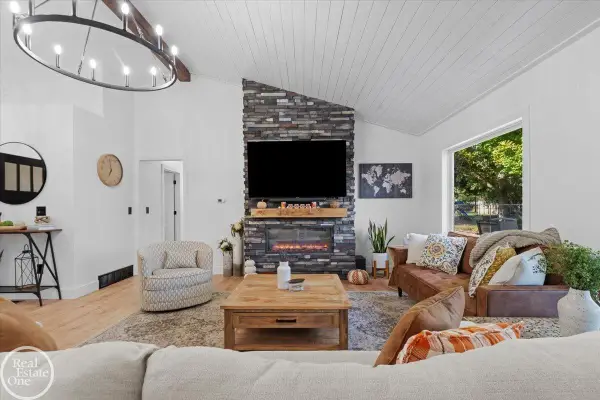 $284,900Active3 beds 2 baths1,430 sq. ft.
4200 N River RD, FortGratiot, MI 48059
MLS# 58050224523Listed by: REAL ESTATE ONE PORT HURON - New
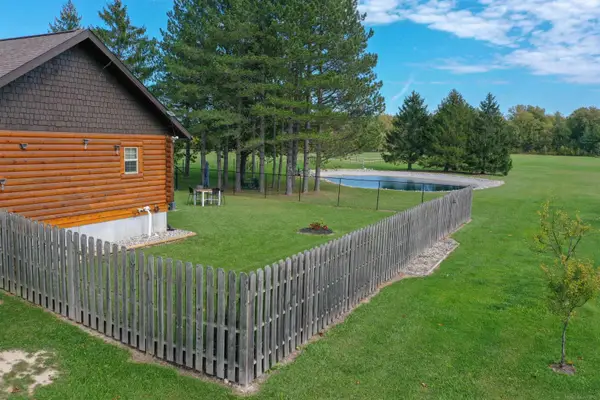 $399,900Active2 beds 1 baths1,760 sq. ft.
4300 Carrigan RD, FortGratiot, MI 48059
MLS# 58050224503Listed by: TOWN & COUNTRY REALTY-LEXINGTON  $565,050Active21 Acres
00 Lakeshore RD, Burtchville, MI 48059
MLS# 58050135180Listed by: TOWN & COUNTRY REALTY-LEXINGTON $85,000Active3 beds 2 baths1,000 sq. ft.
4333 24th Avenue #24, FortGratiot, MI 48059
MLS# 20261075630Listed by: BERKSHIRE HATHAWAY HOMESERVICES KEE REALTY FT GRA $515,000Pending3 beds 3 baths2,763 sq. ft.
3751 N River Road, FortGratiot, MI 48059
MLS# 20261076296Listed by: HANGING GARDENS REAL ESTATE LLC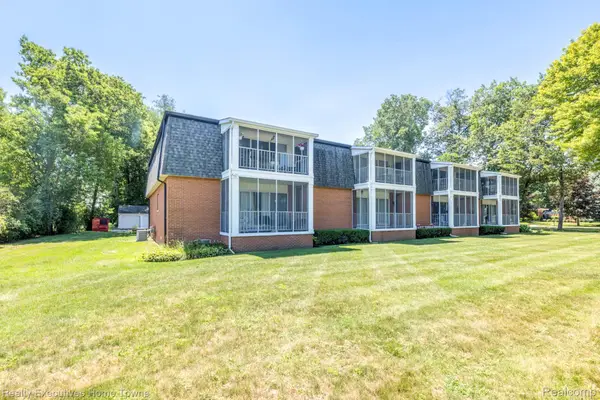 $249,900Active2 beds 3 baths1,800 sq. ft.
1467 Krafft Road #8, FortGratiot, MI 48059
MLS# 20261077378Listed by: REALTY EXECUTIVES HOME TOWNE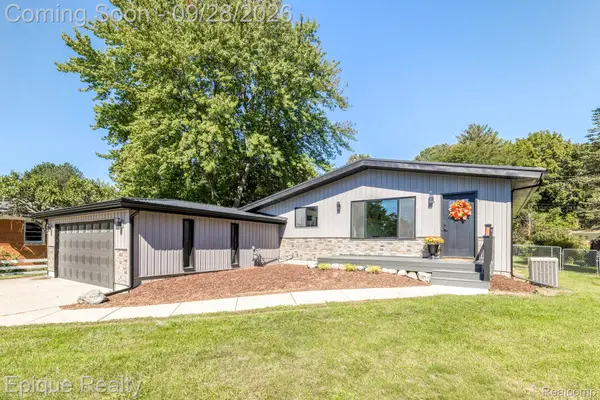 $319,900Active4 beds 2 baths2,473 sq. ft.
4404 N North River Road, FortGratiot, MI 48059
MLS# 20261077942Listed by: EPIQUE REALTY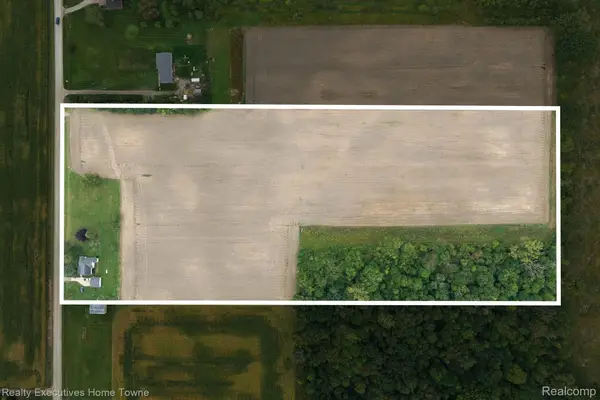 $245,900Active15.08 Acres
4452 Cole Road, FortGratiot, MI 48059
MLS# 20261075991Listed by: REALTY EXECUTIVES HOME TOWNE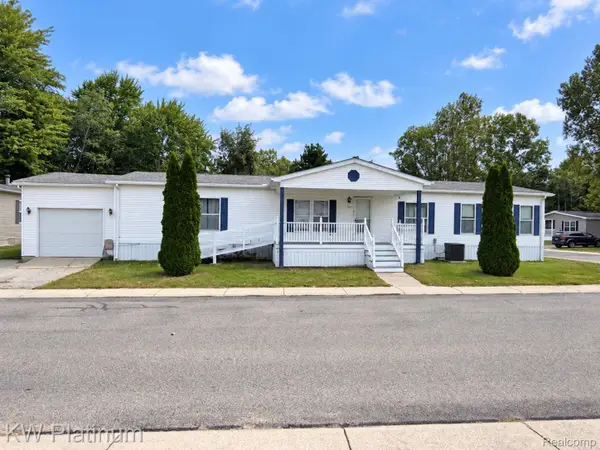 $79,900Active3 beds 2 baths1,815 sq. ft.
104 Deer Creek Drive, FortGratiot, MI 48059
MLS# 20261076433Listed by: KW PLATINUM PORT HURON


Protect your home and budget from life's surprises with an Assurant Home Warranty, backed by a partner that supports you through every step of homeownership. Explore Plans.
© 2023 - 2026 ERA Franchise Systems LLC. All rights reserved. ERA Franchise Systems LLC fully supports the principles of the Fair Housing Act and the Equal Opportunity Act. ERA, ERA Real Estate powered, and their respective logos are registered service marks of ERA Franchise Systems LLC. Each office is independently owned and operated.