
3693 S Athanasia WAY, Fort Gratiot, MI 48059
Local realty services provided by:ERA Prime Real Estate Group
3693 S Athanasia WAY,Fortgratiot, MI 48059
$449,990
- 4 Beds
- 3 Baths
- 2,207 sq. ft.
- Single family
- Active
Listed by: joan schinderle-king
Office: realty executives home towne chesterfield
MLS#:58050210044
Source:MI_REALCOMP
Price summary
- Price:$449,990
- Price per sq. ft.:$203.89
About this home
Upgrades are standard in this classy 2-story new construction colonial, tucked privately in the back of the coveted Provencal Preserve community. Step inside off a covered front porch to this spacious 4-bedroom, 3-bath home featuring a grand 2-story foyer, spacious great room, with modern gas fireplace anchoring the space plus a first-floor den/home office at the front of the home. Enjoy a gourmet kitchen w/ soft-close cabinetry, generous island, & essential large, walk-in pantry. Your primary en-suite is designed away from all other rooms with a large walk-in closet & luxurious light filled bathroom. Must-have second-floor laundry brings function to this beautiful home while the full basement is designed with egress windows. The 3-car attached garage opens to a generous mudroom. Truly space for everyone to enjoy!
Contact an agent
Home facts
- Year built:2024
- Subdivision & Development:PROVENCAL PRESERVE
- Listing ID #:58050210044
- Added:130 day(s) ago
- Updated:October 12, 2026 at 09:56 AM
Rooms and interior
- Bedrooms:4
- Total bathrooms:3
- Full bathrooms:2
- Half bathrooms:1
- Rooms Total:8
- Kitchen Description:Pantry
- Basement Description:Concrete, Daylight
- Living area:2,207 sq. ft.
Heating and cooling
- Cooling:Central Air
- Heating:Forced Air, Natural Gas
Structure and exterior
- Year built:2024
- Building area:2,207 sq. ft.
- Lot area:0.23 Acres
- Architectural Style:Colonial
- Construction Materials:Brick, Vinyl Siding
- Foundation Description:Basement
- Levels:One
Utilities
- Water:Public
- Sewer:Public Sewer
Finances and disclosures
- Price:$449,990
- Price per sq. ft.:$203.89
- Tax amount:$2,075
Features and amenities
- Amenities:Pantry, Walk-in Closets
Parking
- Parking description:Attached, Electricity In Garage, Three Car Garage
- Garage spaces:3

New listings near 3693 S Athanasia WAY
- New
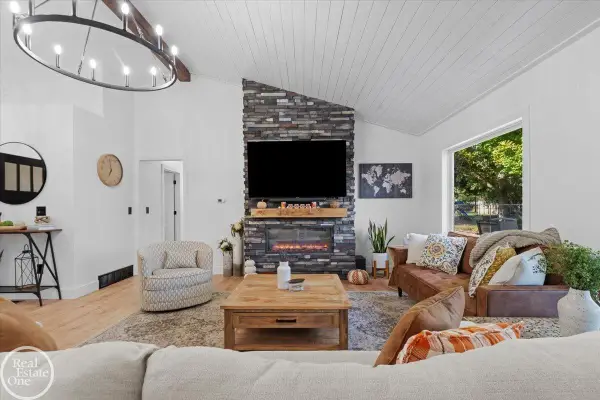 $284,900Active3 beds 2 baths1,430 sq. ft.
4200 N River RD, FortGratiot, MI 48059
MLS# 58050224523Listed by: REAL ESTATE ONE PORT HURON - New
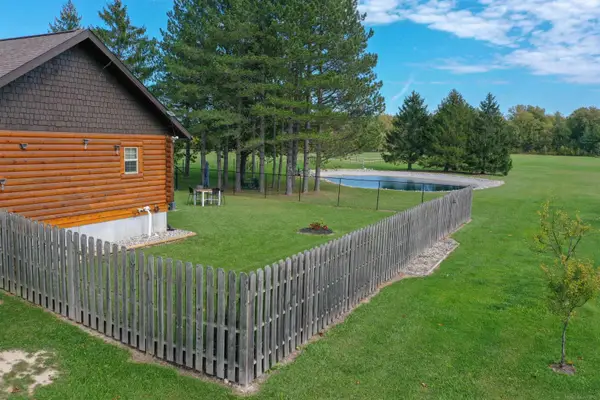 $399,900Active2 beds 1 baths1,760 sq. ft.
4300 Carrigan RD, FortGratiot, MI 48059
MLS# 58050224503Listed by: TOWN & COUNTRY REALTY-LEXINGTON  $565,050Active21 Acres
00 Lakeshore RD, Burtchville, MI 48059
MLS# 58050135180Listed by: TOWN & COUNTRY REALTY-LEXINGTON $85,000Active3 beds 2 baths1,000 sq. ft.
4333 24th Avenue #24, FortGratiot, MI 48059
MLS# 20261075630Listed by: BERKSHIRE HATHAWAY HOMESERVICES KEE REALTY FT GRA $515,000Pending3 beds 3 baths2,763 sq. ft.
3751 N River Road, FortGratiot, MI 48059
MLS# 20261076296Listed by: HANGING GARDENS REAL ESTATE LLC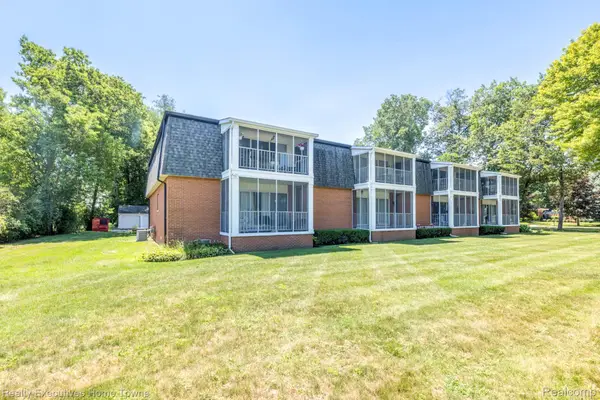 $249,900Active2 beds 3 baths1,800 sq. ft.
1467 Krafft Road #8, FortGratiot, MI 48059
MLS# 20261077378Listed by: REALTY EXECUTIVES HOME TOWNE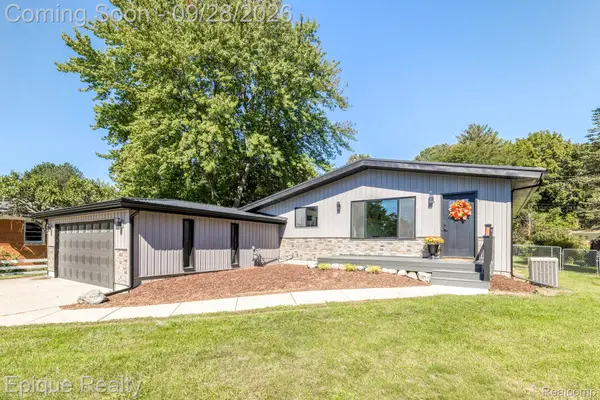 $319,900Active4 beds 2 baths2,473 sq. ft.
4404 N North River Road, FortGratiot, MI 48059
MLS# 20261077942Listed by: EPIQUE REALTY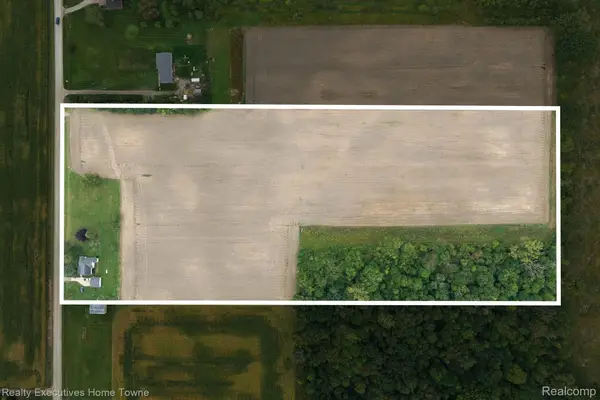 $245,900Active15.08 Acres
4452 Cole Road, FortGratiot, MI 48059
MLS# 20261075991Listed by: REALTY EXECUTIVES HOME TOWNE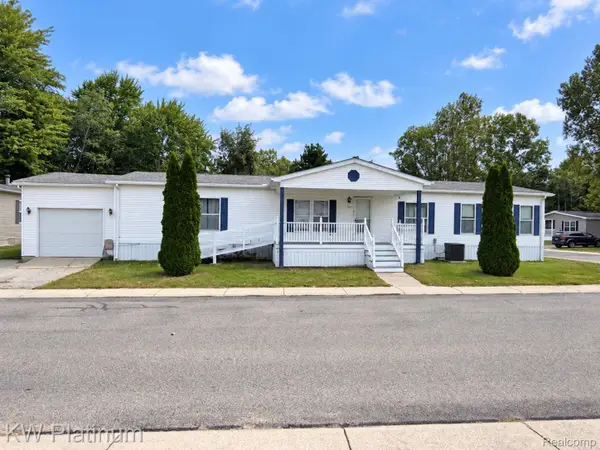 $79,900Active3 beds 2 baths1,815 sq. ft.
104 Deer Creek Drive, FortGratiot, MI 48059
MLS# 20261076433Listed by: KW PLATINUM PORT HURON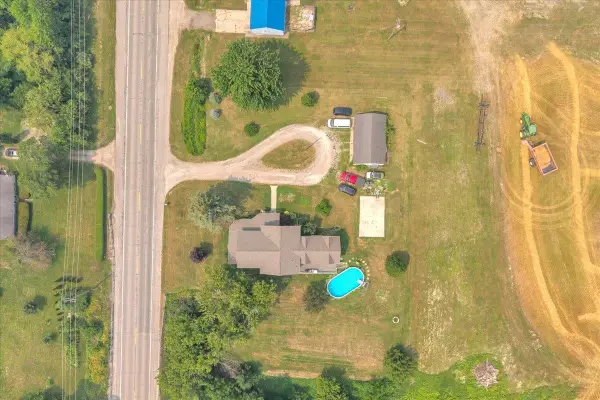 $419,900Active5 beds 3 baths4,105 sq. ft.
4320 Keewahdin RD, FortGratiot, MI 48059
MLS# 58050222619Listed by: BERKSHIRE HATHAWAY HOMESERVICES KEE REALTY NB


Protect your home and budget from life's surprises with an Assurant Home Warranty, backed by a partner that supports you through every step of homeownership. Explore Plans.
© 2023 - 2026 ERA Franchise Systems LLC. All rights reserved. ERA Franchise Systems LLC fully supports the principles of the Fair Housing Act and the Equal Opportunity Act. ERA, ERA Real Estate powered, and their respective logos are registered service marks of ERA Franchise Systems LLC. Each office is independently owned and operated.