
3799 Arlington Avenue, Fort Gratiot, MI 48059
Local realty services provided by:ERA Prime Real Estate Group
3799 Arlington Avenue,Fortgratiot, MI 48059
$422,000
- 4 Beds
- 3 Baths
- 3,016 sq. ft.
- Single family
- Active
Listed by: lisa glombowski
Office: realty executives home towne
MLS#:20261064937
Source:MI_REALCOMP
Price summary
- Price:$422,000
- Price per sq. ft.:$139.92
- Monthly HOA dues:$16.67
About this home
Welcome home to this beautifully updated ranch, conveniently located close to schools, shopping, and just a few miles from the beach! Enjoy the convenience of main floor laundry along with recent updates including new quartz kitchen countertops and faucet, a new vanity and faucet in the primary bathroom, fresh paint, new carpet and blinds, gutter guards, Ring doorbell, and Nest thermostat. The full basement offers plenty of additional space for living areas, recreation, bedroom or storage. Move in ready and ideally located!
Contact an agent
Home facts
- Year built:2001
- Subdivision & Development:STONEY CREEK ESTATES
- Listing ID #:20261064937
- Added:56 day(s) ago
- Updated:October 13, 2026 at 10:02 AM
Rooms and interior
- Bedrooms:4
- Total bathrooms:3
- Full bathrooms:3
- Rooms Total:8
- Basement Description:Partially Finished
- Living area:3,016 sq. ft.
Heating and cooling
- Cooling:Central Air
- Heating:Forced Air, Natural Gas
Structure and exterior
- Roof:Asphalt
- Year built:2001
- Building area:3,016 sq. ft.
- Lot area:0.35 Acres
- Architectural Style:Ranch
- Construction Materials:Brick, Vinyl Siding
- Exterior Features:Deck, Gutter Guard System
- Foundation Description:Basement, Poured
- Levels:One
Utilities
- Water:Public
- Sewer:Public Sewer
Finances and disclosures
- Price:$422,000
- Price per sq. ft.:$139.92
- Tax amount:$4,594
Features and amenities
- Appliances:Dishwasher, Dryer, Free Standing Electric Range, Free Standing Refrigerator, Microwave, Washer
Parking
- Parking description:Attached, Electricity In Garage, Garage Door Opener, Garage Faces Front, Two Car Garage
- Garage spaces:2

New listings near 3799 Arlington Avenue
- New
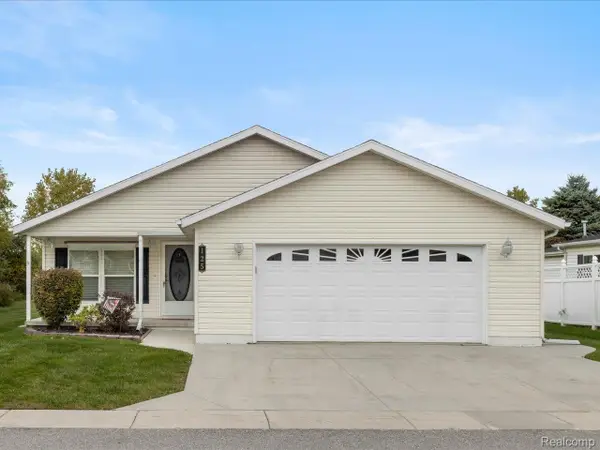 $174,900Active2 beds 2 baths1,800 sq. ft.
3211 Keewahdin Road #125, FortGratiot, MI 48059
MLS# 20261082605Listed by: BERKSHIRE HATHAWAY HOMESERVICES KEE REALTY FT GRA - New
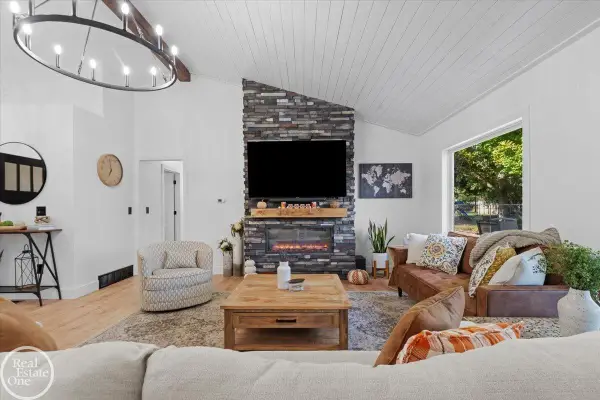 $284,900Active3 beds 2 baths1,430 sq. ft.
4200 N River RD, FortGratiot, MI 48059
MLS# 58050224523Listed by: REAL ESTATE ONE PORT HURON - New
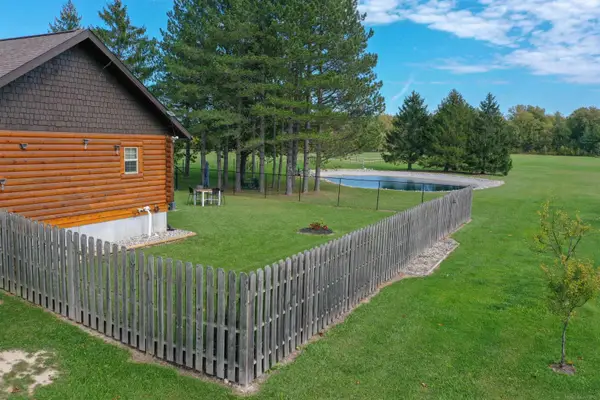 $399,900Active2 beds 1 baths1,760 sq. ft.
4300 Carrigan RD, FortGratiot, MI 48059
MLS# 58050224503Listed by: TOWN & COUNTRY REALTY-LEXINGTON  $565,050Active21 Acres
00 Lakeshore RD, Burtchville, MI 48059
MLS# 58050135180Listed by: TOWN & COUNTRY REALTY-LEXINGTON $85,000Active3 beds 2 baths1,000 sq. ft.
4333 24th Avenue #24, FortGratiot, MI 48059
MLS# 20261075630Listed by: BERKSHIRE HATHAWAY HOMESERVICES KEE REALTY FT GRA $515,000Pending3 beds 3 baths2,763 sq. ft.
3751 N River Road, FortGratiot, MI 48059
MLS# 20261076296Listed by: HANGING GARDENS REAL ESTATE LLC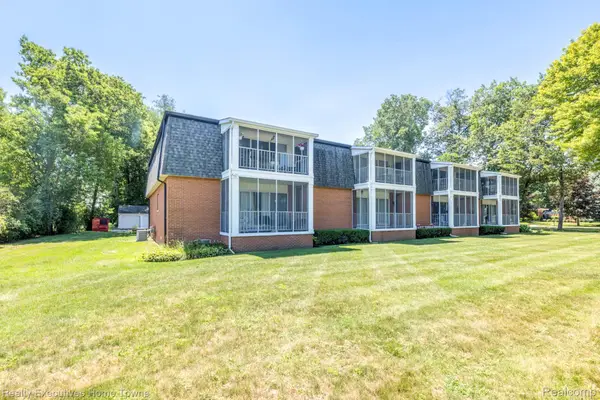 $249,900Active2 beds 3 baths1,800 sq. ft.
1467 Krafft Road #8, FortGratiot, MI 48059
MLS# 20261077378Listed by: REALTY EXECUTIVES HOME TOWNE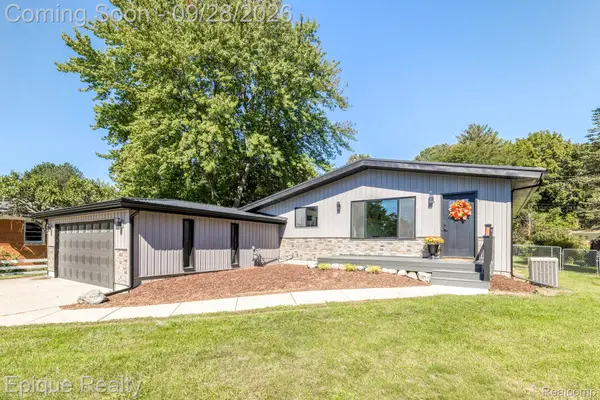 $319,900Active4 beds 2 baths2,473 sq. ft.
4404 N North River Road, FortGratiot, MI 48059
MLS# 20261077942Listed by: EPIQUE REALTY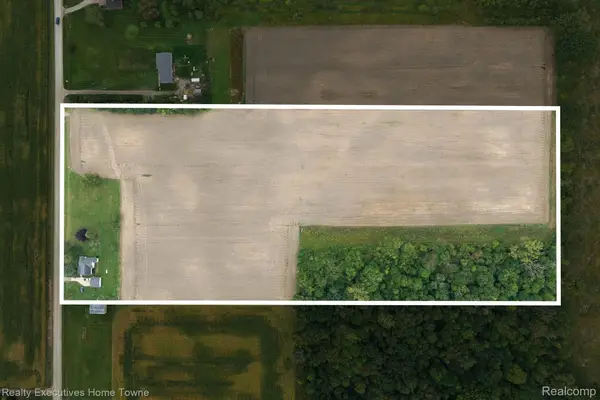 $245,900Active15.08 Acres
4452 Cole Road, FortGratiot, MI 48059
MLS# 20261075991Listed by: REALTY EXECUTIVES HOME TOWNE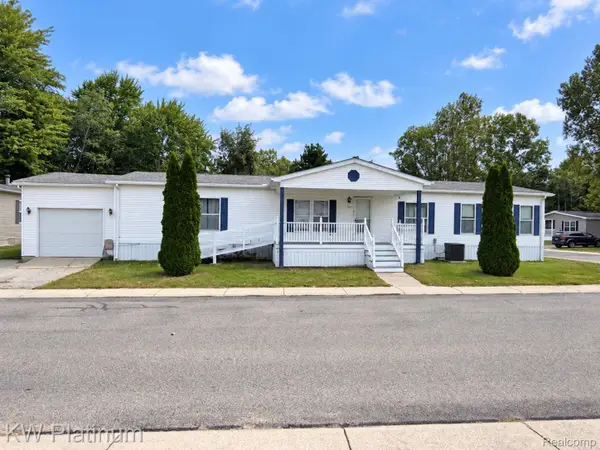 $79,900Active3 beds 2 baths1,815 sq. ft.
104 Deer Creek Drive, FortGratiot, MI 48059
MLS# 20261076433Listed by: KW PLATINUM PORT HURON


Protect your home and budget from life's surprises with an Assurant Home Warranty, backed by a partner that supports you through every step of homeownership. Explore Plans.
© 2023 - 2026 ERA Franchise Systems LLC. All rights reserved. ERA Franchise Systems LLC fully supports the principles of the Fair Housing Act and the Equal Opportunity Act. ERA, ERA Real Estate powered, and their respective logos are registered service marks of ERA Franchise Systems LLC. Each office is independently owned and operated.