
4094 Tristen Avenue, Fort Gratiot, MI 48059
Local realty services provided by:ERA Prime Real Estate Group
4094 Tristen Avenue,Fortgratiot, MI 48059
$219,900
- 3 Beds
- 2 Baths
- 1,232 sq. ft.
- Single family
- Active
Listed by: jeffrey hedberg ii
Office: real estate masters
MLS#:20261063737
Source:MI_REALCOMP
Price summary
- Price:$219,900
- Price per sq. ft.:$178.49
About this home
Move-in ready and ideally located in Fort Gratiot Township! This well-maintained 3-bedroom, 2-bath ranch offers easy one-level living with a spacious primary bedroom complete with a private bathroom. Step outside to a generous yard with a back deck and storage shed, offering plenty of room for outdoor activities and entertaining. Recent updates include a brand-new furnace in 2026. Conveniently located close to shopping, dining, recreation, schools, and everyday amenities. A great opportunity to make this Fort Gratiot ranch your own!
Contact an agent
Home facts
- Year built:2005
- Subdivision & Development:HURON WOODS CONDO
- Listing ID #:20261063737
- Added:49 day(s) ago
- Updated:October 01, 2026 at 10:13 AM
Rooms and interior
- Bedrooms:3
- Total bathrooms:2
- Full bathrooms:2
- Rooms Total:6
- Living area:1,232 sq. ft.
Heating and cooling
- Cooling:Ceiling Fans, Central Air
- Heating:Forced Air, Natural Gas
Structure and exterior
- Roof:Asphalt
- Year built:2005
- Building area:1,232 sq. ft.
- Lot area:0.29 Acres
- Architectural Style:Ranch
- Construction Materials:Vinyl Siding
- Exterior Features:Deck
- Foundation Description:Crawl Space
- Levels:One
Utilities
- Water:Community
- Sewer:Public Sewer
Finances and disclosures
- Price:$219,900
- Price per sq. ft.:$178.49
- Tax amount:$2,749
Parking
- Parking description:No Garage

New listings near 4094 Tristen Avenue
- New
 $85,000Active3 beds 2 baths1,000 sq. ft.
4333 24th Avenue #24, FortGratiot, MI 48059
MLS# 20261075630Listed by: BERKSHIRE HATHAWAY HOMESERVICES KEE REALTY FT GRA - New
 $515,000Active3 beds 3 baths2,763 sq. ft.
3751 N River Road, FortGratiot, MI 48059
MLS# 20261076296Listed by: HANGING GARDENS REAL ESTATE LLC - New
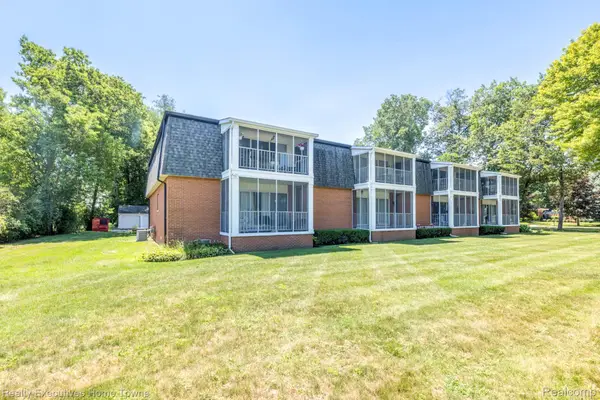 $249,900Active2 beds 3 baths1,800 sq. ft.
1467 Krafft Road #8, FortGratiot, MI 48059
MLS# 20261077378Listed by: REALTY EXECUTIVES HOME TOWNE - New
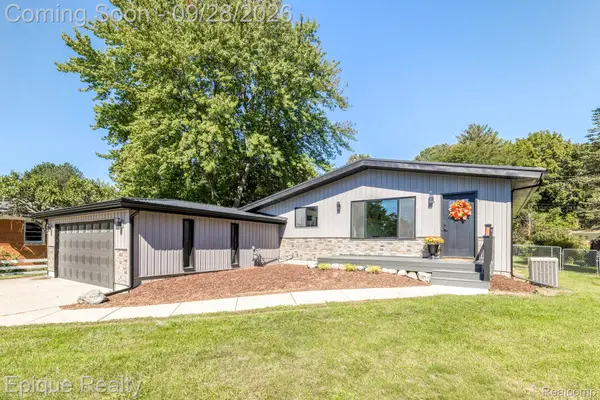 $319,900Active4 beds 2 baths2,473 sq. ft.
4404 N North River Road, FortGratiot, MI 48059
MLS# 20261077942Listed by: EPIQUE REALTY - New
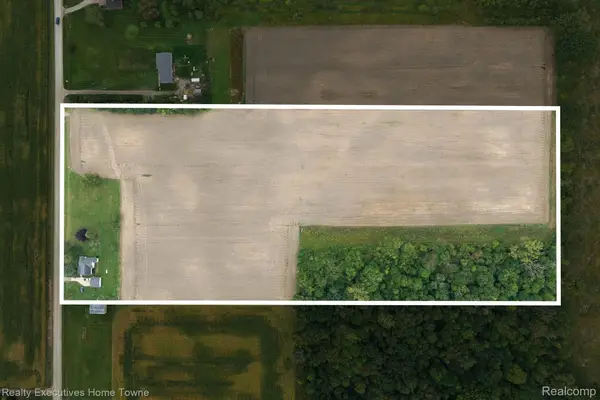 $245,900Active15.08 Acres
4452 Cole Road, FortGratiot, MI 48059
MLS# 20261075991Listed by: REALTY EXECUTIVES HOME TOWNE - New
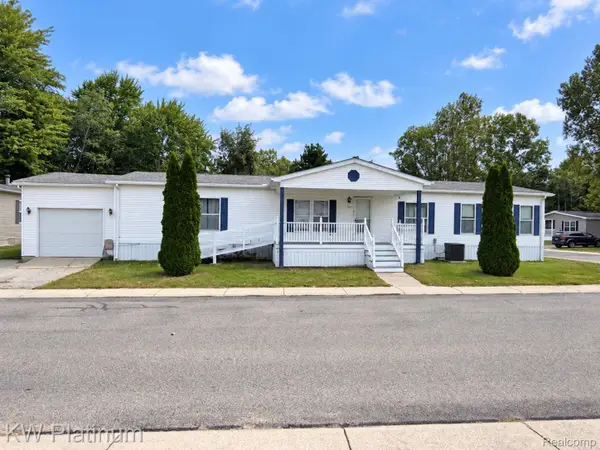 $79,900Active3 beds 2 baths1,815 sq. ft.
104 Deer Creek Drive, FortGratiot, MI 48059
MLS# 20261076433Listed by: KW PLATINUM PORT HURON - New
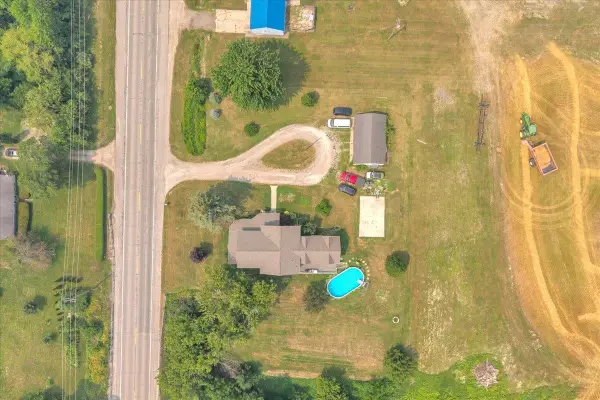 $459,900Active5 beds 3 baths4,105 sq. ft.
4320 Keewahdin RD, FortGratiot, MI 48059
MLS# 58050222619Listed by: BERKSHIRE HATHAWAY HOMESERVICES KEE REALTY NB 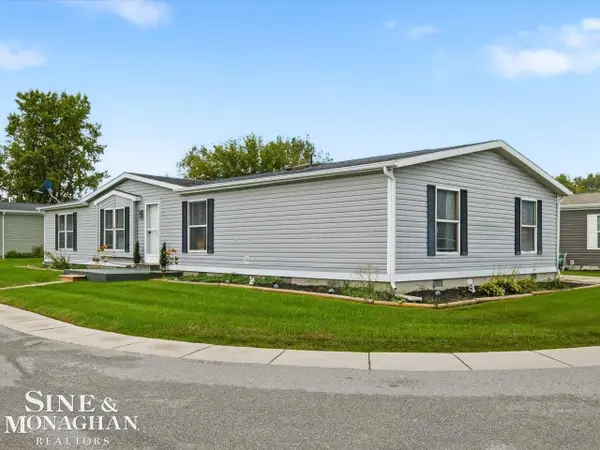 $129,900Active3 beds 2 baths
3211 Keewahdin Lot 9 RD, FortGratiot, MI 48059
MLS# 58050222327Listed by: SINE & MONAGHAN REALTORS LLC ST CLAIR $264,900Active2 beds 2 baths1,152 sq. ft.
720 Heritage Woods Lane, PawPaw, MI 49079
MLS# 66026049618Listed by: EVENBOER WALTON, REALTORS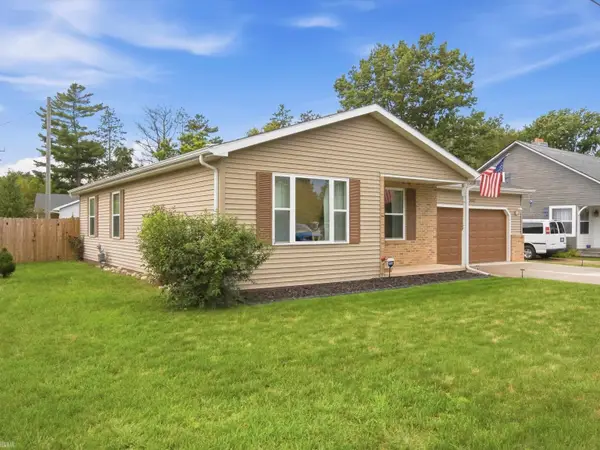 $250,000Active2 beds 2 baths1,140 sq. ft.
5507 Lakeshore RD, FortGratiot, MI 48059
MLS# 58050222003Listed by: REALTEAM REAL ESTATE


Protect your home and budget from life's surprises with an Assurant Home Warranty, backed by a partner that supports you through every step of homeownership. Explore Plans.
© 2023 - 2026 ERA Franchise Systems LLC. All rights reserved. ERA Franchise Systems LLC fully supports the principles of the Fair Housing Act and the Equal Opportunity Act. ERA, ERA Real Estate powered, and their respective logos are registered service marks of ERA Franchise Systems LLC. Each office is independently owned and operated.