
4333 24th #107, Fort Gratiot, MI 48059
Local realty services provided by:ERA Prime Real Estate Group
4333 24th #107,Fortgratiot, MI 48059
$120,000
- 3 Beds
- 2 Baths
- 1,680 sq. ft.
- Single family
- Pending
Listed by: merrilyn bush
Office: realty executives home towne
MLS#:20261063401
Source:MI_REALCOMP
Price summary
- Price:$120,000
- Price per sq. ft.:$71.43
- Monthly HOA dues:$415
About this home
Welcome to 4333 24th Ave #107, Fort Gratiot!
Welcome to this beautiful 3-bedroom, 2-bath manufactured home located in the highly desired Birchwood Estates community in Fort Gratiot. Conveniently located close to everything you need, including shopping, bookstores, restaurants, grocery stores, and hardware stores.
This open-concept split-ranch offers a comfortable and functional layout with plenty of space to enjoy. The home features an attached one-car garage plus an attached carport, providing two assigned parking spaces. Numerous updates make this home truly move-in ready, including. New roof in 2025, New gutter guards 6" wide, Flooring approximately 4 years old, Heating and air conditioning approximately 5 years old, Water heater approximately 5 years old, New garage door, Updated appliances included. With its convenient location, desirable community, spacious layout, and many recent updates, this home is ready for its new owner!
Make your appointment today — this one won't last!
Contact an agent
Home facts
- Year built:1994
- Subdivision & Development:BIRCHWOOD ESTATES EAST
- Listing ID #:20261063401
- Added:61 day(s) ago
- Updated:October 12, 2026 at 07:40 AM
Rooms and interior
- Bedrooms:3
- Total bathrooms:2
- Full bathrooms:2
- Rooms Total:6
- Living area:1,680 sq. ft.
Heating and cooling
- Cooling:Ceiling Fans, Central Air
- Heating:Forced Air, Natural Gas
Structure and exterior
- Year built:1994
- Building area:1,680 sq. ft.
- Architectural Style:Ranch
- Construction Materials:Vinyl Siding
- Foundation Description:Pillar/Post/Pier
- Levels:One
Utilities
- Water:Public
- Sewer:Public Sewer
Finances and disclosures
- Price:$120,000
- Price per sq. ft.:$71.43
- Tax amount:$64
Features and amenities
- Appliances:Dishwasher, Disposal, Dryer, Free Standing Gas Range, Free Standing Refrigerator, Microwave, Washer
Parking
- Parking description:Assigned 2 Spaces, Attached, One Car Garage
- Garage spaces:1

New listings near 4333 24th #107
- New
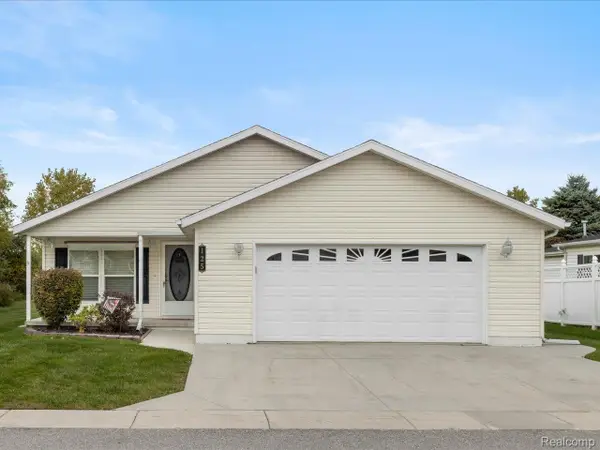 $174,900Active2 beds 2 baths1,800 sq. ft.
3211 Keewahdin Road #125, FortGratiot, MI 48059
MLS# 20261082605Listed by: BERKSHIRE HATHAWAY HOMESERVICES KEE REALTY FT GRA - New
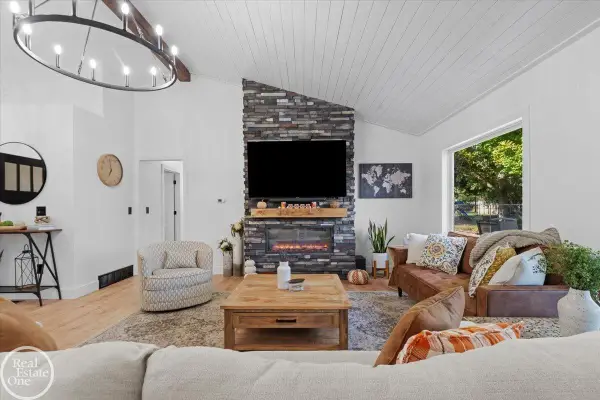 $284,900Active3 beds 2 baths1,430 sq. ft.
4200 N River RD, FortGratiot, MI 48059
MLS# 58050224523Listed by: REAL ESTATE ONE PORT HURON - New
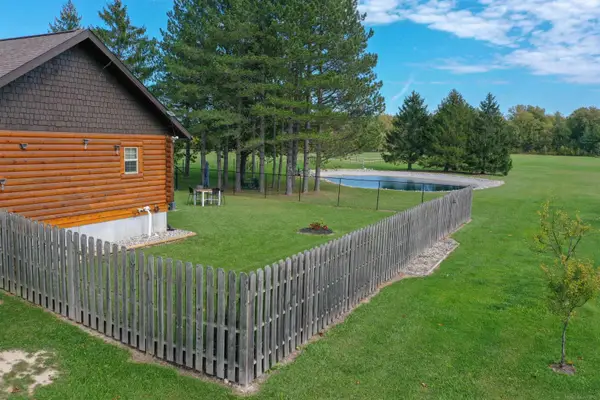 $399,900Active2 beds 1 baths1,760 sq. ft.
4300 Carrigan RD, FortGratiot, MI 48059
MLS# 58050224503Listed by: TOWN & COUNTRY REALTY-LEXINGTON  $565,050Active21 Acres
00 Lakeshore RD, Burtchville, MI 48059
MLS# 58050135180Listed by: TOWN & COUNTRY REALTY-LEXINGTON $85,000Active3 beds 2 baths1,000 sq. ft.
4333 24th Avenue #24, FortGratiot, MI 48059
MLS# 20261075630Listed by: BERKSHIRE HATHAWAY HOMESERVICES KEE REALTY FT GRA $515,000Pending3 beds 3 baths2,763 sq. ft.
3751 N River Road, FortGratiot, MI 48059
MLS# 20261076296Listed by: HANGING GARDENS REAL ESTATE LLC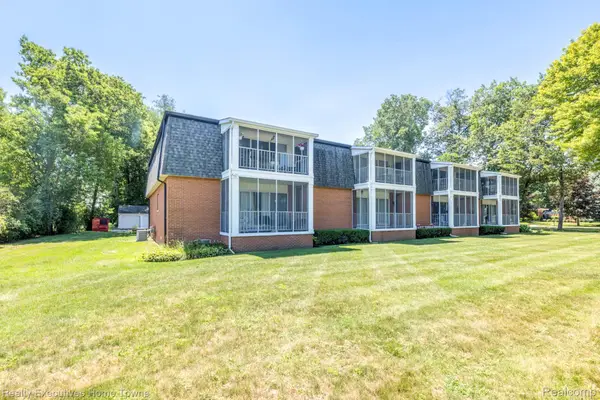 $249,900Active2 beds 3 baths1,800 sq. ft.
1467 Krafft Road #8, FortGratiot, MI 48059
MLS# 20261077378Listed by: REALTY EXECUTIVES HOME TOWNE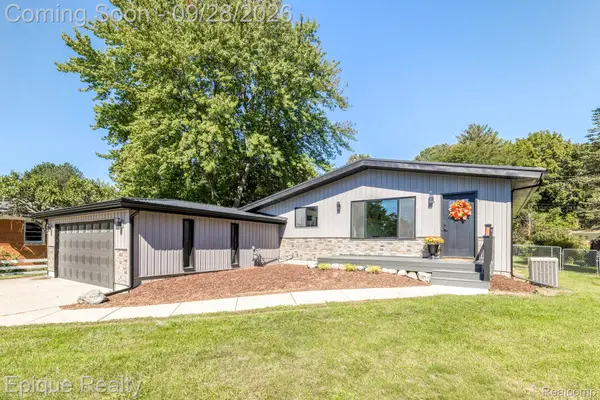 $319,900Active4 beds 2 baths2,473 sq. ft.
4404 N North River Road, FortGratiot, MI 48059
MLS# 20261077942Listed by: EPIQUE REALTY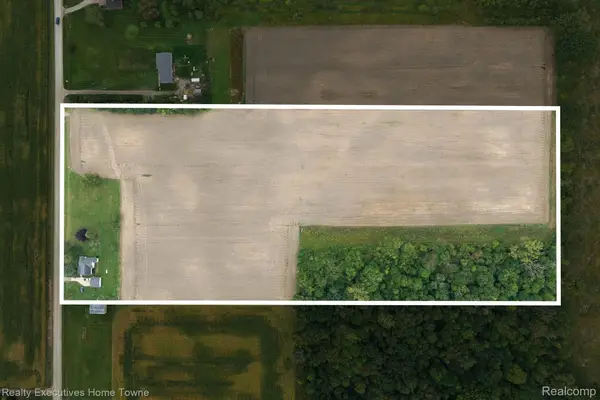 $245,900Active15.08 Acres
4452 Cole Road, FortGratiot, MI 48059
MLS# 20261075991Listed by: REALTY EXECUTIVES HOME TOWNE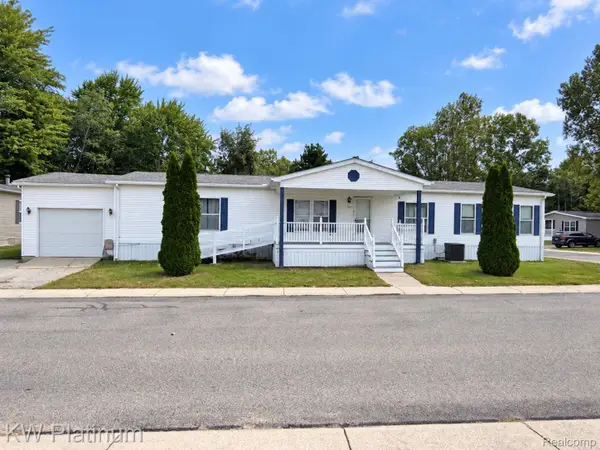 $79,900Active3 beds 2 baths1,815 sq. ft.
104 Deer Creek Drive, FortGratiot, MI 48059
MLS# 20261076433Listed by: KW PLATINUM PORT HURON


Protect your home and budget from life's surprises with an Assurant Home Warranty, backed by a partner that supports you through every step of homeownership. Explore Plans.
© 2023 - 2026 ERA Franchise Systems LLC. All rights reserved. ERA Franchise Systems LLC fully supports the principles of the Fair Housing Act and the Equal Opportunity Act. ERA, ERA Real Estate powered, and their respective logos are registered service marks of ERA Franchise Systems LLC. Each office is independently owned and operated.