
4796 Lakeshore Road, Fort Gratiot, MI 48059
Local realty services provided by:ERA Prime Real Estate Group
4796 Lakeshore Road,Fortgratiot, MI 48059
$1,300,000
- 6 Beds
- 6 Baths
- 3,914 sq. ft.
- Single family
- Active
Listed by: brandon makila
Office: kw professionals
MLS#:20261063640
Source:MI_REALCOMP
Price summary
- Price:$1,300,000
- Price per sq. ft.:$332.14
About this home
Experience the charm, character, and incredible waterfront setting of this spacious Colonial on Lake Huron in Fort Gratiot. Set on an almost 3/4-acre lakefront lot with approximately 60 feet of sandy beach frontage, this unique property offers an exceptional opportunity to enjoy lakefront living with all of your modern conveniences nearby. The main residence offers 4 bedrooms, 2 full baths, and 2 half baths, with over 3,000 square feet of livable space including a finished walk-out basement. Adding even more versatility is a separate approximately 1,000-square-foot dwelling featuring 2 bedrooms, 1 full bath, and a loft—ideal for guests, a home office, or a private retreat. Inside the main home, you'll find a kitchen accented by distinctive stainless-steel countertops, built in booth style seating, along with the warmth and character that make this property truly one-of-a-kind. Its original charm and character provide a wonderful foundation for someone looking to make the space their own. Step outside and enjoy nearly 60 feet of sandy Lake Huron beach, offering an incredible backdrop for swimming, relaxing, entertaining, and enjoying one of Michigan's most breathtaking lake views. The expansive lot provides plenty of room to appreciate the privacy and beauty of this premier waterfront setting. Major mechanicals and the roof were replaced in 2020, providing important updates to the property's infrastructure. The home has a whole house generator providing peace of mind. Conveniently located near plentiful shopping, restaurants, and everyday amenities, this property combines the tranquility of Lake Huron waterfront living with easy access to everything Fort Gratiot has to offer. A rare opportunity to own a substantial lakefront property with multiple living spaces, an expansive beach, and endless potential to create your ideal waterfront retreat....
Contact an agent
Home facts
- Year built:1945
- Subdivision & Development:SHADY SHORE
- Listing ID #:20261063640
- Added:47 day(s) ago
- Updated:October 01, 2026 at 10:13 AM
Rooms and interior
- Bedrooms:6
- Total bathrooms:6
- Full bathrooms:4
- Half bathrooms:2
- Rooms Total:19
- Basement Description:Finished, Walk-Out Access
- Living area:3,914 sq. ft.
Heating and cooling
- Cooling:Central Air
- Heating:Forced Air, Natural Gas
Structure and exterior
- Roof:Asphalt
- Year built:1945
- Building area:3,914 sq. ft.
- Lot area:0.73 Acres
- Lot Features:Water View
- Architectural Style:Colonial
- Construction Materials:Brick, Vinyl Siding
- Exterior Features:Chimney Caps, Covered, Deck, Lighting, Patio, Porch
- Foundation Description:Basement, Block
- Levels:Two
Utilities
- Water:Public
- Sewer:Public Sewer
Finances and disclosures
- Price:$1,300,000
- Price per sq. ft.:$332.14
- Tax amount:$15,573
Features and amenities
- Appliances:Dishwasher, Dryer, Free Standing Gas Range, Free Standing Refrigerator, Microwave, Washer
- Laundry features:Laundry Room
Parking
- Parking description:Attached, Electricity In Garage, Garage Door Opener, One Car Garage, Two Car Garage
- Garage spaces:3

New listings near 4796 Lakeshore Road
- New
 $85,000Active3 beds 2 baths1,000 sq. ft.
4333 24th Avenue #24, FortGratiot, MI 48059
MLS# 20261075630Listed by: BERKSHIRE HATHAWAY HOMESERVICES KEE REALTY FT GRA - New
 $515,000Active3 beds 3 baths2,763 sq. ft.
3751 N River Road, FortGratiot, MI 48059
MLS# 20261076296Listed by: HANGING GARDENS REAL ESTATE LLC - New
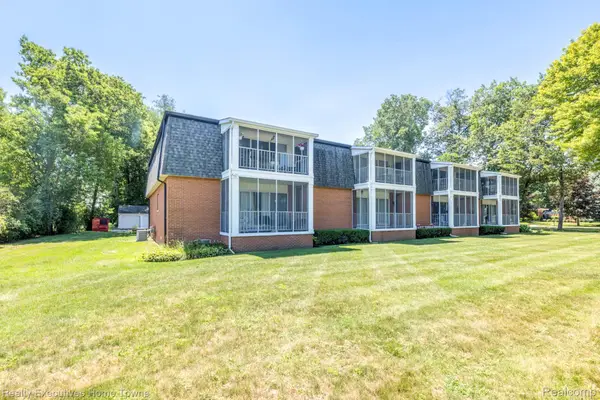 $249,900Active2 beds 3 baths1,800 sq. ft.
1467 Krafft Road #8, FortGratiot, MI 48059
MLS# 20261077378Listed by: REALTY EXECUTIVES HOME TOWNE - New
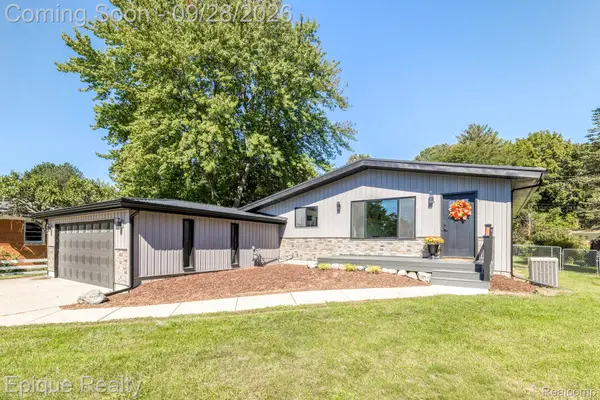 $319,900Active4 beds 2 baths2,473 sq. ft.
4404 N North River Road, FortGratiot, MI 48059
MLS# 20261077942Listed by: EPIQUE REALTY - New
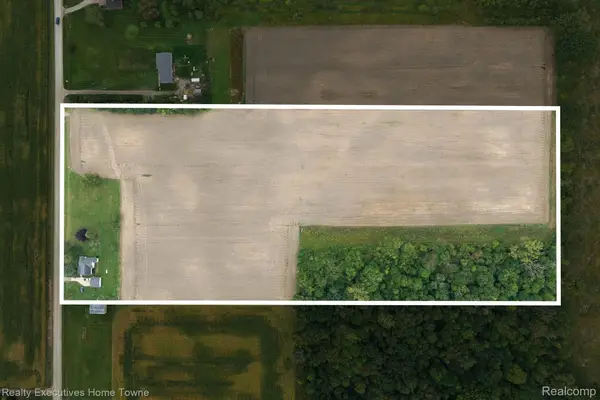 $245,900Active15.08 Acres
4452 Cole Road, FortGratiot, MI 48059
MLS# 20261075991Listed by: REALTY EXECUTIVES HOME TOWNE - New
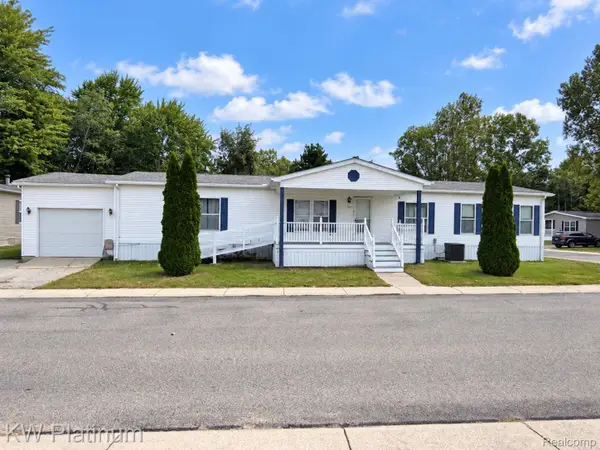 $79,900Active3 beds 2 baths1,815 sq. ft.
104 Deer Creek Drive, FortGratiot, MI 48059
MLS# 20261076433Listed by: KW PLATINUM PORT HURON - New
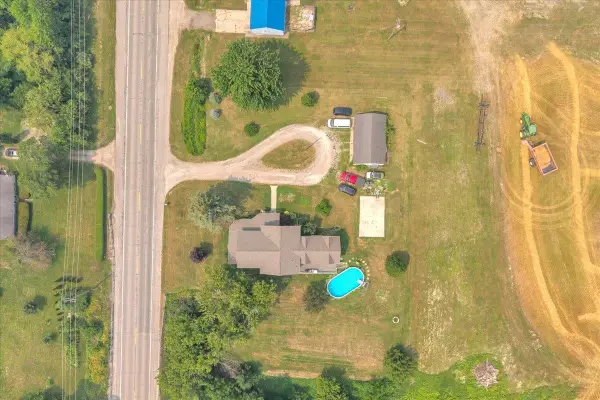 $459,900Active5 beds 3 baths4,105 sq. ft.
4320 Keewahdin RD, FortGratiot, MI 48059
MLS# 58050222619Listed by: BERKSHIRE HATHAWAY HOMESERVICES KEE REALTY NB 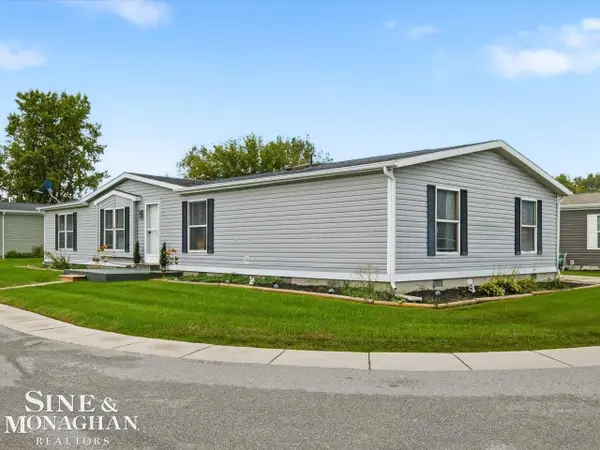 $129,900Active3 beds 2 baths
3211 Keewahdin Lot 9 RD, FortGratiot, MI 48059
MLS# 58050222327Listed by: SINE & MONAGHAN REALTORS LLC ST CLAIR $264,900Active2 beds 2 baths1,152 sq. ft.
720 Heritage Woods Lane, PawPaw, MI 49079
MLS# 66026049618Listed by: EVENBOER WALTON, REALTORS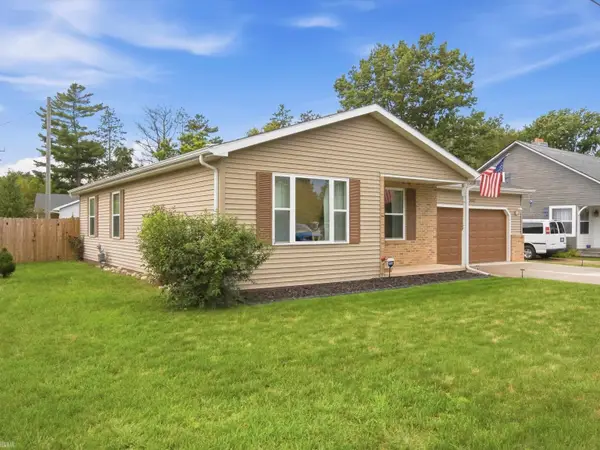 $250,000Active2 beds 2 baths1,140 sq. ft.
5507 Lakeshore RD, FortGratiot, MI 48059
MLS# 58050222003Listed by: REALTEAM REAL ESTATE


Protect your home and budget from life's surprises with an Assurant Home Warranty, backed by a partner that supports you through every step of homeownership. Explore Plans.
© 2023 - 2026 ERA Franchise Systems LLC. All rights reserved. ERA Franchise Systems LLC fully supports the principles of the Fair Housing Act and the Equal Opportunity Act. ERA, ERA Real Estate powered, and their respective logos are registered service marks of ERA Franchise Systems LLC. Each office is independently owned and operated.