
0 Clear Lake RD, Foster, MI 48661
Local realty services provided by:ERA Prime Real Estate Group
0 Clear Lake RD,Westbranch, MI 48661
$449,999
- 2 Beds
- 2 Baths
- 1,067 sq. ft.
- Single family
- Active
Listed by: todd johnson
Office: 31 realty
MLS#:77080068742
Source:MI_REALCOMP
Price summary
- Price:$449,999
- Price per sq. ft.:$421.74
About this home
Beautiful professionally managed 40 acres with a trail system throughout the property. State land borders the west and north property lines, other private landowners are on the east and southern boundaries. Once you get onto the trail system on the adjacent state land you can travel anywhere the MDNR trail system goes in Northern Lower Michigan. This "off grid Barndominium" has to be viewed in order to appreciate all the owner and his contractors have done to create this slice of Northern Michigan heaven! Whether you're a wildlife viewer, hunter, or manager or a bit of all three we think you will thoroughly enjoy all this property has to offer!
Contact an agent
Home facts
- Year built:2010
- Subdivision & Development:NONE
- Listing ID #:77080068742
- Added:140 day(s) ago
- Updated:October 12, 2026 at 09:56 AM
Rooms and interior
- Bedrooms:2
- Total bathrooms:2
- Full bathrooms:1
- Half bathrooms:1
- Rooms Total:4
- Kitchen Description:Pantry
- Basement Description:Block, Concrete
- Living area:1,067 sq. ft.
Heating and cooling
- Cooling:Exhaust Fan
- Heating:Baseboard, Hot Water, Propane, Solar, Wood
Structure and exterior
- Year built:2010
- Building area:1,067 sq. ft.
- Lot area:40 Acres
- Lot Features:Adjacent to Public Land, Rolling Slope, Wooded
- Construction Materials:Vinyl Siding
- Exterior Features:Kennel
- Foundation Description:Block
Utilities
- Water:Well
- Sewer:Septic Tank
Finances and disclosures
- Price:$449,999
- Price per sq. ft.:$421.74
Features and amenities
- Appliances:Dishwasher, Disposal, Freezer, Microwave, Oven, Range, Refrigerator, Washer
- Amenities:Pantry

New listings near 0 Clear Lake RD
- New
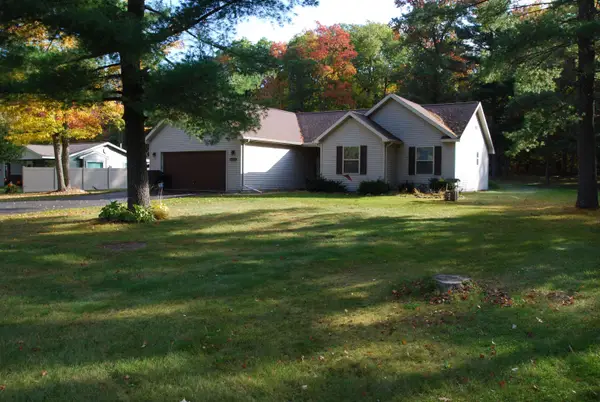 $265,000Active3 beds 2 baths1,663 sq. ft.
1682 N Clear Lake, WestBranch, MI 48661
MLS# 77080074426Listed by: MORRIS-RICHARDSON RE - New
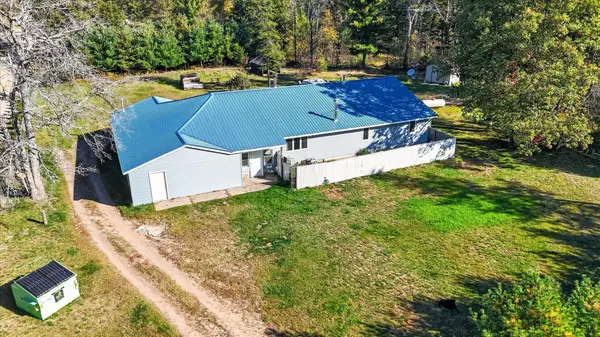 $299,900Active3 beds 2 baths2,350 sq. ft.
4400 Grass Lake Road, WestBranch, MI 48661
MLS# 65026053858Listed by: BELLABAY REALTY (NORTH) 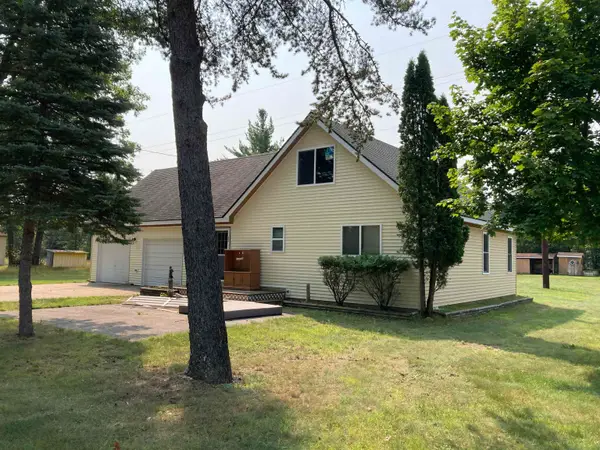 $190,000Active3 beds 1 baths1,450 sq. ft.
3631 W Rose City, WestBranch, MI 48661
MLS# 77080072160Listed by: BENJAMIN REALTY $149,900Pending3 beds 1 baths1,721 sq. ft.
3392 Columbia Drive, WestBranch, MI 48661
MLS# 20261049662Listed by: KW PROFESSIONALS $159,090Active2 beds 1 baths540 sq. ft.
4847 Odessa, WestBranch, MI 48661
MLS# 77080070909Listed by: C.A.HANES REALTY-WB $384,900Active4 beds 3 baths2,900 sq. ft.
3951 Ogemaw, WestBranch, MI 48661
MLS# 77080070416Listed by: MORRIS-RICHARDSON RE $385,000Active2 beds 2 baths1,552 sq. ft.
3304 Rabbit Track, WestBranch, MI 48661
MLS# 79080069529Listed by: CENTURY 21 LEE-MAC REALTY $89,900Active2 beds 1 baths560 sq. ft.
5319 S Lakeview, WestBranch, MI 48661
MLS# 77080069130Listed by: C.A.HANES REALTY- M33 $689,000Active3 beds 5 baths3,068 sq. ft.
4950 Berry, WestBranch, MI 48661
MLS# 77080069096Listed by: MORRIS-RICHARDSON RE


Protect your home and budget from life's surprises with an Assurant Home Warranty, backed by a partner that supports you through every step of homeownership. Explore Plans.
© 2023 - 2026 ERA Franchise Systems LLC. All rights reserved. ERA Franchise Systems LLC fully supports the principles of the Fair Housing Act and the Equal Opportunity Act. ERA, ERA Real Estate powered, and their respective logos are registered service marks of ERA Franchise Systems LLC. Each office is independently owned and operated.