
3304 Rabbit Track, Foster, MI 48661
Local realty services provided by:ERA Prime Real Estate Group
3304 Rabbit Track,Westbranch, MI 48661
$385,000
- 2 Beds
- 2 Baths
- 1,552 sq. ft.
- Single family
- Active
Listed by: erin ryckman
Office: century 21 lee-mac realty
MLS#:79080069529
Source:MI_REALCOMP
Price summary
- Price:$385,000
- Price per sq. ft.:$248.07
About this home
Welcome hunters, here is your own private Northern Michigan retreat on nearly 20 acres, offering the perfect blend of comfortable country living, recreational opportunities, and exceptional outdoor amenities. Surrounded by wildlife management land on the north, east, and west sides and located just minutes from the Omega Hills trail system, this property is a dream for hunters, outdoor enthusiasts, and anyone seeking privacy and space to enjoy nature. The 2-bedroom, 2-bath ranch home features an inviting open-concept design with a spacious living room centered around a cozy wood-burning fireplace. The kitchen offers updated stone-coated countertops, stainless steel appliances, ample cabinetry, and a pantry for excellent storage. A beautiful 16x22 primary suite addition creates a private retreat complete with knotty pine finishes, walk-in closet, and full ensuite bath with jetted tub. Additional features include dual-zone heating with an outdoor wood boiler, whole-house attic fan, and thoughtful updates throughout. The property offers outstanding flexibility with an attached 2-car garage, a 32x30 heated detached garage, 10x58 lean-to, two 12x16 storage sheds, and a 42x40 three-sided storage building with 13-foot ceilings. The detached garage has an attached fully furnished 16x32 one-bedroom apartment featuring its own kitchen, dining area, living room, bedroom, furnace, air conditioning, and independent water heater-ideal for guests, extended family, or a hunting retreat. Outside, enjoy beautifully landscaped and irrigation grounds complete with a deck, fenced garden area, asparagus patch, huckleberry bushes, and a 16x32 above-ground pool with sand filter and 8x32 pool deck. Established irrigated food plots serviced by a dedicated well, two deer blinds, and perennial rye grass plantings create a proven hunting setup. A diverse mix of mature oak, red pine, jack pine, and choke cherry trees provides excellent wildlife habitat and year-round beauty....
Contact an agent
Home facts
- Year built:1988
- Subdivision & Development:N/A
- Listing ID #:79080069529
- Added:122 day(s) ago
- Updated:October 12, 2026 at 09:56 AM
Rooms and interior
- Bedrooms:2
- Total bathrooms:2
- Full bathrooms:2
- Rooms Total:6
- Kitchen Description:Pantry
- Basement Description:Block
- Living area:1,552 sq. ft.
Heating and cooling
- Cooling:Attic Fan, Ceiling Fans, Exhaust Fan, Window Units
- Heating:Hot Water, Propane, Wood
Structure and exterior
- Year built:1988
- Building area:1,552 sq. ft.
- Lot area:19.62 Acres
- Lot Features:Cleared, Sprinklers, Wooded
- Architectural Style:Ranch
- Construction Materials:Stone
- Exterior Features:Deck, Patio
- Foundation Description:Block, Crawl Space
- Levels:One
Utilities
- Water:Well
- Sewer:Septic Tank
Finances and disclosures
- Price:$385,000
- Price per sq. ft.:$248.07
- Tax amount:$2,416
Features and amenities
- Appliances:Dishwasher, Dryer, Microwave, Oven, Range, Refrigerator, Washer
- Amenities:Pantry, Walk-in Closets
- Pool features:Above Ground
Parking
- Parking description:Attached, Garage, Heated Garage, Two Car Garage
- Garage spaces:2

New listings near 3304 Rabbit Track
- New
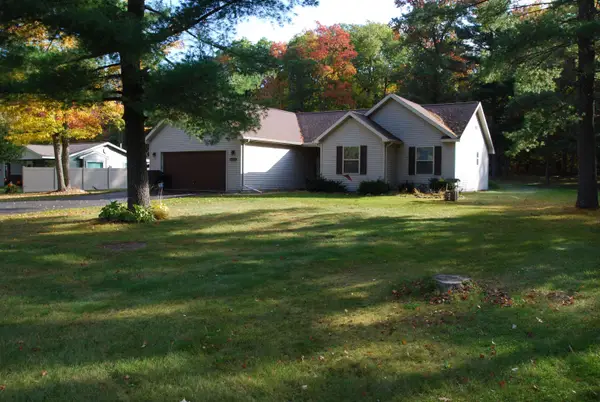 $265,000Active3 beds 2 baths1,663 sq. ft.
1682 N Clear Lake, WestBranch, MI 48661
MLS# 77080074426Listed by: MORRIS-RICHARDSON RE - New
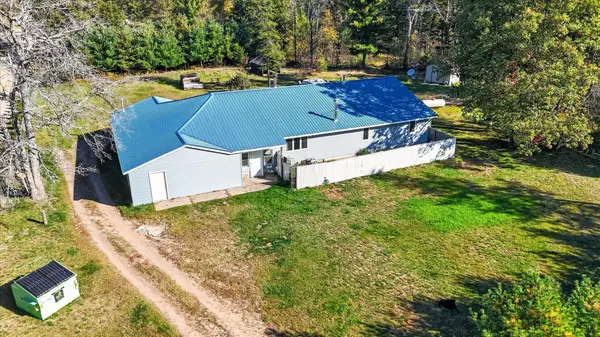 $299,900Active3 beds 2 baths2,350 sq. ft.
4400 Grass Lake Road, WestBranch, MI 48661
MLS# 65026053858Listed by: BELLABAY REALTY (NORTH) 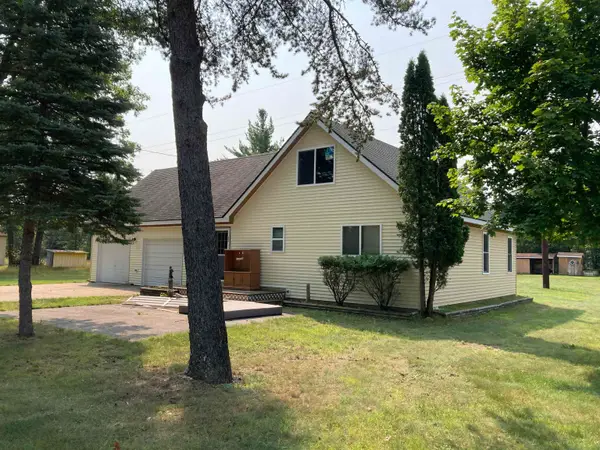 $190,000Active3 beds 1 baths1,450 sq. ft.
3631 W Rose City, WestBranch, MI 48661
MLS# 77080072160Listed by: BENJAMIN REALTY $149,900Pending3 beds 1 baths1,721 sq. ft.
3392 Columbia Drive, WestBranch, MI 48661
MLS# 20261049662Listed by: KW PROFESSIONALS $159,090Active2 beds 1 baths540 sq. ft.
4847 Odessa, WestBranch, MI 48661
MLS# 77080070909Listed by: C.A.HANES REALTY-WB $384,900Active4 beds 3 baths2,900 sq. ft.
3951 Ogemaw, WestBranch, MI 48661
MLS# 77080070416Listed by: MORRIS-RICHARDSON RE $89,900Active2 beds 1 baths560 sq. ft.
5319 S Lakeview, WestBranch, MI 48661
MLS# 77080069130Listed by: C.A.HANES REALTY- M33 $689,000Active3 beds 5 baths3,068 sq. ft.
4950 Berry, WestBranch, MI 48661
MLS# 77080069096Listed by: MORRIS-RICHARDSON RE $449,999Active2 beds 2 baths1,067 sq. ft.
0 Clear Lake RD, WestBranch, MI 48661
MLS# 77080068742Listed by: 31 REALTY


Protect your home and budget from life's surprises with an Assurant Home Warranty, backed by a partner that supports you through every step of homeownership. Explore Plans.
© 2023 - 2026 ERA Franchise Systems LLC. All rights reserved. ERA Franchise Systems LLC fully supports the principles of the Fair Housing Act and the Equal Opportunity Act. ERA, ERA Real Estate powered, and their respective logos are registered service marks of ERA Franchise Systems LLC. Each office is independently owned and operated.