
3889 Miller Dr RD, Foster, MI 48661
Local realty services provided by:ERA Prime Real Estate Group
3889 Miller Dr RD,Westbranch, MI 48661
$294,900
- 3 Beds
- 2 Baths
- 2,024 sq. ft.
- Single family
- Active
Listed by: doug gowing
Office: century 21 signature realty midland
MLS#:61050227319
Source:MI_REALCOMP
Price summary
- Price:$294,900
- Price per sq. ft.:$145.7
About this home
Welcome to this well-maintained 3-bedroom, 2-bath home featuring an open-concept floor plan and beautiful views of Clear Lake. Enjoy morning sunrises and peaceful evenings from the spacious deck overlooking the water. The property includes lots, providing additional outdoor space for recreation and gatherings. A recently constructed 36' x 25' pole building offers excellent storage for vehicles, boats, equipment, and other recreational items. The home also features a partial walkout lower level with a workshop area, adding versatility and functionality. Ideal as a year-round residence or a seasonal getaway, this property offers comfortable lake-area living with room to relax and entertain.
Contact an agent
Home facts
- Subdivision & Development:NA
- Listing ID #:61050227319
- Added:1 day(s) ago
- Updated:November 11, 2026 at 08:27 PM
Rooms and interior
- Bedrooms:3
- Total bathrooms:2
- Full bathrooms:2
- Rooms Total:8
- Basement Description:Partial
- Living area:2,024 sq. ft.
Heating and cooling
- Cooling:Central Air
- Heating:Forced Air, Propane
Structure and exterior
- Building area:2,024 sq. ft.
- Lot area:0.48 Acres
- Architectural Style:Ranch
- Construction Materials:Vinyl Siding
- Foundation Description:Crawl Space
- Levels:One
Utilities
- Water:Well
- Sewer:Septic Tank
Finances and disclosures
- Price:$294,900
- Price per sq. ft.:$145.7
- Tax amount:$3,527
Parking
- Parking description:Attached, Detached, Five Car Garage
- Garage spaces:5

New listings near 3889 Miller Dr RD
- New
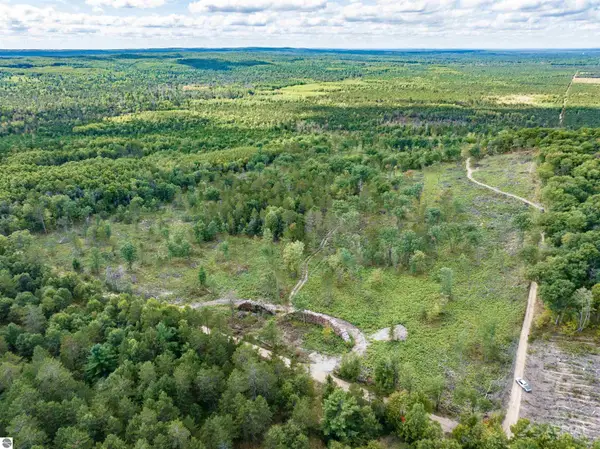 $225,000Active60 Acres
0 Pointer Road, West Branch, MI 48661
MLS# 1951106Listed by: 31 REALTY - New
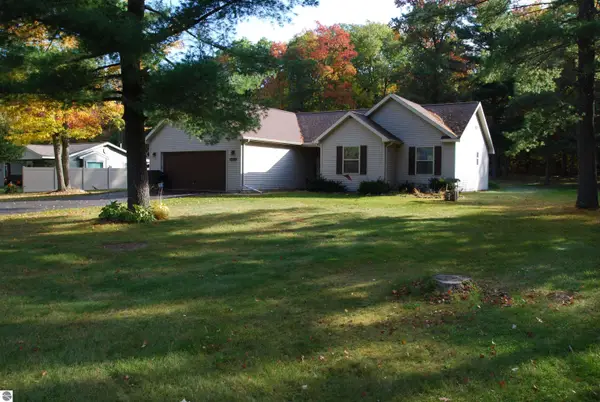 $265,000Active3 beds 1 baths1,663 sq. ft.
1682 N Clear Lake Road, West Branch, MI 48661
MLS# 1951499Listed by: MORRIS-RICHARDSON RE  $265,000Active3 beds 2 baths1,663 sq. ft.
1682 N Clear Lake, WestBranch, MI 48661
MLS# 77080074426Listed by: MORRIS-RICHARDSON RE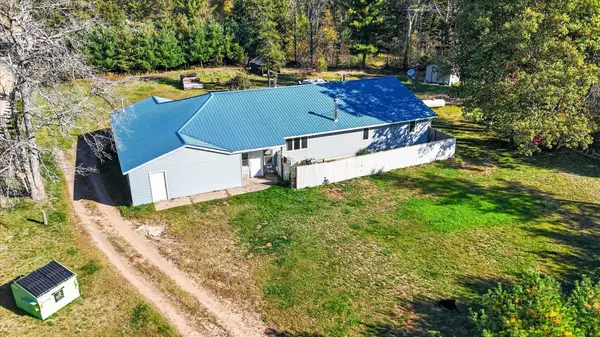 $299,900Active3 beds 2 baths2,350 sq. ft.
4400 Grass Lake Road, West Branch, MI 48661
MLS# 26053858Listed by: BELLABAY REALTY (NORTH)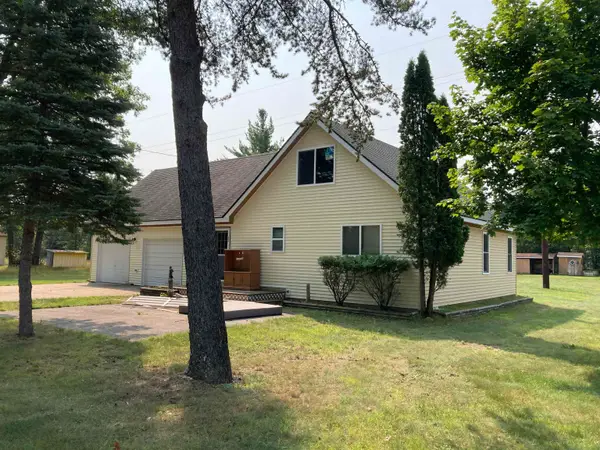 $185,000Active3 beds 1 baths1,450 sq. ft.
3631 W Rose City, WestBranch, MI 48661
MLS# 77080072160Listed by: BENJAMIN REALTY $374,000Active4 beds 3 baths2,900 sq. ft.
3951 Ogemaw, WestBranch, MI 48661
MLS# 77080070416Listed by: MORRIS-RICHARDSON RE $689,000Active3 beds 5 baths3,068 sq. ft.
4950 Berry, WestBranch, MI 48661
MLS# 77080069096Listed by: MORRIS-RICHARDSON RE $449,999Active2 beds 2 baths1,067 sq. ft.
0 Clear Lake RD, WestBranch, MI 48661
MLS# 77080068742Listed by: 31 REALTY $229,900Pending2 beds 2 baths2,000 sq. ft.
2779 Horseshoe Lake Road, WestBranch, MI 48661
MLS# 20261028655Listed by: FIVE STAR REAL ESTATE DAVISON


Protect your home and budget from life's surprises with an Assurant Home Warranty, backed by a partner that supports you through every step of homeownership. Explore Plans.
© 2023 - 2026 ERA Franchise Systems LLC. All rights reserved. ERA Franchise Systems LLC fully supports the principles of the Fair Housing Act and the Equal Opportunity Act. ERA, ERA Real Estate powered, and their respective logos are registered service marks of ERA Franchise Systems LLC. Each office is independently owned and operated.