
6191 Oliver RD, Fostoria, MI 48435
Local realty services provided by:ERA Prime Real Estate Group
6191 Oliver RD,Fostoria, MI 48435
$170,000
- 3 Beds
- 2 Baths
- 1,400 sq. ft.
- Single family
- Active
Listed by: george brennan jr
Office: realty executives main st llc.
MLS#:20261081955
Source:MI_REALCOMP
Price summary
- Price:$170,000
- Price per sq. ft.:$121.43
About this home
Attention investors and buyers looking for a property with room to add equity. Cash sale only due to interior updating needed! Property is being sold as is. This 1,400-square-foot ranch sits on 4.75 rolling acres with a pond (20' deep) and features 3 bedrooms, 2 full baths, and a full walkout basement with egress windows with the potential for adding finished living space or bedrooms. The property also includes a huge deck for entertaining. Large 58 x 40 pole barn with 14' ceilings, concrete floors, electricity (220V), and 3 (11 x 10) overhead doors—offering plenty of room for storage, equipment, vehicles, or projects. With acreage, a pond, a walkout basement, and a substantial outbuilding, this property offers a compelling opportunity to explore its potential and build equity.
Contact an agent
Home facts
- Year built:1995
- Listing ID #:20261081955
- Added:5 day(s) ago
- Updated:October 13, 2026 at 10:02 AM
Rooms and interior
- Bedrooms:3
- Total bathrooms:2
- Full bathrooms:2
- Rooms Total:7
- Basement Description:Daylight, Unfinished, Walk-Out Access
- Living area:1,400 sq. ft.
Heating and cooling
- Cooling:Ceiling Fans, Central Air
- Heating:Forced Air, Propane
Structure and exterior
- Roof:Asphalt
- Year built:1995
- Building area:1,400 sq. ft.
- Lot area:4.75 Acres
- Architectural Style:Manufactured with Land, Ranch
- Construction Materials:Vinyl Siding
- Exterior Features:Deck, Enclosed
- Foundation Description:Basement, Block
- Levels:One
Utilities
- Water:Well
- Sewer:Septic Tank
Finances and disclosures
- Price:$170,000
- Price per sq. ft.:$121.43
- Tax amount:$1,436
Features and amenities
- Appliances:Water Softener Owned
Parking
- Parking description:No Garage

New listings near 6191 Oliver RD
- New
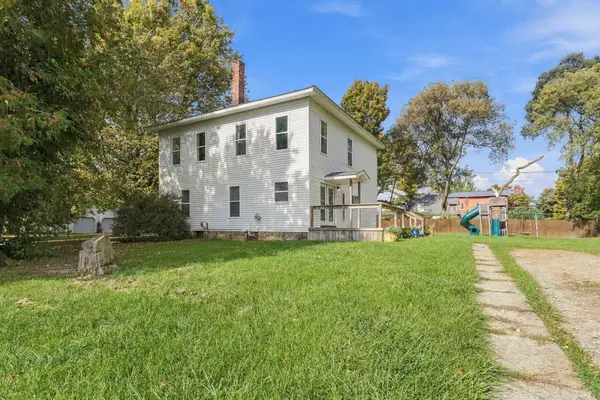 $250,000Active5 beds 2 baths2,080 sq. ft.
9389 Fostoria Road, Fostoria, MI 48435
MLS# 26054262Listed by: EPIQUE REALTY 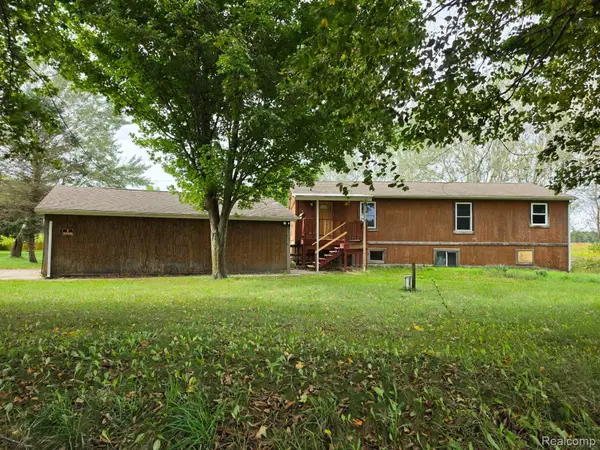 $183,000Pending2 beds 2 baths1,195 sq. ft.
8900 Edward Road, Fostoria, MI 48435
MLS# 20261076606Listed by: REALTY EXECUTIVES MAIN ST LLC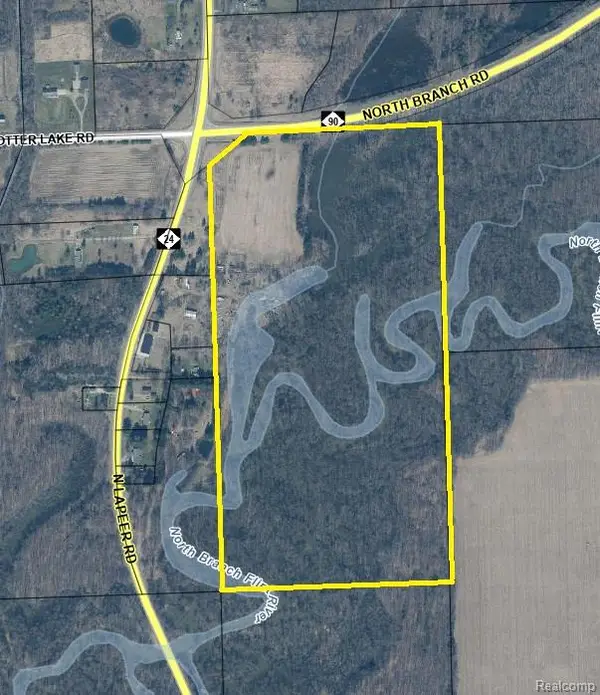 $400,000Active74.93 Acres
000 N North Branch Road, Fostoria, MI 48435
MLS# 20261073520Listed by: RE/MAX PLATINUM - GRAND BLANC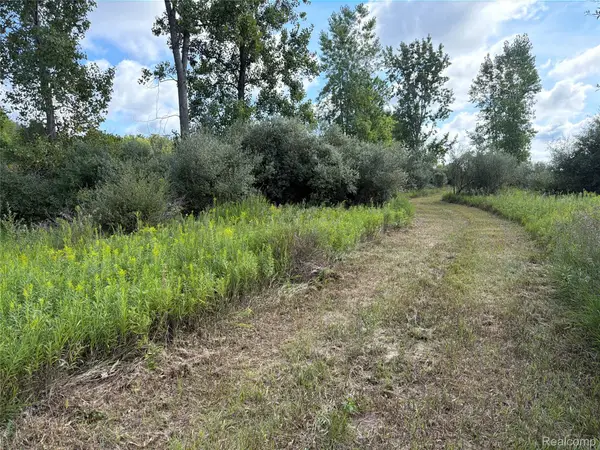 $49,000Active6.42 Acres
V/L Edwards Road N, Fostoria, MI 48435
MLS# 20261072501Listed by: GREATER THUMB REAL ESTATE INC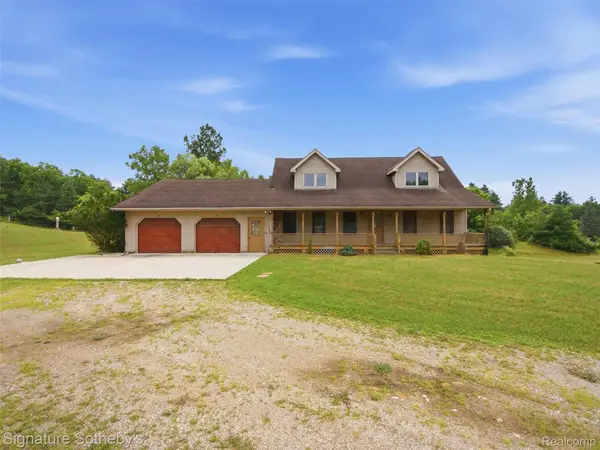 $449,999Active4 beds 4 baths3,159 sq. ft.
6164 Willits Road, Fostoria, MI 48435
MLS# 20261061535Listed by: SIGNATURE SOTHEBY'S INTERNATIONAL REALTY BHAM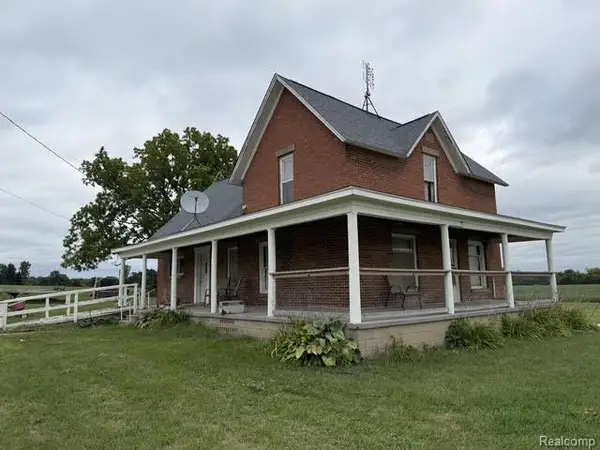 $179,900Pending5 beds 1 baths1,900 sq. ft.
734 W Burnside Road, Fostoria, MI 48435
MLS# 20261067607Listed by: REALTY EXECUTIVES MAIN ST LLC $225,000Active3 beds 1 baths2,320 sq. ft.
7272 N Lapeer Road, Fostoria, MI 48435
MLS# 20261046740Listed by: THE BROKAW GROUP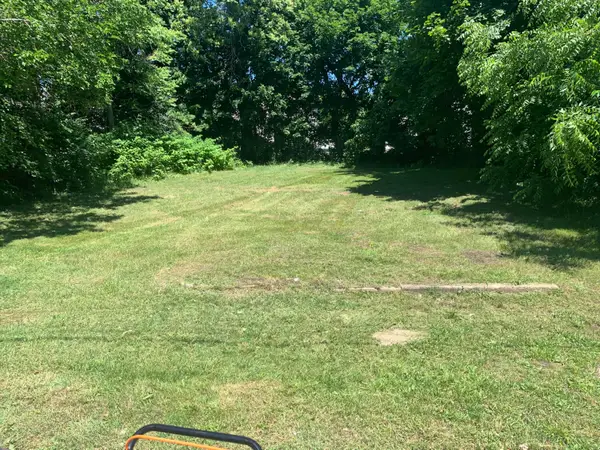 $8,500Active0.17 Acres
395 Lincoln Street, Benton Harbor, MI 49022
MLS# 26029184Listed by: T'S REALTY $369,000Active4 beds 3 baths2,600 sq. ft.
8566 Fostoria Road, Fostoria, MI 48435
MLS# 20261042963Listed by: GREATER THUMB REAL ESTATE INC


Protect your home and budget from life's surprises with an Assurant Home Warranty, backed by a partner that supports you through every step of homeownership. Explore Plans.
© 2023 - 2026 ERA Franchise Systems LLC. All rights reserved. ERA Franchise Systems LLC fully supports the principles of the Fair Housing Act and the Equal Opportunity Act. ERA, ERA Real Estate powered, and their respective logos are registered service marks of ERA Franchise Systems LLC. Each office is independently owned and operated.