
8900 Edward Road, Fostoria, MI 48435
Local realty services provided by:ERA Prime Real Estate Group
8900 Edward Road,Fostoria, MI 48435
$183,000
- 2 Beds
- 2 Baths
- 1,195 sq. ft.
- Single family
- Active
Listed by: ray megie
Office: realty executives main st llc.
MLS#:20261076606
Source:MI_REALCOMP
Price summary
- Price:$183,000
- Price per sq. ft.:$153.14
About this home
HUD Home-Great opportunity on this two bedroom raised ranch home on 2 private acres. Open kitchen/living room area on the main floor. Kitchen has lots of oak cabinets and counter top space as well as a pantry. Two bedrooms on the main floor as well as a full bath. The lower level is a walk out which could add a lot of additional living space. Oversized 2 car detached garage.
Contact an agent
Home facts
- Year built:1984
- Listing ID #:20261076606
- Added:3 day(s) ago
- Updated:October 06, 2026 at 09:59 AM
Rooms and interior
- Bedrooms:2
- Total bathrooms:2
- Full bathrooms:2
- Rooms Total:10
- Living area:1,195 sq. ft.
Heating and cooling
- Cooling:Ceiling Fans, Central Air
- Heating:Baseboard, Forced Air, Propane
Structure and exterior
- Year built:1984
- Building area:1,195 sq. ft.
- Lot area:2 Acres
- Architectural Style:Raised Ranch
- Construction Materials:Wood Siding
- Exterior Features:Covered, Deck, Porch
- Foundation Description:Slab
- Levels:Two
Utilities
- Water:Well
- Sewer:Septic Tank
Finances and disclosures
- Price:$183,000
- Price per sq. ft.:$153.14
- Tax amount:$2,918
Parking
- Parking description:Detached, Two Car Garage
- Garage spaces:2

New listings near 8900 Edward Road
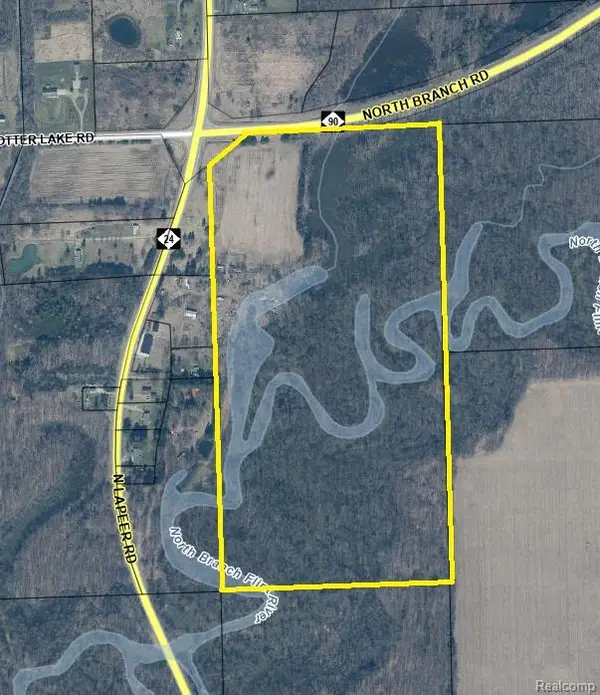 $400,000Active74.93 Acres
000 N North Branch Road, Fostoria, MI 48435
MLS# 20261073520Listed by: RE/MAX PLATINUM - GRAND BLANC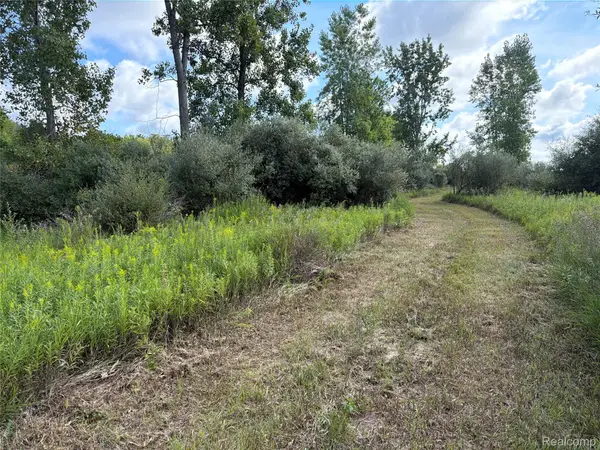 $49,000Active6.42 Acres
V/L Edwards Road N, Fostoria, MI 48435
MLS# 20261072501Listed by: GREATER THUMB REAL ESTATE INC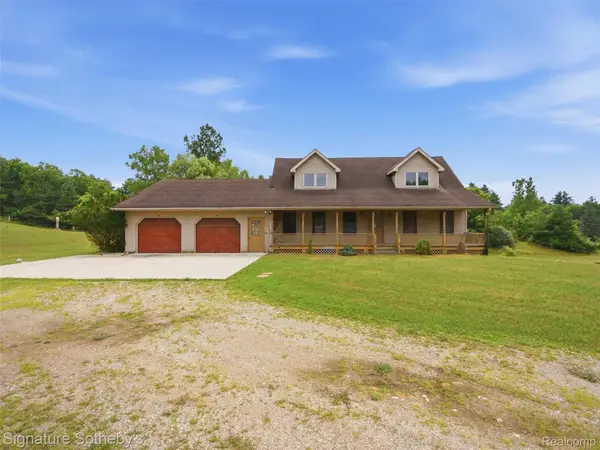 $449,999Active4 beds 4 baths3,159 sq. ft.
6164 Willits Road, Fostoria, MI 48435
MLS# 20261061535Listed by: SIGNATURE SOTHEBY'S INTERNATIONAL REALTY BHAM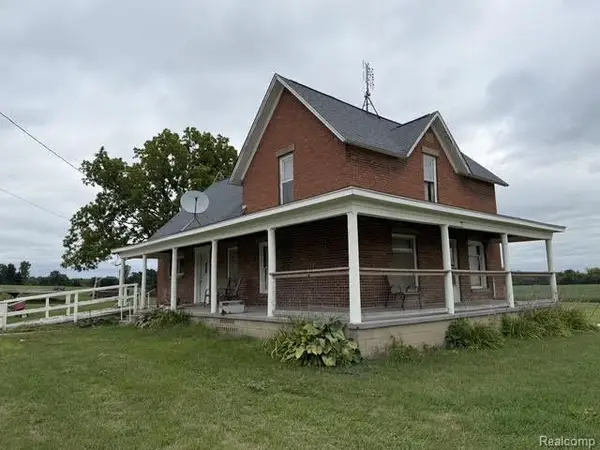 $179,900Active5 beds 1 baths1,900 sq. ft.
734 W Burnside Road, Fostoria, MI 48435
MLS# 20261067607Listed by: REALTY EXECUTIVES MAIN ST LLC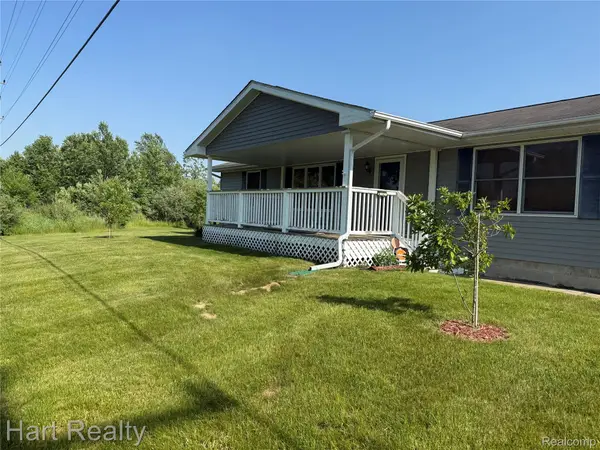 $385,000Active3 beds 2 baths1,500 sq. ft.
909 W Barnes Road, Fostoria, MI 48435
MLS# 20261058242Listed by: HART REALTY $225,000Active3 beds 1 baths2,320 sq. ft.
7272 N Lapeer Road, Fostoria, MI 48435
MLS# 20261046740Listed by: THE BROKAW GROUP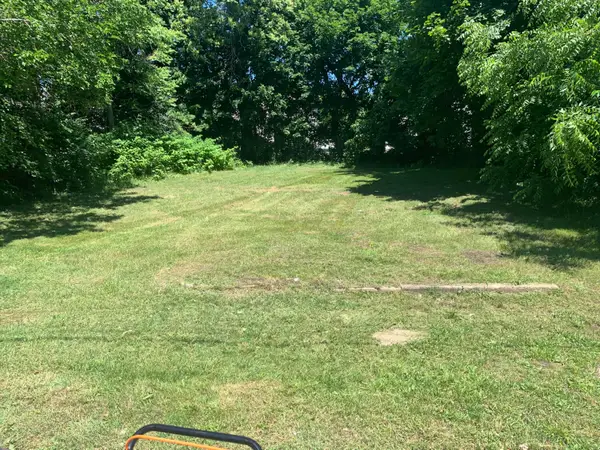 $8,500Active0.17 Acres
395 Lincoln Street, Benton Harbor, MI 49022
MLS# 26029184Listed by: T'S REALTY $369,000Active4 beds 3 baths2,600 sq. ft.
8566 Fostoria Road, Fostoria, MI 48435
MLS# 20261042963Listed by: GREATER THUMB REAL ESTATE INC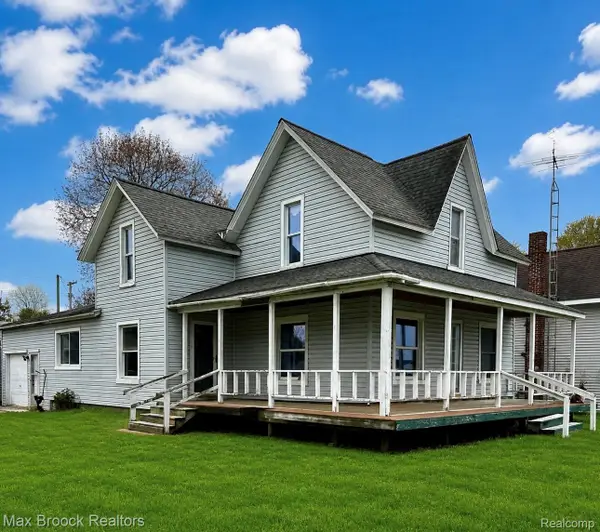 $122,000Active5 beds 1 baths1,800 sq. ft.
9255 Foster Street, Fostoria, MI 48435
MLS# 20261030626Listed by: MAX BROOCK, REALTORS-BLOOMFIELD HILLS


Protect your home and budget from life's surprises with an Assurant Home Warranty, backed by a partner that supports you through every step of homeownership. Explore Plans.
© 2023 - 2026 ERA Franchise Systems LLC. All rights reserved. ERA Franchise Systems LLC fully supports the principles of the Fair Housing Act and the Equal Opportunity Act. ERA, ERA Real Estate powered, and their respective logos are registered service marks of ERA Franchise Systems LLC. Each office is independently owned and operated.