
3907 E Main Street, Fountain, MI 49410
Local realty services provided by:ERA Prime Real Estate Group
3907 E Main Street,Fountain, MI 49410
$175,000
- 3 Beds
- 1 Baths
- 1,278 sq. ft.
- Single family
- Active
Listed by: diana kovalcik
Office: greenridge realty ludington
MLS#:67026047537
Source:MI_REALCOMP
Price summary
- Price:$175,000
- Price per sq. ft.:$94.7
About this home
Situated on a corner lot, this 3-bedroom home offers functional living space with room to grow. The main level includes a kitchen equipped with a range and refrigerator, living room with lots of natural light and main-floor laundry. The spacious attic could be finished for extra living space. Outside, you'll find an oversized two-car garage with plenty of space for vehicles and storage.
Contact an agent
Home facts
- Year built:1955
- Listing ID #:67026047537
- Added:54 day(s) ago
- Updated:October 31, 2026 at 11:41 PM
Rooms and interior
- Bedrooms:3
- Total bathrooms:1
- Full bathrooms:1
- Rooms Total:6
- Living area:1,278 sq. ft.
Heating and cooling
- Heating:Hot Water, Propane
Structure and exterior
- Year built:1955
- Building area:1,278 sq. ft.
- Lot area:0.25 Acres
- Lot Features:Corner Lot
- Architectural Style:Ranch
- Construction Materials:Vinyl Siding
- Exterior Features:Deck
- Foundation Description:Slab
Utilities
- Water:Well
- Sewer:Septic Tank
Finances and disclosures
- Price:$175,000
- Price per sq. ft.:$94.7
- Tax amount:$812
Features and amenities
- Appliances:Dryer, Range, Refrigerator, Washer
- Laundry features:Main Level
Parking
- Parking description:Detached
- Garage spaces:2

New listings near 3907 E Main Street
- New
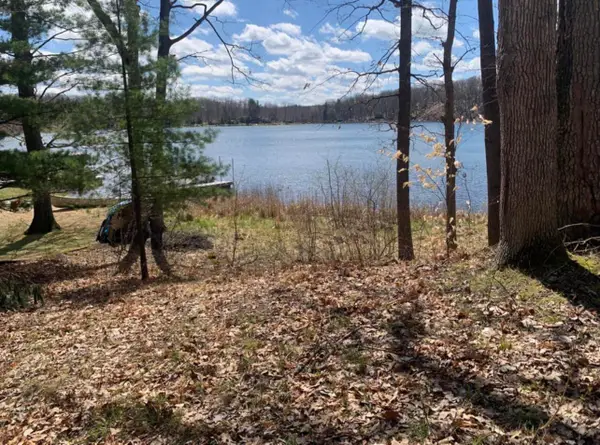 $59,999Active0.21 Acres
VL E Trail Ridge Road, Fountain, MI 49410
MLS# 26057744Listed by: CARINI & ASSOCIATES REALTORS - New
 $139,900Active1 beds 1 baths704 sq. ft.
7052 U.s. 10, Fountain, MI 49410
MLS# 26057593Listed by: NORTH WEST REALTY, LLC - New
 $249,000Active3 beds 2 baths1,387 sq. ft.
41 Stephen Avenue, Fountain, MI 49410
MLS# 26057069Listed by: LIGHTHOUSE REALTY-LUDINGTON - New
 $139,000Active2 beds 2 baths1,173 sq. ft.
43 Stephen Avenue, Fountain, MI 49410
MLS# 26057072Listed by: LIGHTHOUSE REALTY-LUDINGTON  $199,900Active2 beds 1 baths960 sq. ft.
6293 E Trail Ridge Road, Fountain, MI 49410
MLS# 26055628Listed by: CARINI & ASSOCIATES REALTORS $50,000Active2 beds 1 baths528 sq. ft.
6384 E Ridge Avenue, Fountain, MI 49410
MLS# 26054145Listed by: VYLLA HOMES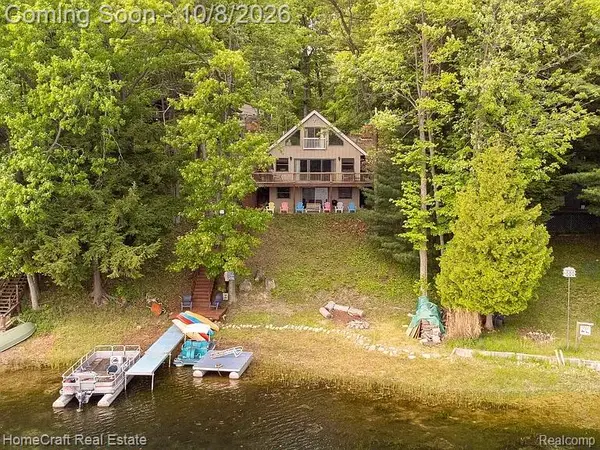 $325,000Active4 beds 3 baths2,252 sq. ft.
6387 N Larson Road, Fountain, MI 49410
MLS# 20261078824Listed by: HOMECRAFT REAL ESTATE $439,900Pending3 beds 3 baths3,142 sq. ft.
520 N Campbell Road, Fountain, MI 49410
MLS# 71026052424Listed by: GREENRIDGE REALTY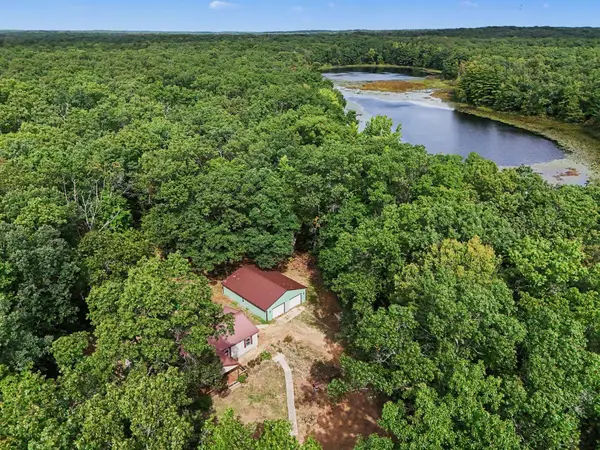 $199,900Active3 beds 2 baths1,456 sq. ft.
395 N Campbell Road, Fountain, MI 49410
MLS# 26050166Listed by: WEST EDGE REAL ESTATE LLC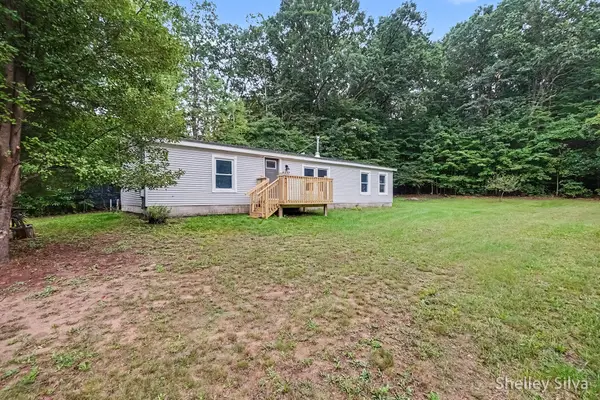 $227,000Active3 beds 2 baths1,400 sq. ft.
6537 E Glen Lane, Fountain, MI 49410
MLS# 26048301Listed by: 616 REALTY LLC


Protect your home and budget from life's surprises with an Assurant Home Warranty, backed by a partner that supports you through every step of homeownership. Explore Plans.
© 2023 - 2026 ERA Franchise Systems LLC. All rights reserved. ERA Franchise Systems LLC fully supports the principles of the Fair Housing Act and the Equal Opportunity Act. ERA, ERA Real Estate powered, and their respective logos are registered service marks of ERA Franchise Systems LLC. Each office is independently owned and operated.