
5084 N Birch Avenue, Fountain, MI 49410
Local realty services provided by:ERA Prime Real Estate Group
5084 N Birch Avenue,Fountain, MI 49410
$799,000
- 3 Beds
- 4 Baths
- 2,900 sq. ft.
- Single family
- Pending
Listed by: dylan tent
Office: signature sotheby's international realty nvl
MLS#:20261039206
Source:MI_REALCOMP
Price summary
- Price:$799,000
- Price per sq. ft.:$275.52
About this home
Welcome to your Northern Michigan lakefront retreat on beautiful all-sports Ford Lake! Situated on 118 feet of sandy frontage and spanning .79 acres, this exceptional property offers nearly 2,900 finished square feet with 3 bedrooms + den with sleeping accommodations, 3.5 baths, and breathtaking lake views throughout. Designed for year-round enjoyment and entertaining, the home features a walkout lower level with expansive windows overlooking the water, filling the space with natural light and stunning views. Step outside to two brand-new composite decks with modern glass railings, creating the perfect setting for outdoor dining, relaxing, and entertaining guests. The spacious yard is ideal for games, bonfires, and enjoying the shade of mature trees during warm summer days. The updated kitchen showcases quartz countertops and premium appliances including an induction cooktop with retractable vent, convection oven, convection microwave, wine fridge, refrigerator, and 3-drawer dishwasher. Recent updates and features include new windows and doors, tankless water heater, new furnace, lower-level flooring, whole-house Generac generator, Volt car charger, upgraded electrical panel in the garage, Hunter Douglas motorized blinds, Sonos whole-home sound system, Brilliant smart lighting controls, and SimpliSafe security system with water, smoke, carbon, glass break, and entry sensors. The property also includes a 2-car detached garage with a loft space complete with portable AC, mini refrigerator, microwave, and furnishings—additional entertaining space— along with a 2nd garage, two docks and floating island ready for lake season. Ford Lake is a premier all-sports lake offering boating, fishing, jet skiing, and endless waterfront fun. Conveniently located near Ludington, Lake Michigan beaches, sand dunes, golf courses, skiing, and snowmobile trails, this property is perfectly suited as a full-time residence, vacation getaway, or turnkey furnished short-term rental opportunity....
Contact an agent
Home facts
- Year built:2007
- Listing ID #:20261039206
- Added:45 day(s) ago
- Updated:July 16, 2026 at 07:56 AM
Rooms and interior
- Bedrooms:3
- Total bathrooms:4
- Full bathrooms:3
- Half bathrooms:1
- Rooms Total:10
- Basement Description:Finished, Walk-Out Access
- Living area:2,900 sq. ft.
Heating and cooling
- Cooling:Ceiling Fans, Central Air
- Heating:Forced Air, Propane, Wood
Structure and exterior
- Roof:Asphalt
- Year built:2007
- Building area:2,900 sq. ft.
- Lot area:0.79 Acres
- Lot Features:Water View
- Architectural Style:Ranch, Traditional
- Construction Materials:Vinyl Siding
- Exterior Features:Balcony, Deck, Lighting
- Foundation Description:Basement, Poured
- Levels:Two
Utilities
- Water:Well
- Sewer:Septic Tank
Finances and disclosures
- Price:$799,000
- Price per sq. ft.:$275.52
- Tax amount:$4,262
Features and amenities
- Appliances:Convection Oven, Dishwasher, Disposal, Dryer, Free Standing Refrigerator, Induction Cooktop, Microwave, Stainless Steel Appliances, Washer, Water Softener Rented, Wine Cooler, Wine Refrigerator
- Laundry features:Laundry Room
- Amenities:ENERGY STAR Qualified Light Fixture(s), High Speed Internet, Programmable Thermostat, Sound System
Parking
- Parking description:Detached, Driveway, Electric Vehicle Charging Stations, Electricity In Garage, Garage Door Opener, Two Car Garage, Workshop in Garage
- Garage spaces:2

New listings near 5084 N Birch Avenue
- New
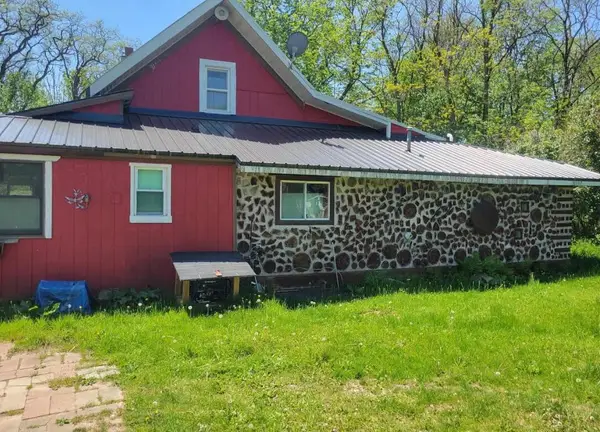 $325,000Active3 beds 2 baths1,789 sq. ft.
4660 E Beyer Road, Fountain, MI 49410
MLS# 26035328Listed by: BERKSHIRE HATHAWAY HOMESERVICES MI 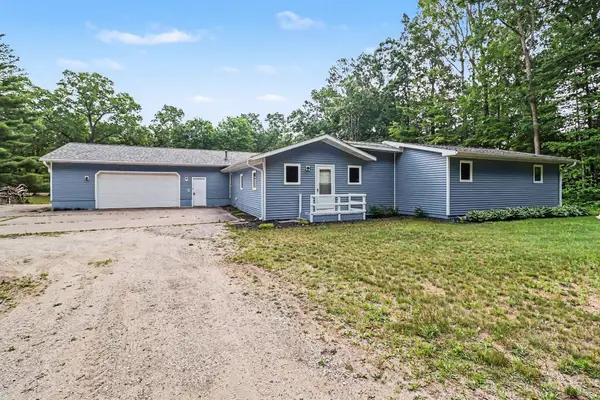 $199,999Pending2 beds 2 baths1,697 sq. ft.
290 N Benson Road, Fountain, MI 49410
MLS# 26034718Listed by: HOMEREALTY HOLLAND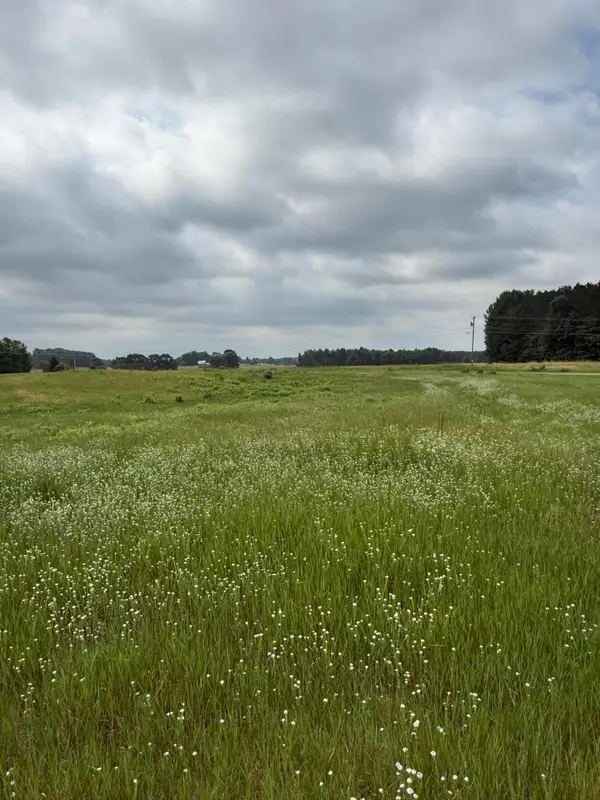 $39,900Pending5.61 Acres
5396 E Fountain Road, Fountain, MI 49410
MLS# 26034685Listed by: BELLABAY REALTY LLC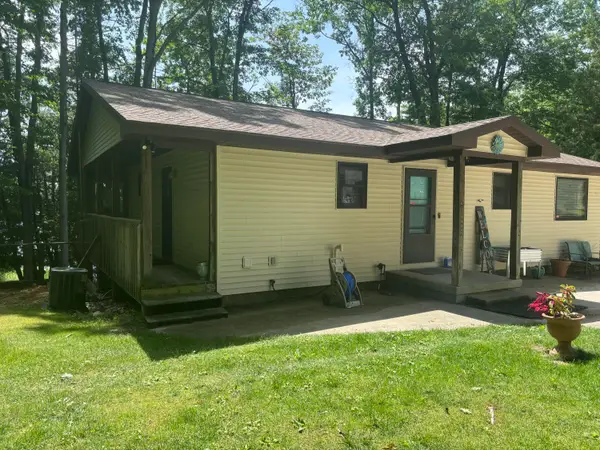 $624,999Active4 beds 3 baths2,040 sq. ft.
5029 N Benson Road, Fountain, MI 49410
MLS# 26034181Listed by: CARINI & ASSOCIATES REALTORS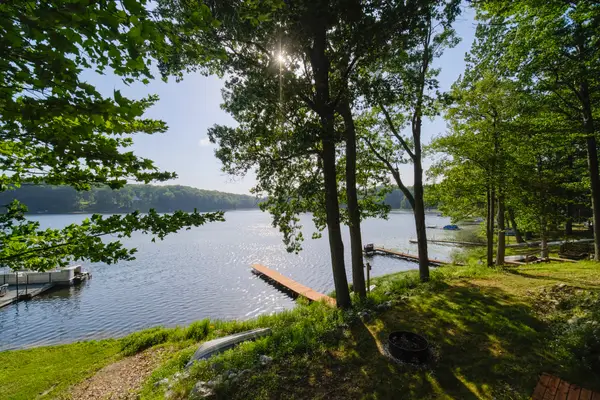 $319,000Pending4 beds 2 baths1,728 sq. ft.
6373 E Trail Ridge Road, Fountain, MI 49410
MLS# 26033742Listed by: CENTURY 21 NORTHLAND $299,000Active5 beds 3 baths3,115 sq. ft.
105 N Mike Street, Fountain, MI 49410
MLS# 67026033584Listed by: GREENRIDGE REALTY LUDINGTON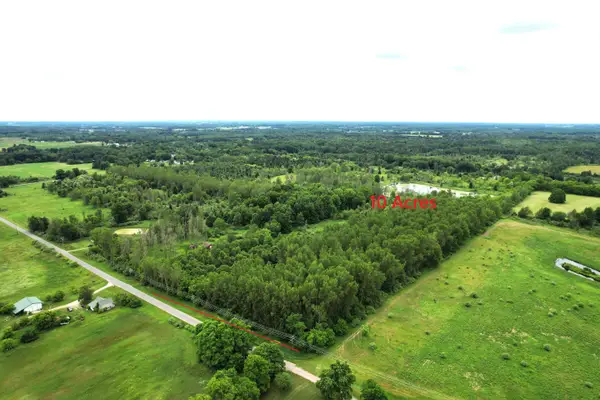 $59,900Pending10 Acres
N Poplar Road, Fountain, MI 49410
MLS# 26032456Listed by: FIVE STAR RE LUDINGTON $190,000Active1 beds 1 baths1,062 sq. ft.
2518 N 18th Street, Fountain, MI 49410
MLS# 26031592Listed by: GREENRIDGE REALTY S RATH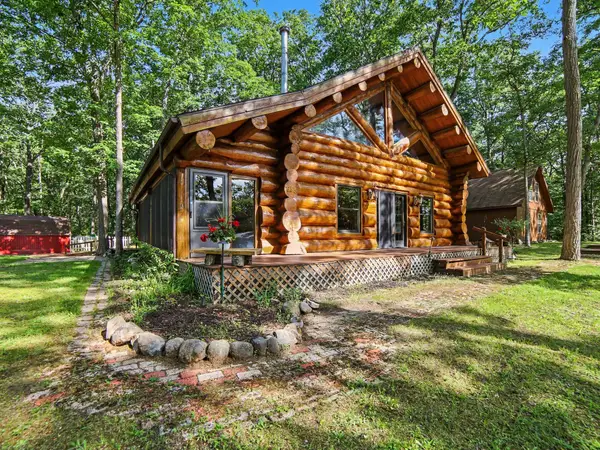 $379,900Active2 beds 2 baths2,358 sq. ft.
653 N Jack Pine Road, Fountain, MI 49410
MLS# 26031545Listed by: FIVE STAR RE LUDINGTON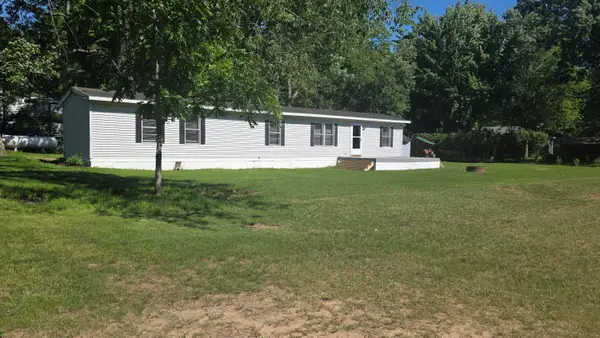 $144,900Active2 beds 2 baths924 sq. ft.
6505 E Dewey Road, Fountain, MI 49410
MLS# 26031427Listed by: FIVE STAR RE LUDINGTON


Protect your home and budget from life's surprises with an Assurant Home Warranty, backed by a partner that supports you through every step of homeownership. Explore Plans.
© 2023 - 2026 ERA Franchise Systems LLC. All rights reserved. ERA Franchise Systems LLC fully supports the principles of the Fair Housing Act and the Equal Opportunity Act. ERA, ERA Real Estate powered, and their respective logos are registered service marks of ERA Franchise Systems LLC. Each office is independently owned and operated.