
5212 N Fowlerville Road, Fowlerville, MI 48836
Local realty services provided by:ERA Prime Real Estate Group
5212 N Fowlerville Road,Fowlerville, MI 48836
$295,000
- 3 Beds
- 2 Baths
- 1,200 sq. ft.
- Single family
- Active
Listed by: sebastian cowgill
Office: coldstone group llc.
MLS#:20261078790
Source:MI_REALCOMP
Price summary
- Price:$295,000
- Price per sq. ft.:$245.83
About this home
Welcome home to this wonderfully kept Livingston County ranch! Situated on top of a slight hill just to the north of downtown Fowlerville, you will have easy access to all of the conveniences in town, and be just private enough to enjoy that country feel and lifestyle. Move in just in time to walk to the best winter parade in Southeast Michigan. Arriving at the home, you will notice the long driveway allows the house to sit back from the road, and gives you additional space for parking when you have that house warming party too! Take a step inside to find fresh flooring throughout, and thoughtful interior renovations to make living here easy. The owners have completed a recent kitchen remodel, adding true granite counters and a tiled backsplash, and the refreshed cabinetry offers plenty of storage in this very usable and open space which is sure to be the center of your home. The large primary suite has plenty of closet space, and an attached private full bath, no sharing here. Located on the other end of the home are two additional bedrooms, and the adjoining second full bath, making this a true split-ranch. Connecting the garage to the kitchen is a first floor laundry and mud room area, with its own new tile flooring. Take off those winter boots and you don't have to worry about tracking in the salt. You're also sure to enjoy the tall ceilings and plentiful lighting throughout. Downstairs, a blank canvas awaits as the unfinished basement can be used for flex space with its wide open floor area, or be converted to additional living room ready to host your favorite fall football games. Outside, the fenced in back yard and deck area offer even more reasons to fall in love. And if you are ready to have a small backyard flock of chickens, this might just be the place! And don't worry about storing all the equipment, there is no shortage of space in the attached two car garage!...
Contact an agent
Home facts
- Year built:1988
- Listing ID #:20261078790
- Added:1 day(s) ago
- Updated:October 01, 2026 at 05:59 AM
Rooms and interior
- Bedrooms:3
- Total bathrooms:2
- Full bathrooms:2
- Rooms Total:7
- Basement Description:Full, Unfinished
- Living area:1,200 sq. ft.
Heating and cooling
- Cooling:Central Air
- Heating:Forced Air, Natural Gas
Structure and exterior
- Roof:Asphalt
- Year built:1988
- Building area:1,200 sq. ft.
- Lot area:0.78 Acres
- Architectural Style:Modular Home, Ranch
- Construction Materials:Vinyl Siding
- Exterior Features:Deck, Porch
- Foundation Description:Basement, Poured, Sump Pump
- Levels:One
Utilities
- Water:Well
- Sewer:Septic Tank
Finances and disclosures
- Price:$295,000
- Price per sq. ft.:$245.83
- Tax amount:$3,265
Features and amenities
- Appliances:Dishwasher, Dryer, Free Standing Gas Oven, Free Standing Gas Range, Free Standing Refrigerator, Microwave, Washer, Water Softener Rented
- Laundry features:Laundry Room
Parking
- Parking description:Attached, Driveway, Parking Pad, Two Car Garage
- Garage spaces:2

New listings near 5212 N Fowlerville Road
 $417,235Pending4 beds 3 baths2,276 sq. ft.
8057 Moonlight Creek Lane, Fowlerville, MI 48836
MLS# 20261079000Listed by: ALLEN EDWIN REALTY- New
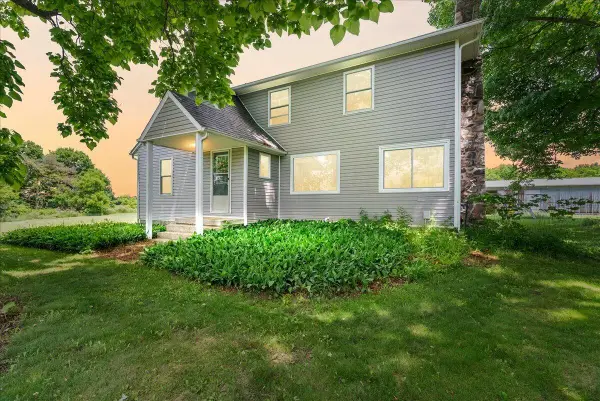 $450,000Active4 beds 2 baths1,912 sq. ft.
975 Elliott Road, Fowlerville, MI 48836
MLS# 26051593Listed by: @PROPERTIES CHRISTIE'S INT'LAA - Open Sat, 11am to 1pmNew
 $339,000Active4 beds 3 baths1,822 sq. ft.
2745 Jordan River Drive, Fowlerville, MI 48836
MLS# 81026051590Listed by: RE/MAX PLATINUM - New
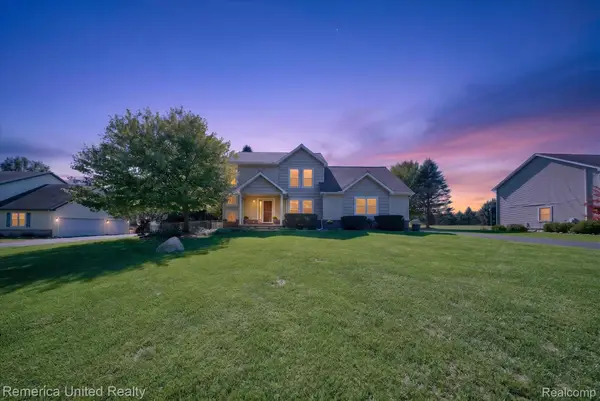 $450,000Active4 beds 3 baths2,622 sq. ft.
9709 Fountain Lane, Fowlerville, MI 48836
MLS# 20261074648Listed by: REMERICA UNITED REALTY-BRIGHTON - New
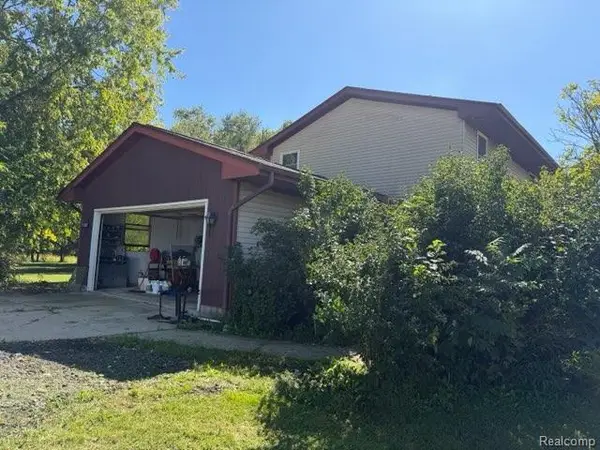 $370,000Active4 beds 3 baths1,689 sq. ft.
1643 Nicholson Road, Fowlerville, MI 48836
MLS# 20261077430Listed by: JOSEPH WALTER REALTY, LLC - New
 $349,900Active3 beds 2 baths1,836 sq. ft.
6745 Robb Road, Fowlerville, MI 48836
MLS# 20261072334Listed by: KW METRO 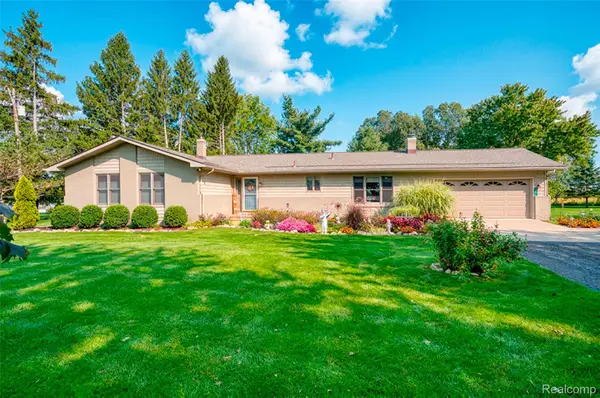 $419,900Pending4 beds 2 baths2,820 sq. ft.
7990 Colleen Drive, Fowlerville, MI 48836
MLS# 20261073556Listed by: HARMON REAL ESTATE LLC- New
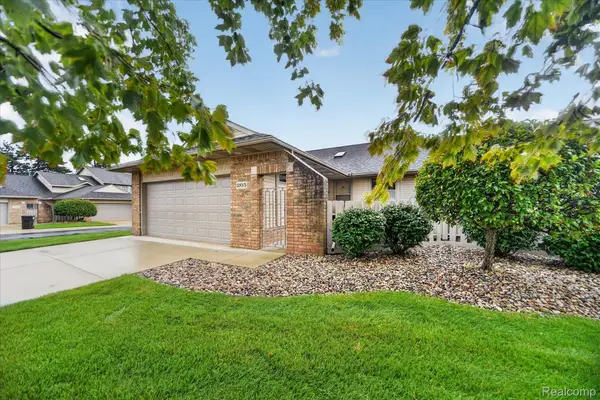 $285,000Active2 beds 2 baths1,248 sq. ft.
205 Addison Circle, Fowlerville, MI 48836
MLS# 20261076109Listed by: REAL ESTATE ONE 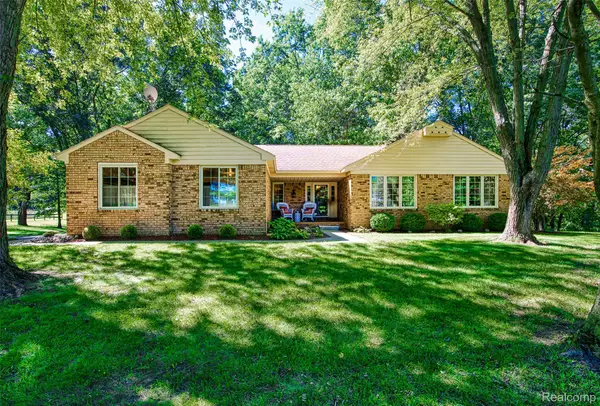 $530,000Active3 beds 2 baths1,716 sq. ft.
6209 Raddatz Road, Fowlerville, MI 48836
MLS# 20261074193Listed by: HARMON REAL ESTATE LLC


Protect your home and budget from life's surprises with an Assurant Home Warranty, backed by a partner that supports you through every step of homeownership. Explore Plans.
© 2023 - 2026 ERA Franchise Systems LLC. All rights reserved. ERA Franchise Systems LLC fully supports the principles of the Fair Housing Act and the Equal Opportunity Act. ERA, ERA Real Estate powered, and their respective logos are registered service marks of ERA Franchise Systems LLC. Each office is independently owned and operated.